

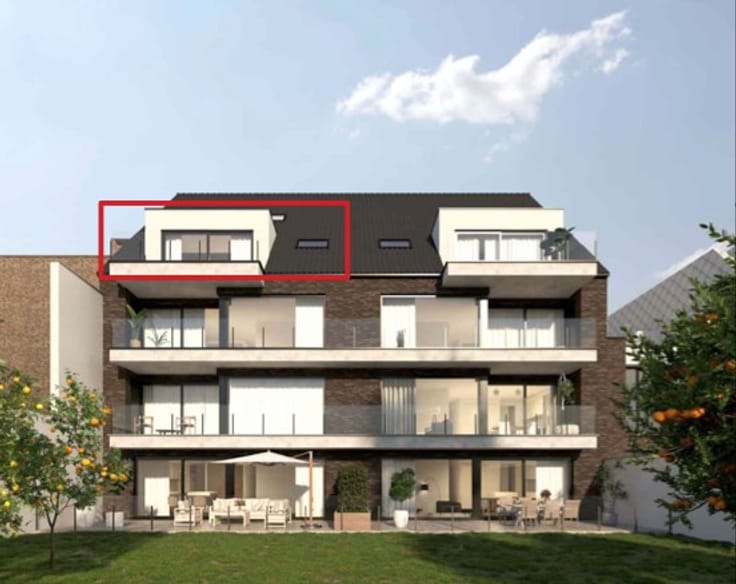
Penthouse for sale
(excl. taxes) 510000€
3 bedrooms 172 square meters
Immoweb code : 21949231

Immoweb code : 21949231
Overview
3 bedrooms
2 bathrooms
172
square meters
livable space
Floor :
3
Description
Unfortunately we did not receive an English translation for this text.
Nl :
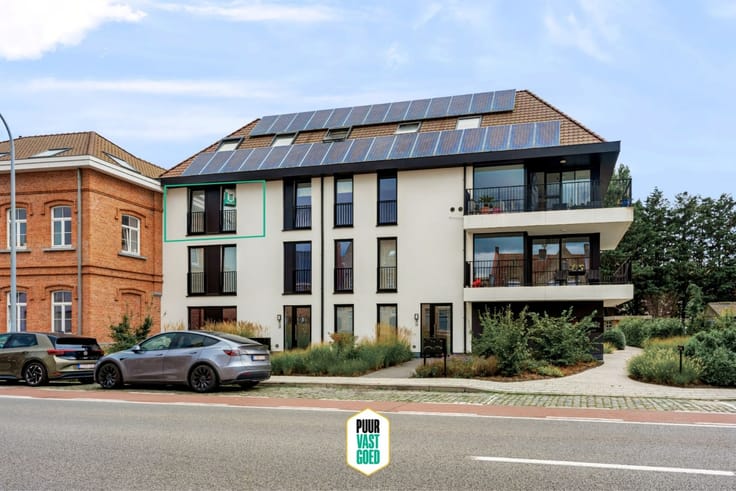
Super energiezuinig BEN duplex appartement in het centrum van Blankenberge nabij het station, jachthaven, De Smet de Naeyerlaan en de markt.
Dit appartement heeft een bewoonbare oppervlakte van 172,54m² en een ruim zonneterras. Mogelijkheid om nog aan 6% BTW aan te kopen.
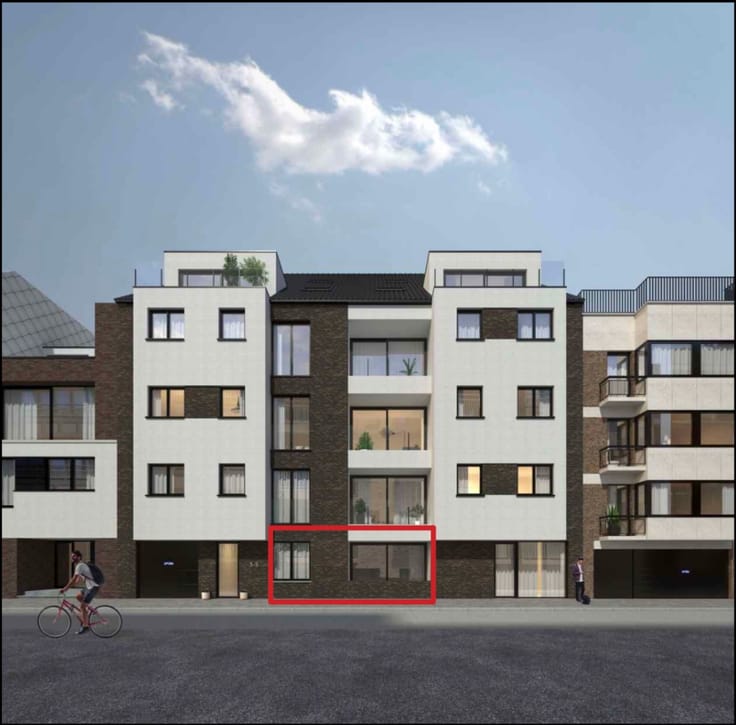
Met een zonneterrassen vooraan en achteraan met ertussen alleen maar leefruimte is deze penthouse een zeldzame opportuniteit, die licht, ruimte en comfort met zich meebrengt.
Daarnaast zijn er nog tal van troeven: volledig geïsoleerd, vloerverwarming- en koeling met geothermie (warmtepomp), zonnepanelen, HR+ beglazing alsook een ruime fietsenberging en lift in het gebouw.
Bovendien is deze duplex nog volledig personaliseerbaar en tegelijk zo goed als instapklaar.
Eigen keuze van materialen en bepaalde aanpassingen zijn nog mogelijk, maar het appartement wordt ook afgewerkt opgeleverd tegen de akte (4 maand na compromis).
Mogelijkheid om privéberging aan te schaffen. Parkeren in de buurt mogelijk, garages en staanplaatsen komen geregeld beschikbaar achter dit gebouw.
Contacteer ons en kom zelf ontdekken hoe energiebewust en kwalitatief deze zorgvuldige projectontwikkelaar te werk gaat.
| Building price excluding VAT | €510,000 |
|---|
| Construction year | 2025 |
|---|---|
| Floor | 3 |
| Building condition | First occupation |
| Immovable heritage | Not applicable |
| Surroundings type | Fitted out |
| Asbestos certificate is available | No |
| Usable floor area | 172 square meters |
|---|---|
| Living room | Yes |
| Bedrooms | 3 |
| Dressing room | No |
| Bathrooms | 2 |
| Toilets | 2 |
| Armored door | No |
| Terrace surface | 18 square meters |
|---|
| Primary energy consumption | Not specified |
|---|---|
| EPC/EPC label | Not specified |
| Renovation works mandatory | Not specified |
| Unique code EPB certificate | Not specified |
| CO₂ emission | Not specified |
| Yearly theoretical total energy consumption | Not specified |
| Valid electricity inspection certificate | Not specified |
| As built plan | No |
| Summons: No judicial remedy or administrative measure imposed | Not specified |
|
Flemish register of measures consulted
|
No |
| Valid flood certificate | Not specified |
| Heat pump | Yes |
| Double glazing | Yes |
| Building permit | Yes |
|---|---|
| Type of building | All kind |
| Cadastral Plan | No |
| Right of first refusal for the tenant | Not specified |
| Obligation to build | No |
| Allotment permit | No |
| Preemption right | No |
| Proceedings for breach of planning regulations | No |
| Most recent urban development zoning | Not specified |
|
P-score
|
Not specified |
|
G-score
|
Not specified |
Asked price excluding VAT and excl. notary fees (excluding eventual registration fees)
| Price | 510000 € |
|---|---|
| Tenement building | No |
|
|
|





Puur Vastgoed (IPI 512215)
| Address |
Leopold I Laan 132
8000 - Brugge |
|---|---|
| Website |
|
| External reference | KDS003/04.02 |
Get in touch