
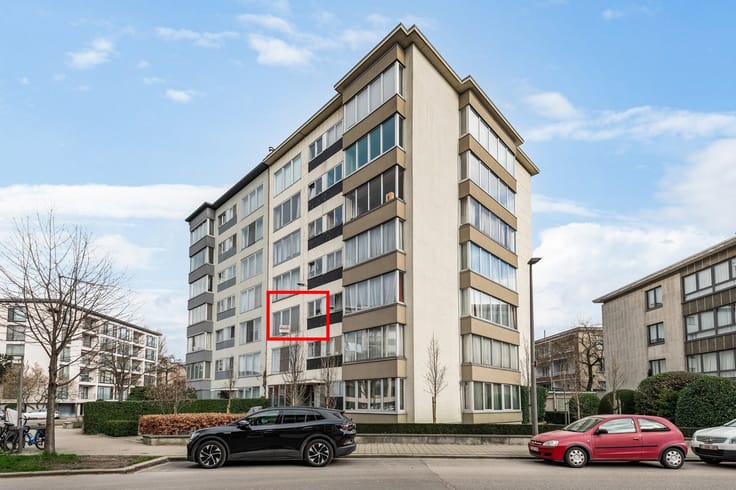


259000€
2 bedrooms 82 square meters
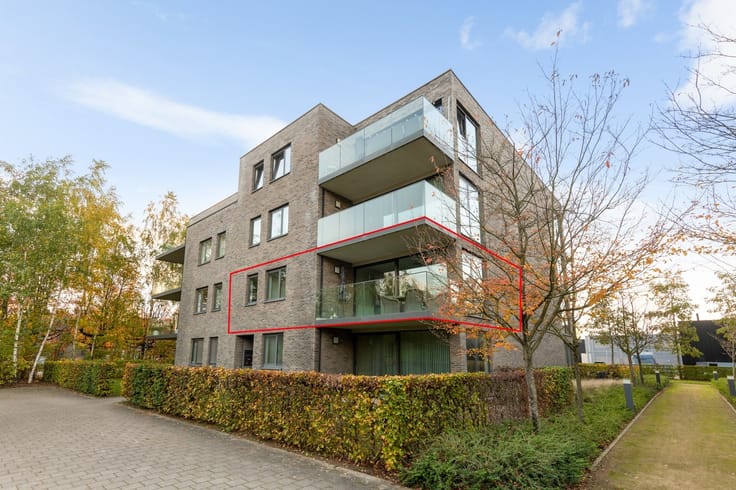
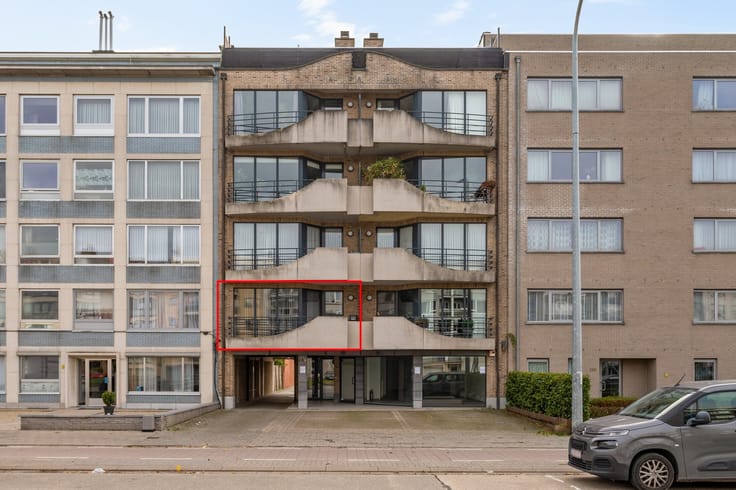
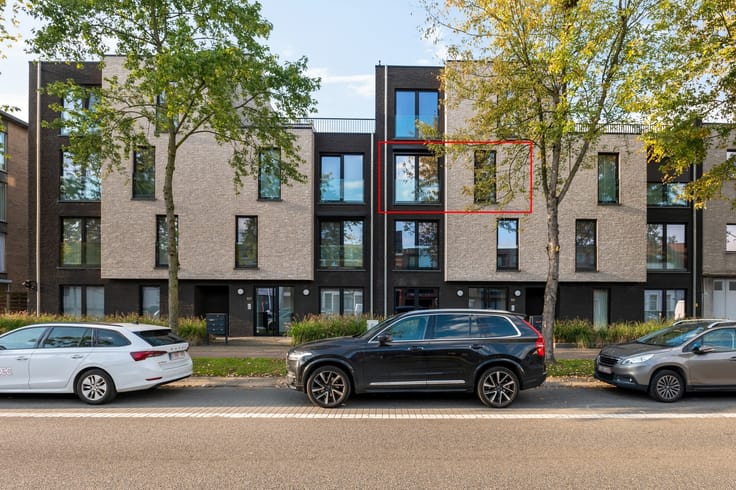
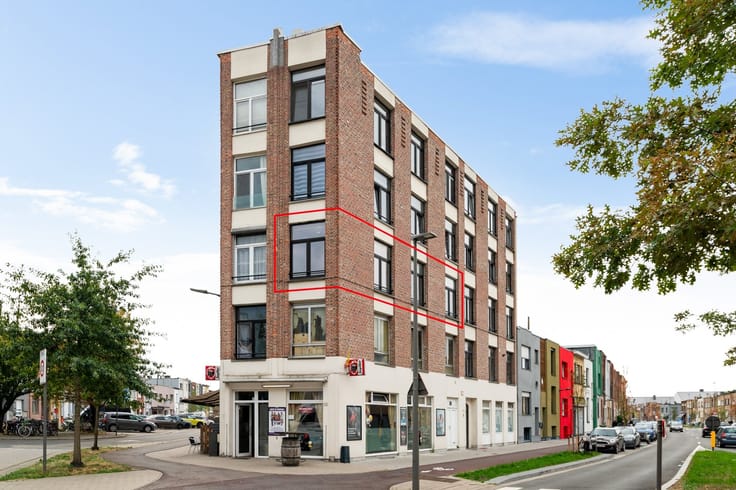
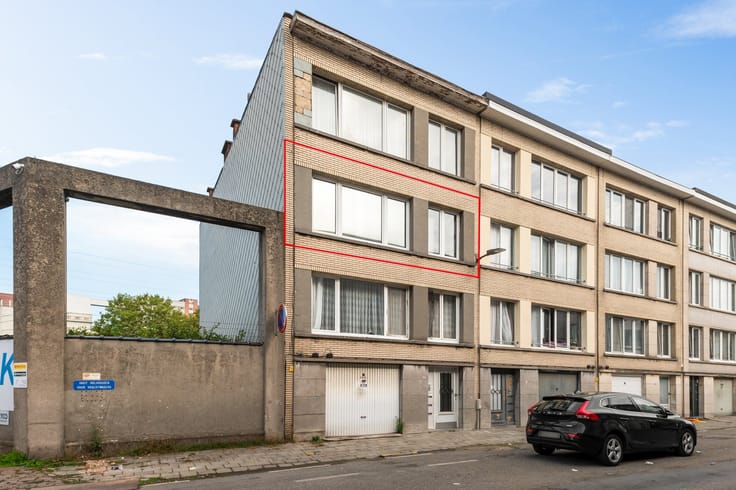
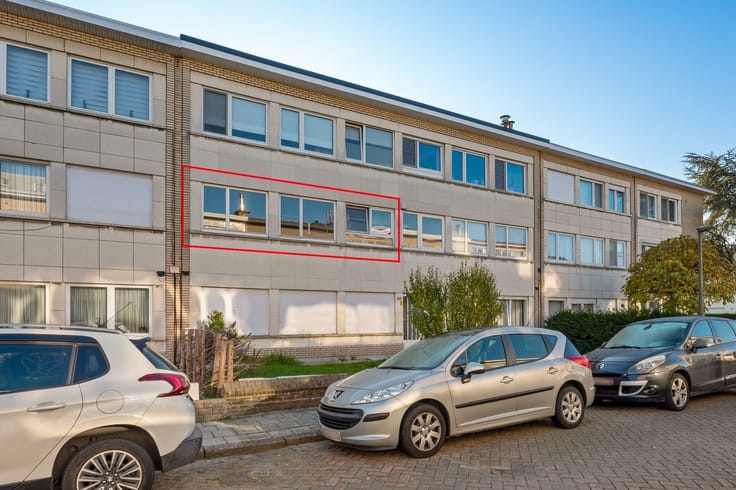
Prachtig dakappartement met omringend terras van ca. 80m²
Stunning penthouse apartment with a surrounding terrace of approx. 80 m²
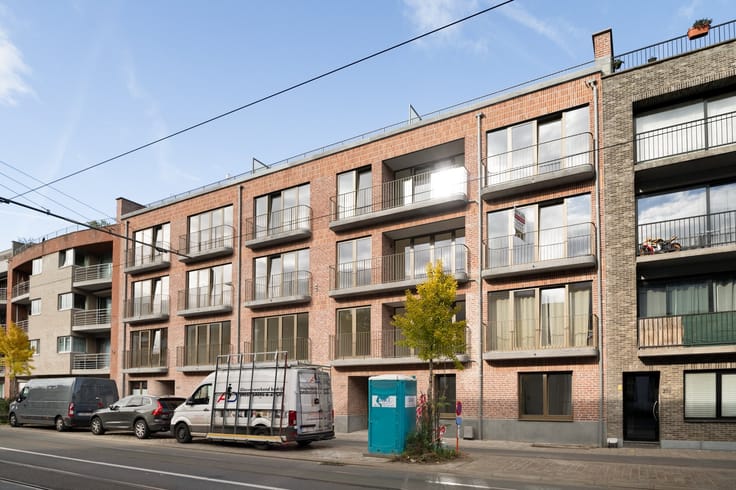
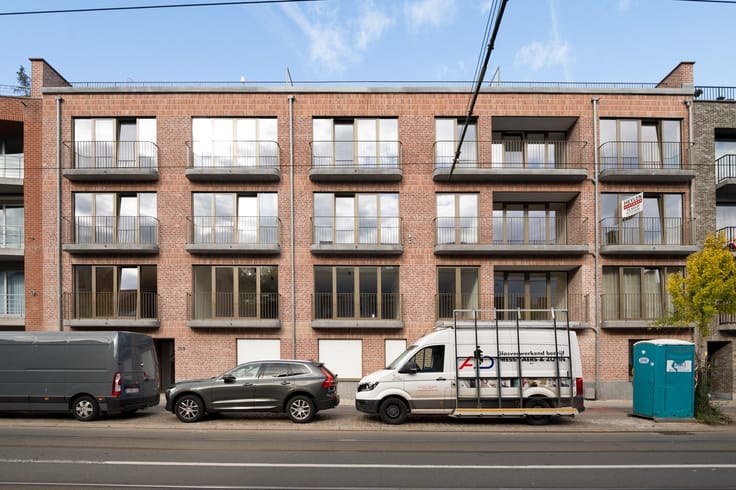
Location: Discover this renovated apartment with an ideal location thanks to various amenities in the immediate vicinity. Supermarkets are nearby, and shops are within walking distance. Public transportation is easily accessible, and the nearby major roads provide quick connections to surrounding towns and Antwerp.
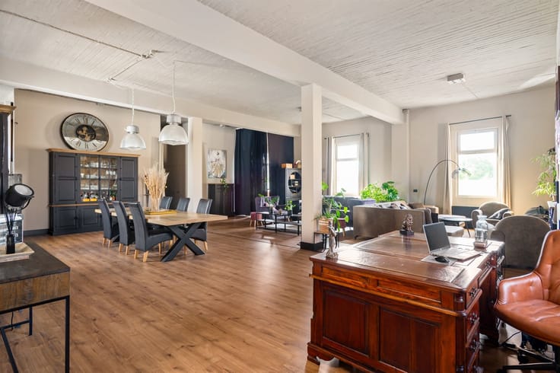
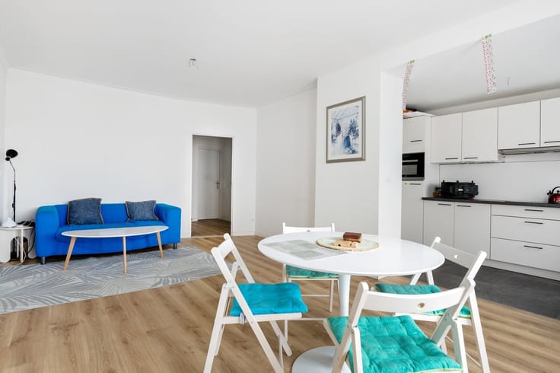
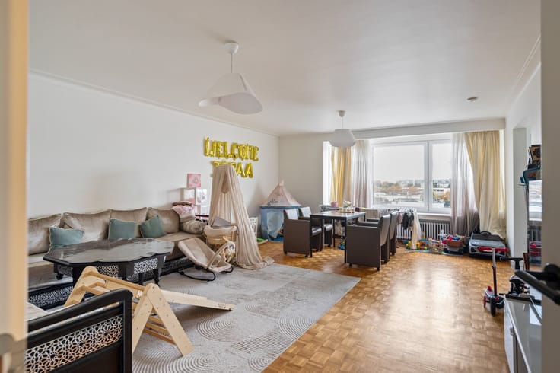
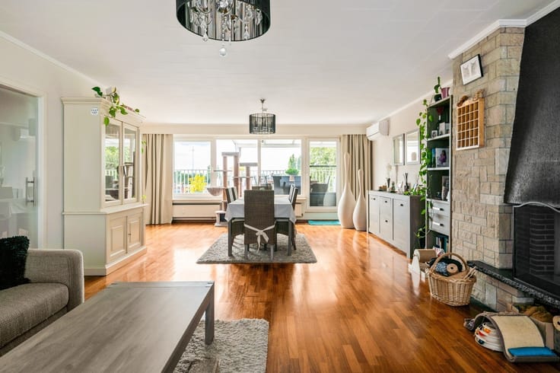
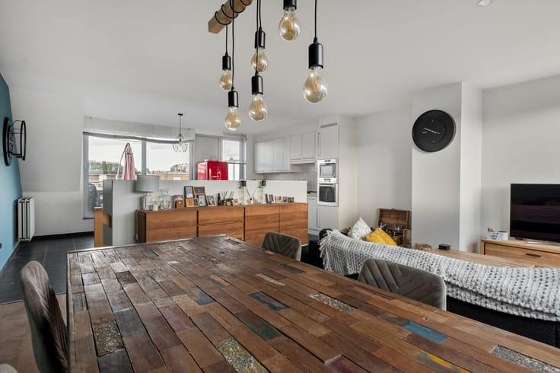
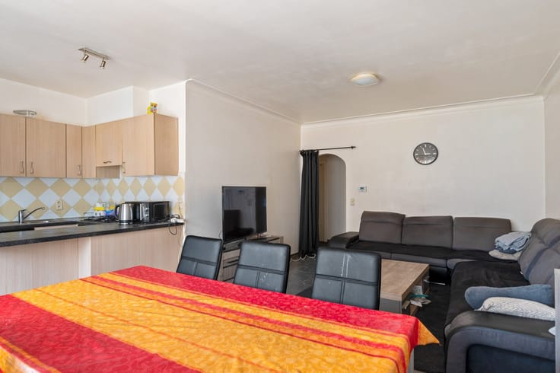
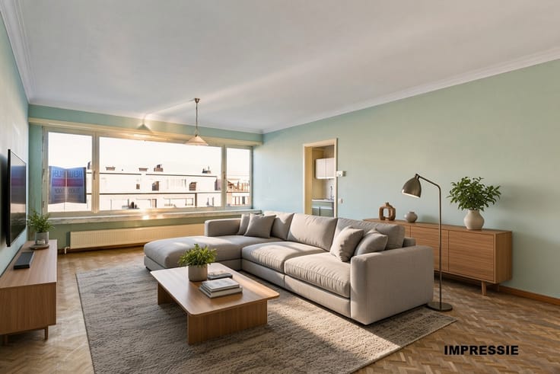
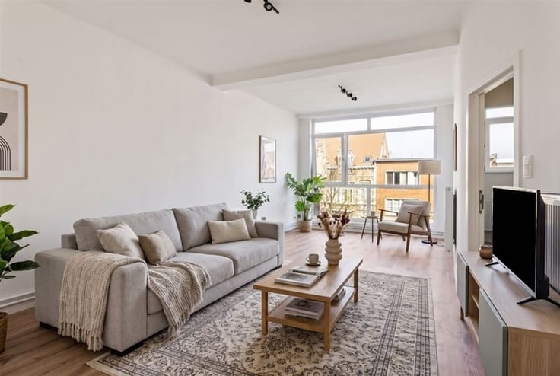
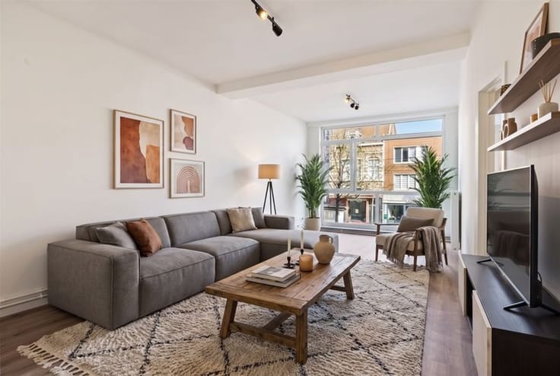
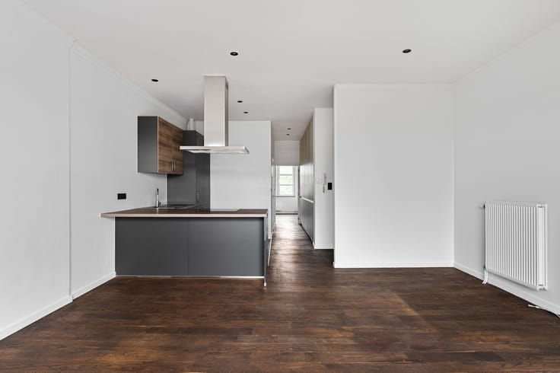
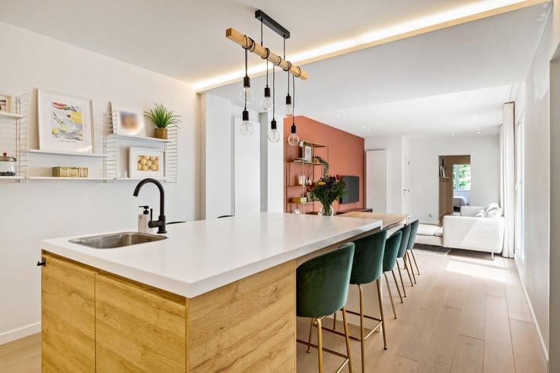
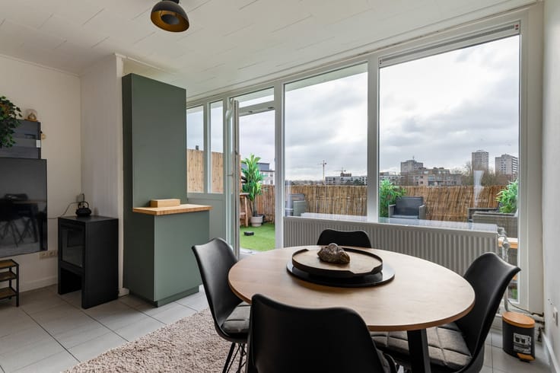
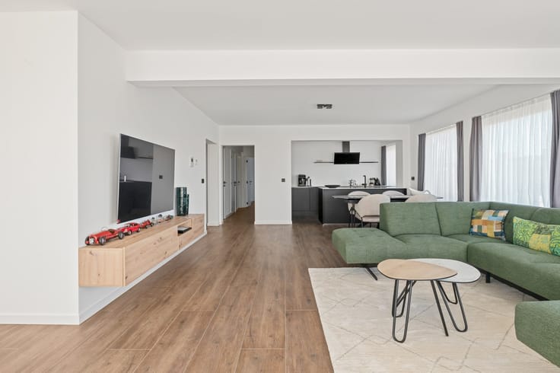
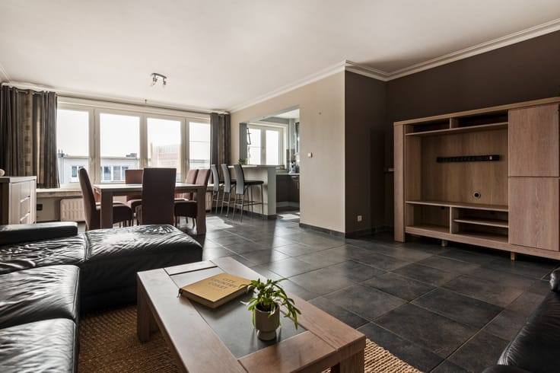
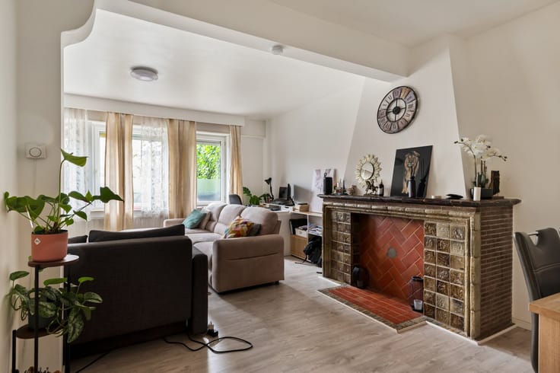
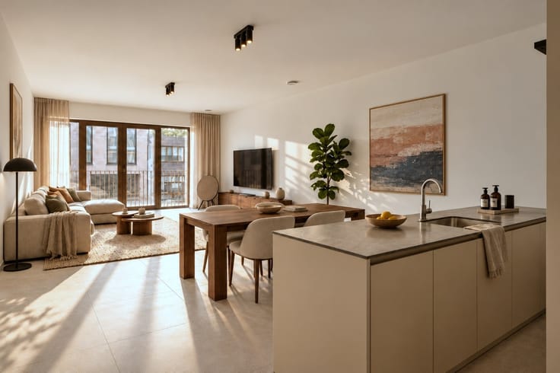
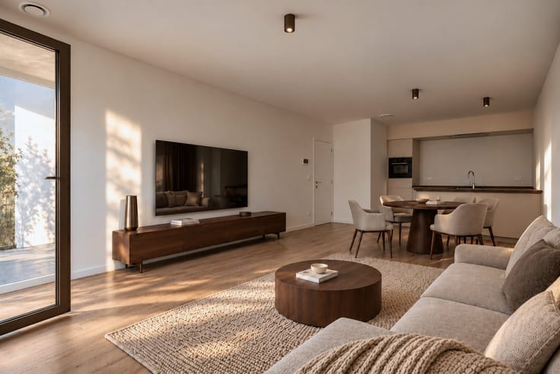
Description: We enter the apartment through the entry hall, which opens to the spacious living room on the left. From both sides of the living room, you can access the enormous rooftop terrace that completely surrounds the apartment. The open kitchen is equipped with a refrigerator, oven, gas stove, range hood, sink, a beautiful backsplash, and plenty of storage space.
On the other side of the hallway are the two bedrooms and the bathroom, which features a tub-shower combination, a sink with cabinets, a toilet, and additional storage space thanks to the built-in cupboard.
All living areas are equipped with air conditioning that can also function as heating in addition to the standard radiators. This means you can choose whether to heat with gas or electricity.
Finally, there is a private storage room.
Details:
- EPC C: 244 kWh/m² (per year), despite being a rooftop terrace with three exterior walls.
- Roof is fully insulated
- Huge rooftop terrace
- Private storage room
- Heating can be powered by either gas or electricity
P and G scores: A
| Construction year | 1977 |
|---|---|
| Floor | 4 |
| Building condition | Just renovated |
| Immovable heritage | Not specified |
| Street frontage width | 22 m |
| Number of frontages | 3 |
| Asbestos certificate is available | Not specified |
| Usable floor area | 82 square meters |
|---|---|
| Kitchen type | Installed |
| Bedrooms | 2 |
| Dressing room | No |
| Bathrooms | 1 |
| Toilets | 1 |
| Professional space | No |
| Furnished | No |
| Armored door | No |
| Terrace surface | 80 square meters |
|---|---|
| Terrace orientation | South |
| Elevator | Yes |
|---|---|
| Intercom | Yes |
| Secure access / alarm | No |
| Armored door | No |
| Air conditioning | No |
| TV cable | Yes |
| Visio phone | No |
| Jacuzzi | No |
| Sauna | No |
| Swimming pool | No |
| Internet | No |
| Primary energy consumption | 244 kilowatt hour per square meters |
|---|---|
| EPC/EPC label | C |
| Renovation works mandatory | No |
| Unique code EPB certificate | 20260901-0003940800-RES-2 |
| CO₂ emission | 1000 kg CO₂/m² |
| Yearly theoretical total energy consumption | Not specified |
| Valid electricity inspection certificate | Not specified |
| Conformity certification for fuel tanks | Not specified |
| Summons: No judicial remedy or administrative measure imposed | Not specified |
|
Flemish register of measures consulted
|
Not specified |
| Separate meter for electricity | Yes |
| Separate meter for gas | Yes |
| Separate meter for water | Yes |
| Valid flood certificate | Yes |
| Heat pump | Yes |
| Double glazing | Yes |
| Building permit | Yes |
|---|---|
| Cadastral Plan | Not specified |
| Right of first refusal for the tenant | Not specified |
| Allotment permit | No |
| Preemption right | Not specified |
| Proceedings for breach of planning regulations | No |
| Most recent urban development zoning | |
| Flood zone type | Non flood zone |
|
P-score
|
A |
|
G-score
|
A |
Asked price excluding notary fees (excluding eventual registration fees)
| Price | 259000 € |
|---|---|
| Cadastral income | 892 € |
| Tenement building | No |
|
|
|




| Address |
Bischoppenhoflaan 284
2100 - Deurne |
|---|---|
| Website |
|
| External reference | 355100 - DEU-26-QPE-067 |