


545000€
3 bedrooms 251 square meters

Apartment
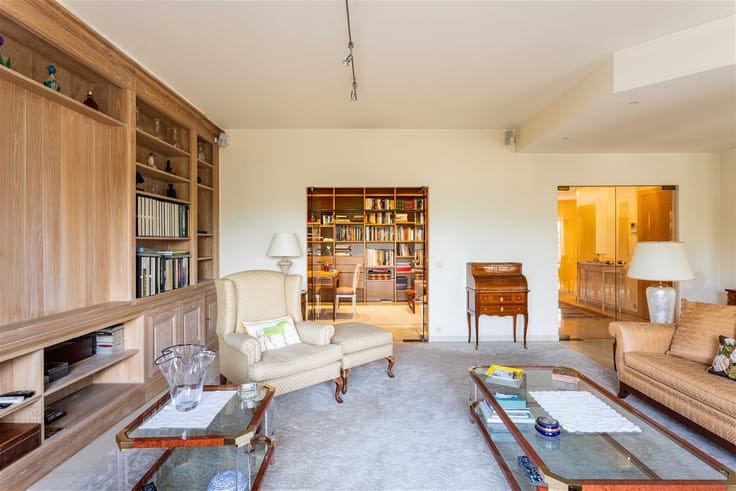
251 m² high above the city. Space, character, and a distinct sense of individuality.
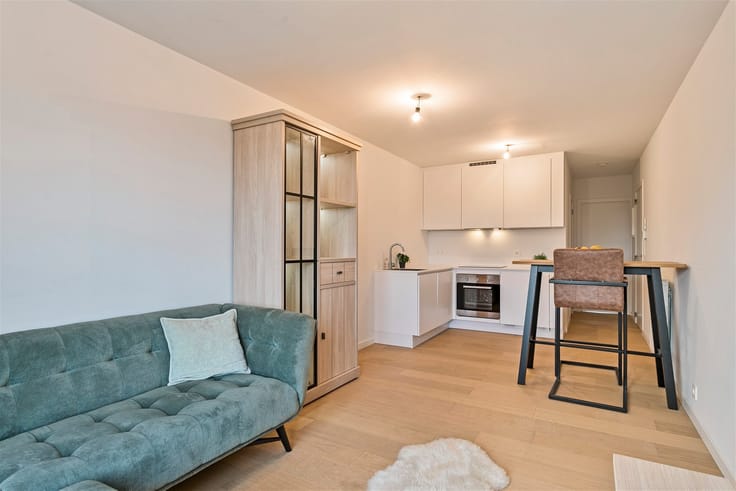
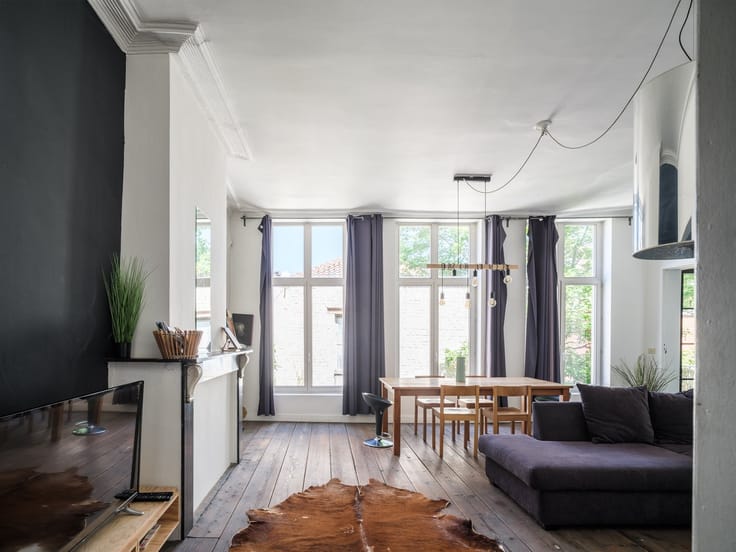
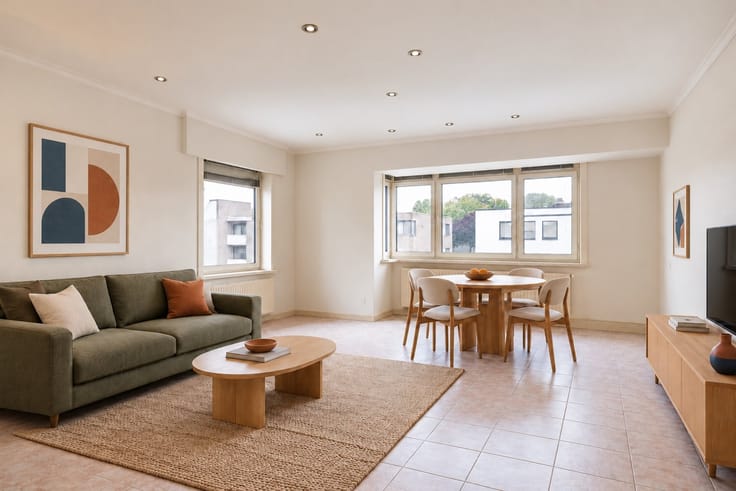
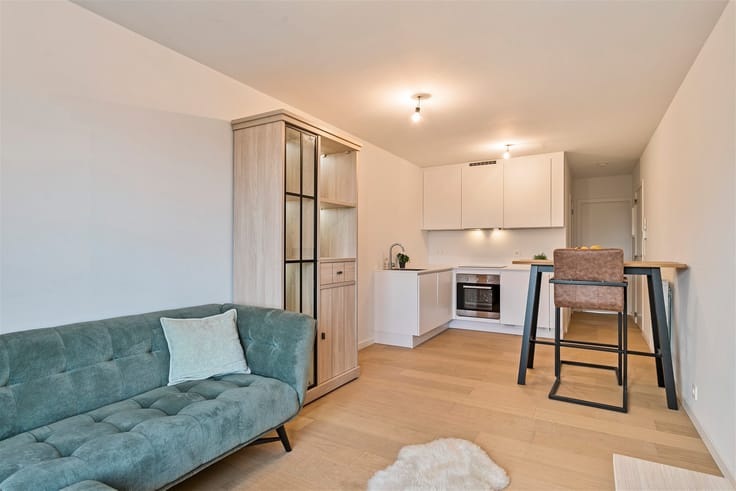
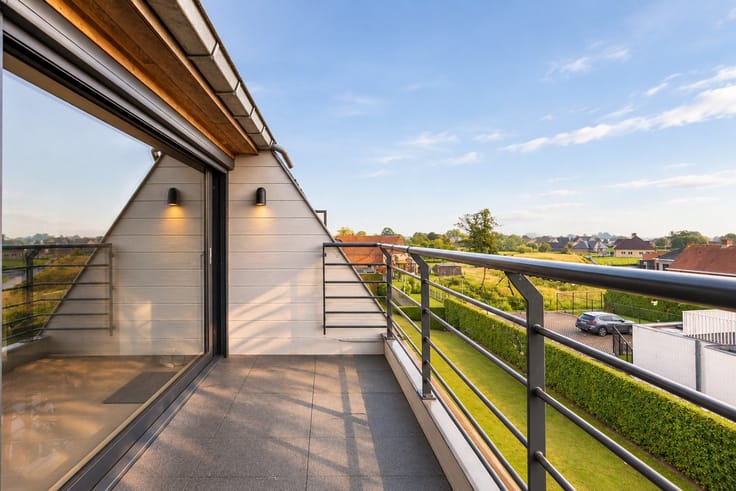
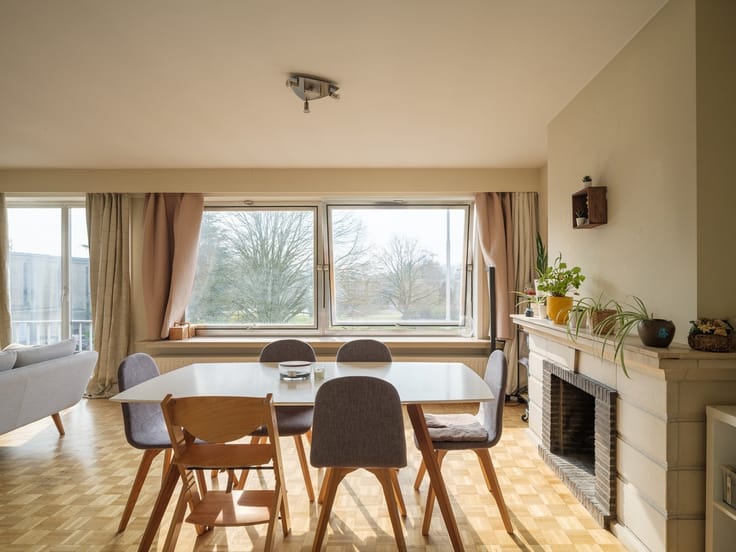
Spanning two floors, this property effortlessly transcends the typical apartment. It is a full-fledged high-rise townhouse, featuring generous spaces and a delightfully unconventional layout. The kitchen and dining area immediately set the tone, flanked by a separate living area, the first bedroom, and a bathroom. The rooftop terrace, measuring approximately 8 m², is an unexpected bonus right in the heart of the city.
One floor up, the sense of space continues unabated with two bedrooms—one featuring a walk-in closet—a second bathroom, and a separate toilet.
Approximately 251 m². Three bedrooms. Two bathrooms. Two floors. Spacious, unique, and anything but predictable. The authentic communal entry hall and bike storage are an integral part of the whole.
Not your average apartment. Not a classic duplex. Rather, an exceptional townhouse rising above the rooftops of Ghent.
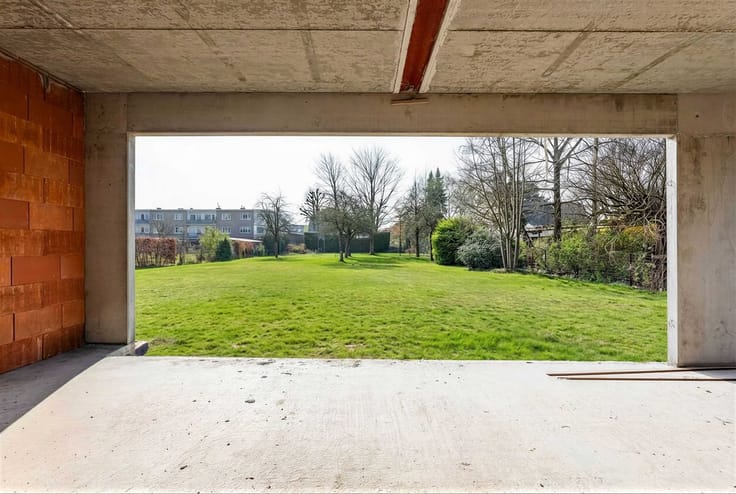
An environmental permit is currently being sought for the property—now also known as “Huize Maeterlinck”—to divide the entire property into three separately saleable units.
Still eligible for the 2% registration fee for your sole residence? Sign your preliminary purchase agreement no later than December 31, 2026.
Contact Marie at [email protected] or 0471 41 42 09 for more information or to schedule an on-site visit.
| Floor | 2 |
|---|---|
| Number of floors | 2 |
| Building condition | Just renovated |
| Immovable heritage | Yes |
| Number of frontages | 2 |
| Asbestos certificate is available | Not specified |
| Usable floor area | 251 square meters |
|---|---|
| Kitchen type | Not installed |
| Bedrooms | 3 |
| Dressing room | No |
| Bathrooms | 2 |
| Toilets | 2 |
| Professional space | No |
| Furnished | No |
| Armored door | No |
| Terrace surface | 8 square meters |
|---|
| Primary energy consumption | 271 kilowatt hour per square meters |
|---|---|
| EPC/EPC label | C |
| Renovation works mandatory | No |
| Unique code EPB certificate | 20250801-0003657332-RES-1 |
| CO₂ emission | Not specified |
| Yearly theoretical total energy consumption | Not specified |
| Valid electricity inspection certificate | No |
| Conformity certification for fuel tanks | Not specified |
| Summons: No judicial remedy or administrative measure imposed | Not specified |
|
Flemish register of measures consulted
|
Not specified |
| Valid flood certificate | Not specified |
| Heating type | Gas |
| Heat pump | No |
| Double glazing | Yes |
| Building permit | Not specified |
|---|---|
| Cadastral Plan | Not specified |
| Right of first refusal for the tenant | Not specified |
| Allotment permit | Not specified |
| Preemption right | Yes |
| Most recent urban development zoning | |
| Flood zone type | Non flood zone |
|
P-score
|
A |
|
G-score
|
A |
Asked price excluding notary fees (excluding eventual registration fees)
| Price | 545000 € |
|---|---|
| Tenement building | No |
|
|
|

| Address |
Damstraat 131 bus1
9800 - St-Martens-Leerne |
|---|---|
| Website |
|
| External reference | 21842 - 9000 |