

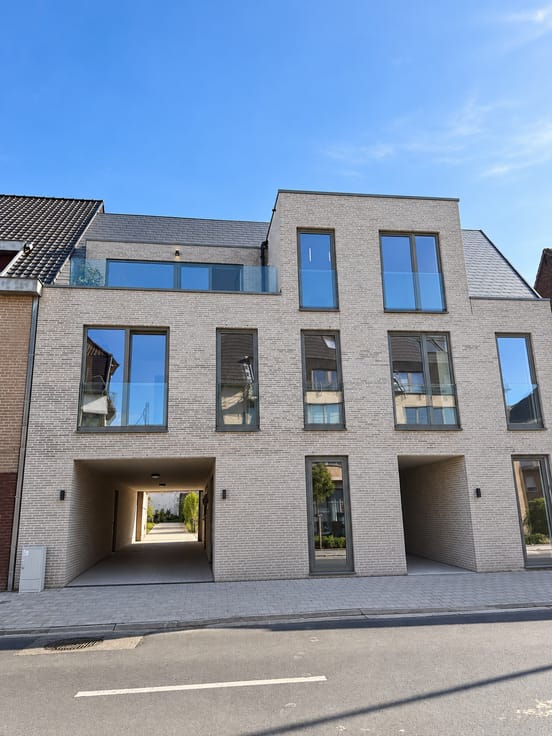
Penthouse for sale
(excl. taxes) 569000€
2 bedrooms
Immoweb code : 21778115

Immoweb code : 21778115
Overview
2 bedrooms
1 bathroom
Floor :
2
Description
Unfortunately we did not receive an English translation for this text.
Nl :
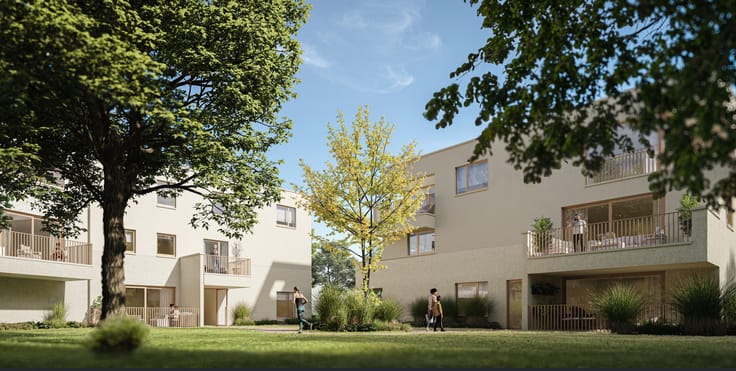
In het prestigieuze nieuwbouwproject Soenenspark in Sint-Denijs-Westrem bevindt zich deze laatste beschikbare penthouse met 2 slaapkamers. Een uitzonderlijke woongelegenheid waar ruimte, licht, privacy en een groene omgeving centraal staan.
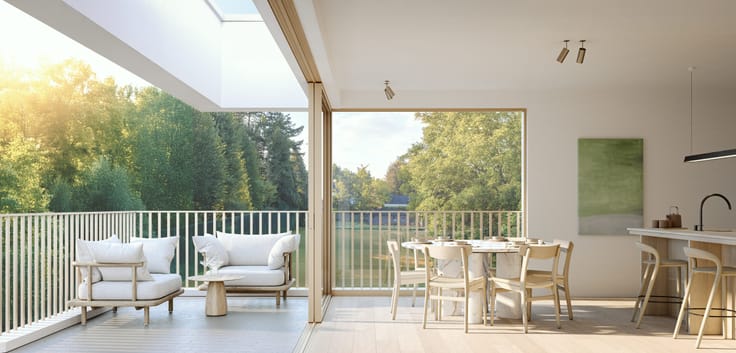
De royale leefruimte met open keuken geniet van een prachtige natuurlijke lichtinval en sluit rechtstreeks aan op het ruime terras, waar u in alle rust kan genieten van het groene karakter van Soenenspark. Dankzij de penthouseligging ervaart u bovendien een extra gevoel van privacy en exclusiviteit.
De twee volwaardige slaapkamers bieden alle ruimte en flexibiliteit, terwijl de stijlvolle badkamer en praktische berging het wooncomfort vervolledigen. De combinatie van een hoogwaardige afwerking, energiezuinig nieuwbouwcomfort en de gegeerde ligging in Sint-Denijs-Westrem maakt dit appartement bijzonder aantrekkelijk.
De laatste kans om een penthouse te verwerven binnen Soenenspark, op een unieke groene locatie vlak bij Gent.
Oplevering voorzien in zomer 2027.
Mogelijkheid aankoop onder 6% btw*
Contacteer Grouse voor de voorwaarden
| Building price excluding VAT | €569,000 |
|---|
| Available as of | At delivery |
|---|---|
| Floor | 2 |
| Building condition | As new |
| Immovable heritage | No |
| Covered parking spaces | 1 |
| Outdoor parking spaces | 1 |
| Surroundings type | Living area (residential, urban or rural) |
| Asbestos certificate is available | Not specified |
| Living room | Yes |
|---|---|
| Dining room | Yes |
| Kitchen type | Hyper equipped |
| Bedrooms | 2 |
| Dressing room | No |
| Bathrooms | 1 |
| Laundry room | Yes |
| Office | Yes |
| Professional space | No |
| Basement | Yes |
| Armored door | No |
| Terrace surface | 1 square meter |
|---|
| Caretaker | No |
|---|---|
| Elevator | Yes |
| Accessible for disabled people | No |
| Intercom | Yes |
| Secure access / alarm | No |
| Armored door | No |
| Air conditioning | No |
| TV cable | Yes |
| Visio phone | Yes |
| Jacuzzi | No |
| Sauna | No |
| Swimming pool | No |
| Internet | Yes |
| Primary energy consumption | Not specified |
|---|---|
| EPC/EPC label | Not specified |
| Renovation works mandatory | Not specified |
| Unique code EPB certificate | Not specified |
| CO₂ emission | Not specified |
| Yearly theoretical total energy consumption | Not specified |
| Valid electricity inspection certificate | Not specified |
| Conformity certification for fuel tanks | Not specified |
| Summons: No judicial remedy or administrative measure imposed | No |
|
Flemish register of measures consulted
|
Not specified |
| Valid flood certificate | Not specified |
| Heat pump | Yes |
| Photovoltaic solar panels | Yes |
| Thermic solar panels | Yes |
| Common water heater | No |
| Double glazing | Yes |
| Building permit | Yes |
|---|---|
| Type of building | All kind |
| Cadastral Plan | Not specified |
| Right of first refusal for the tenant | Not specified |
| Obligation to build | No |
| Allotment permit | Not specified |
| Preemption right | No |
| Proceedings for breach of planning regulations | No |
| Most recent urban development zoning | |
| Flood zone type | Non flood zone |
|
P-score
|
A |
|
G-score
|
A |
Asked price excluding VAT and excl. notary fees (excluding eventual registration fees)
| Price | 569000 € |
|---|---|
| Tenement building | No |
|
|
|
Grouse
| Address |
10 Groendreef
9810 - Nazareth |
|---|---|
| Website |
|
| [email protected] |
Get in touch