


(excl. taxes) 950000€
3 bedrooms 234 square meters

Luxurious penthouse with panoramic terraces in Harelbeke
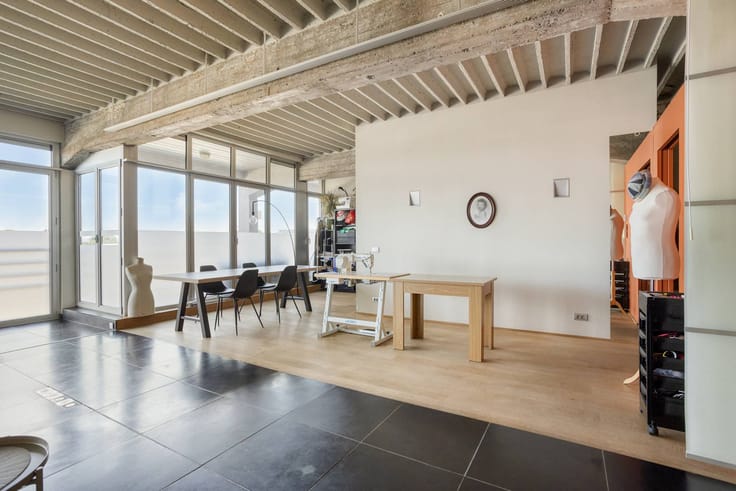
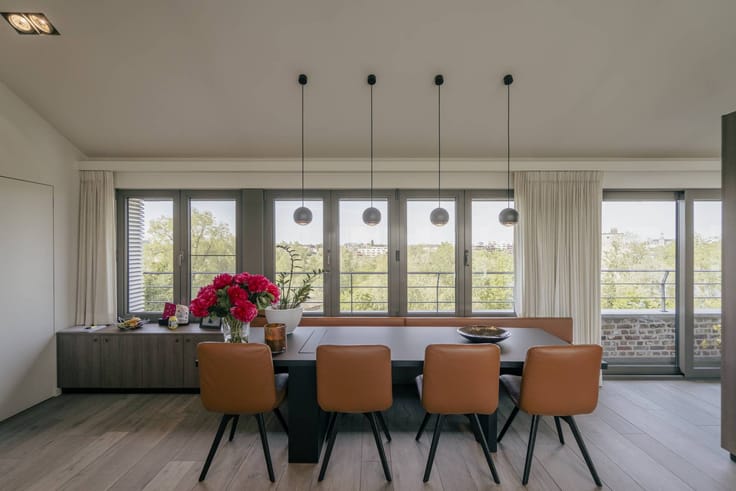
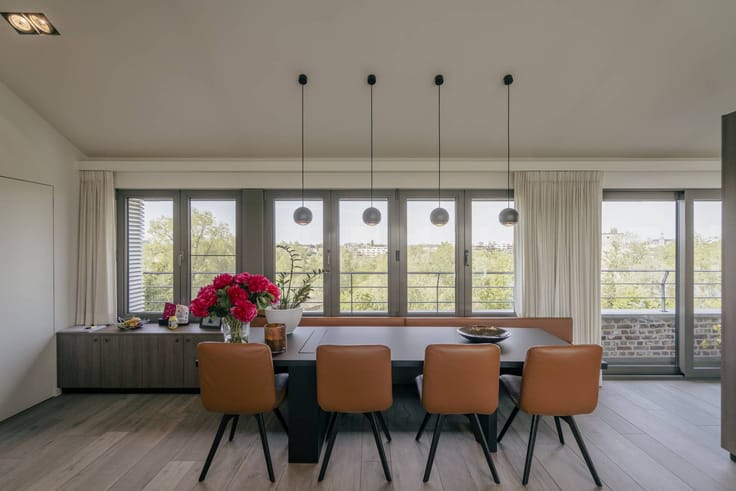
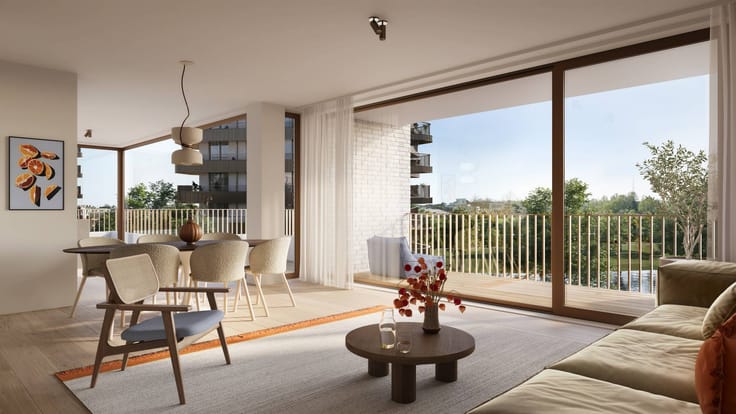
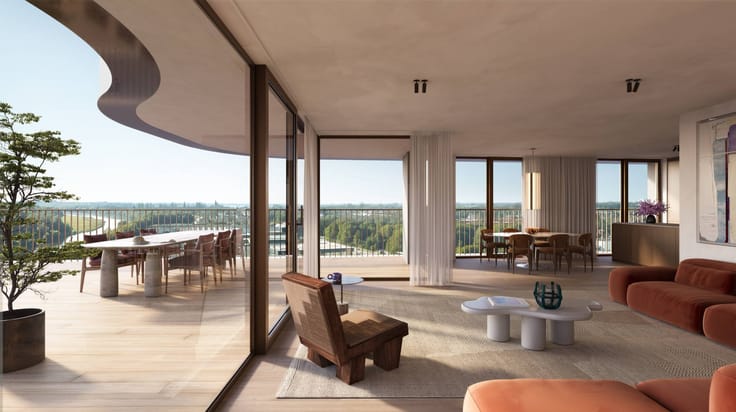
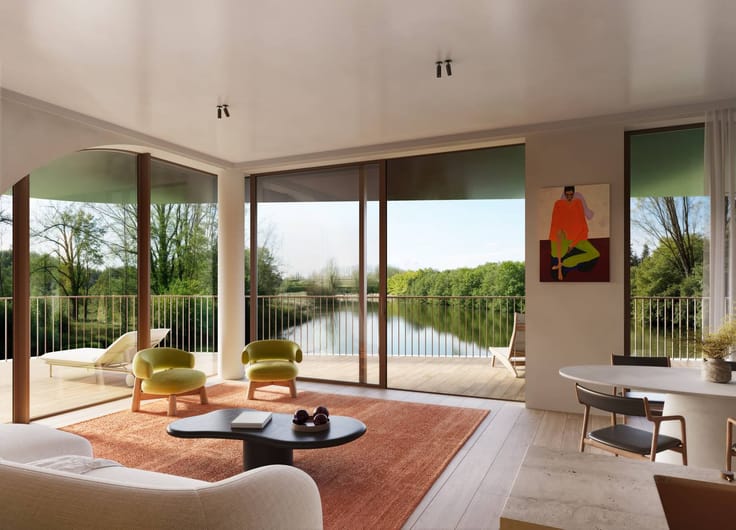
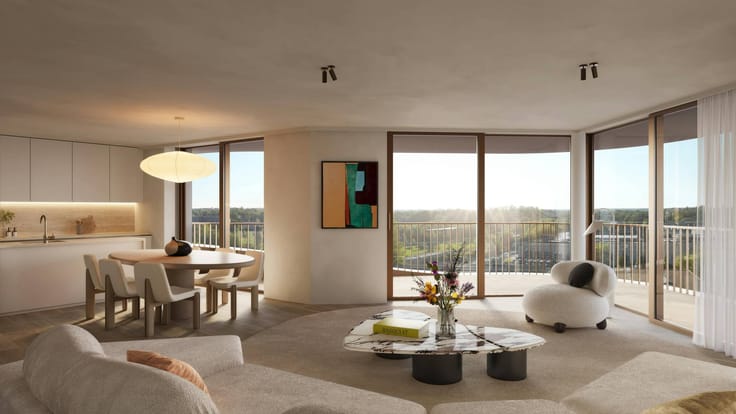
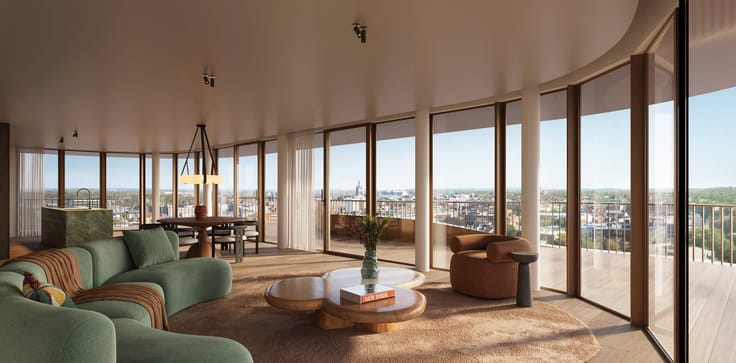
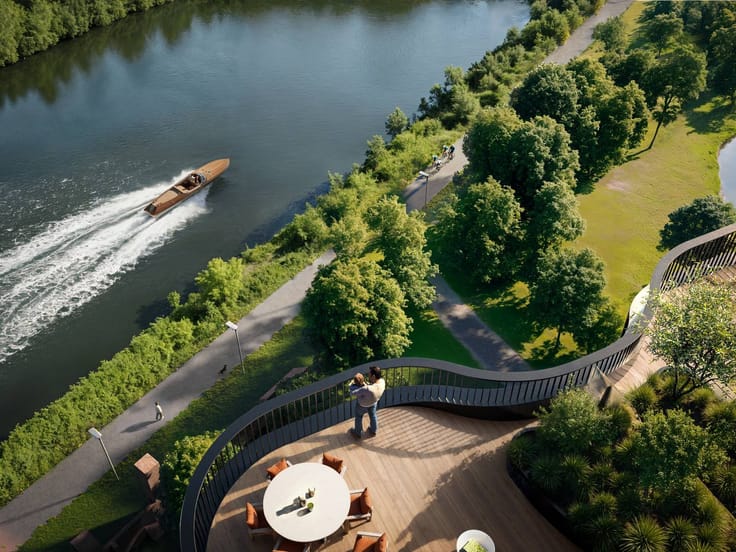
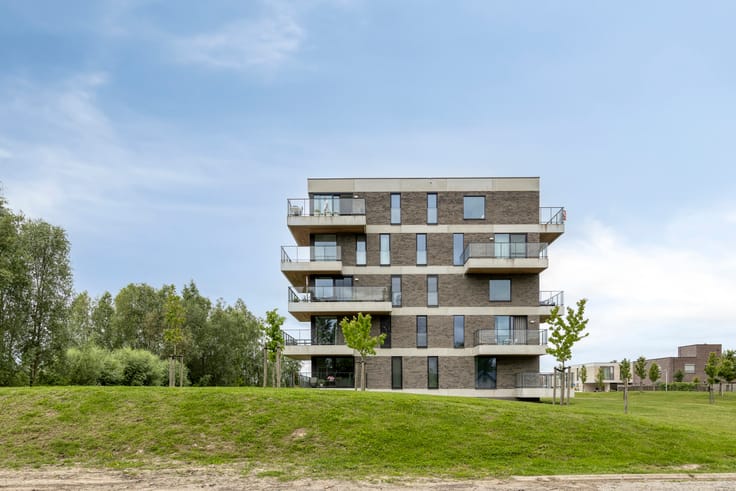
This exceptional penthouse, fully finished to the last detail, combines 234 m² of high-quality living space with no less than 140 m² of sun-drenched terraces. A unique mix of space, light and comfort, finished with an eye for detail: custom cabinets, warm parquet floors, curtains and sophisticated light fixtures provide a luxurious and timeless living experience.
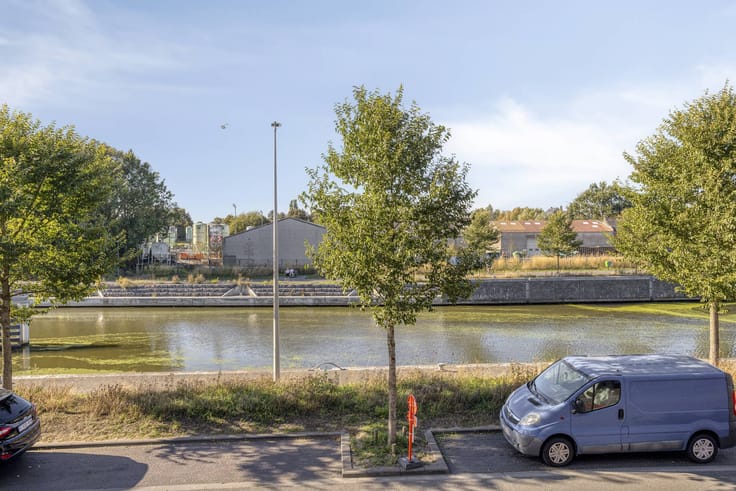
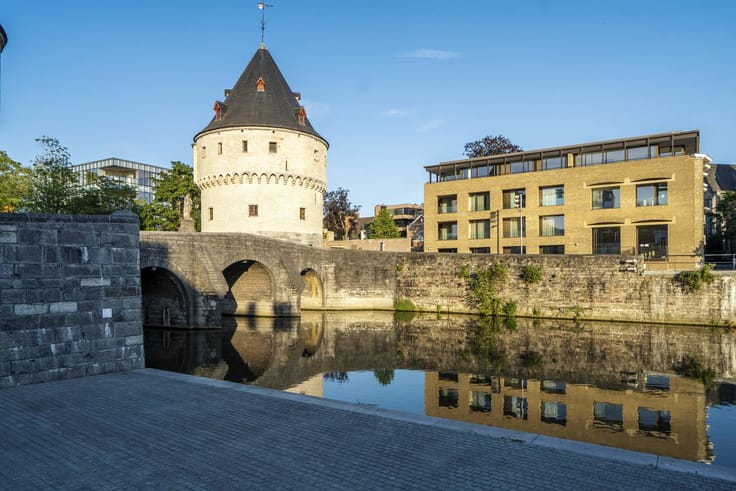
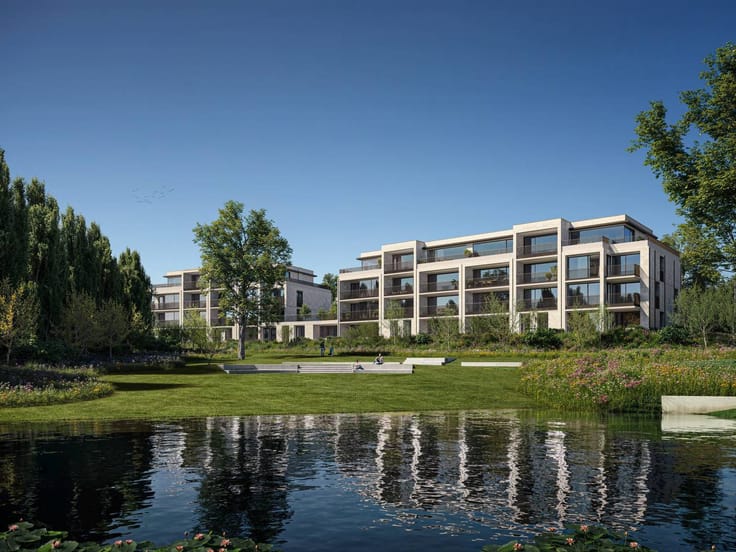
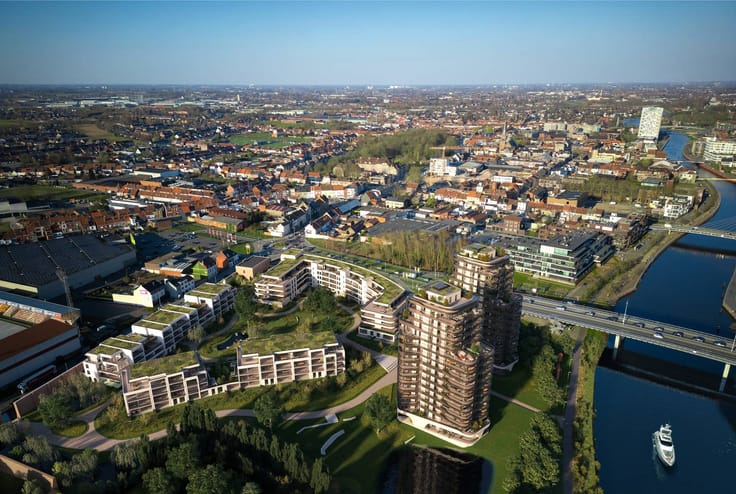
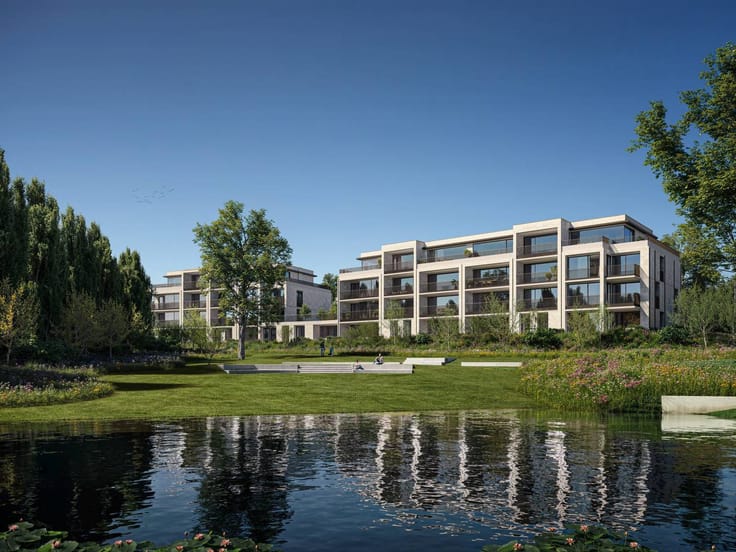
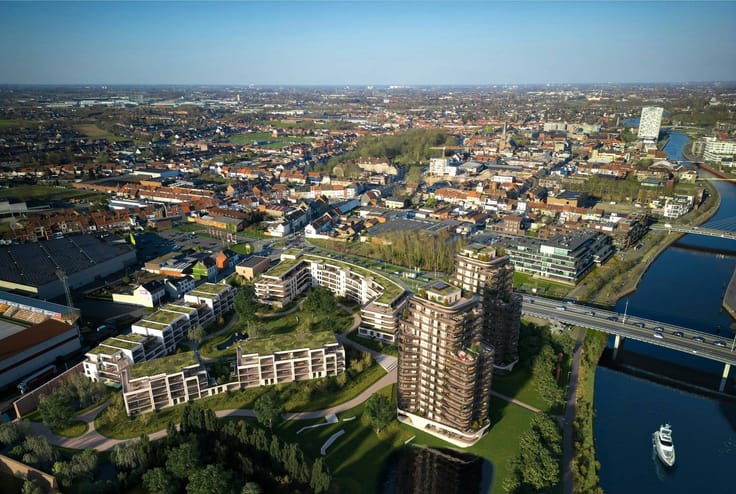
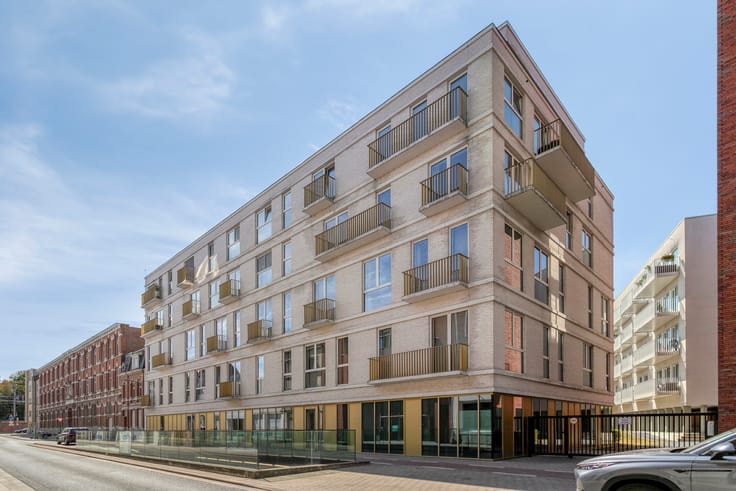
The penthouse is located in the prestigious De Steelander residence, a 2.2 hectare villa-like domain with monumental trees, hiking trails and an idyllic pond. Here you live in complete peace and privacy, surrounded by greenery, while shops, roads and daily amenities remain easily accessible.
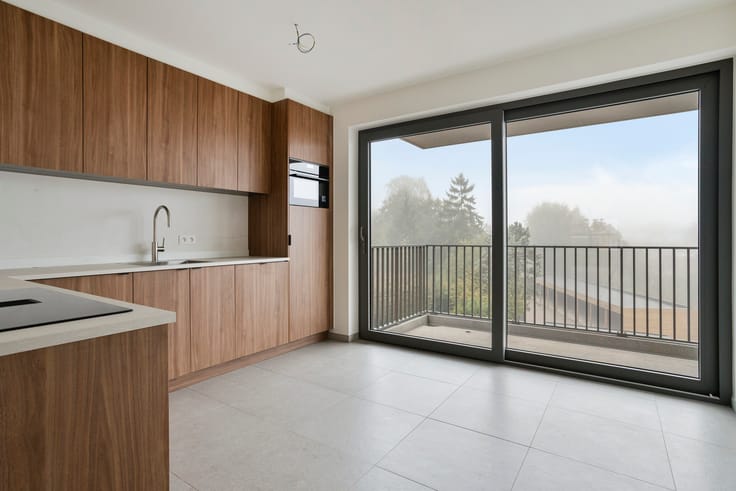
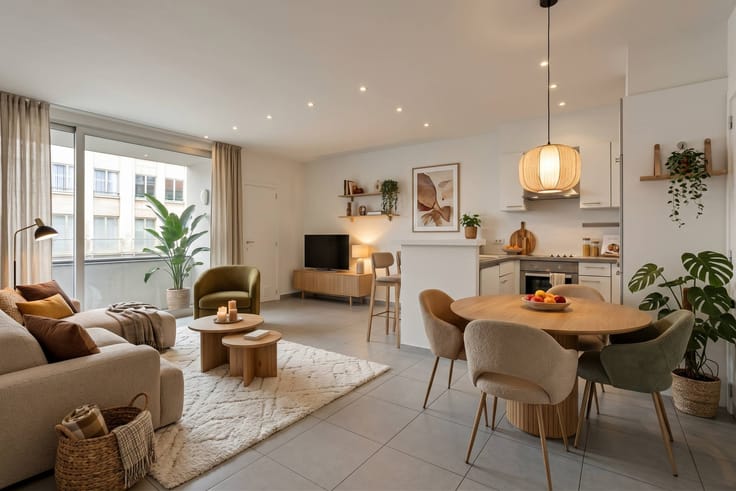
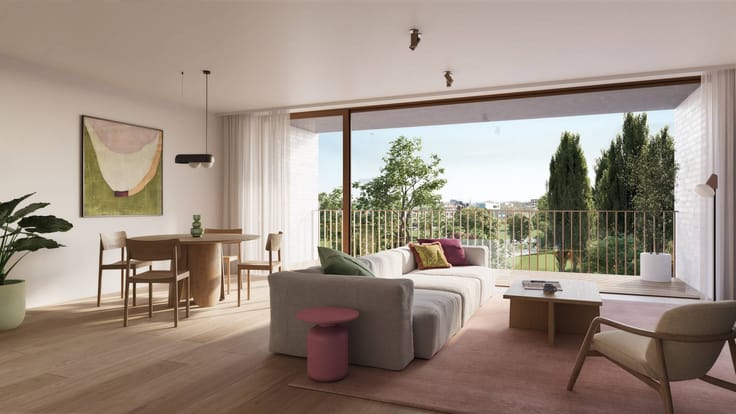
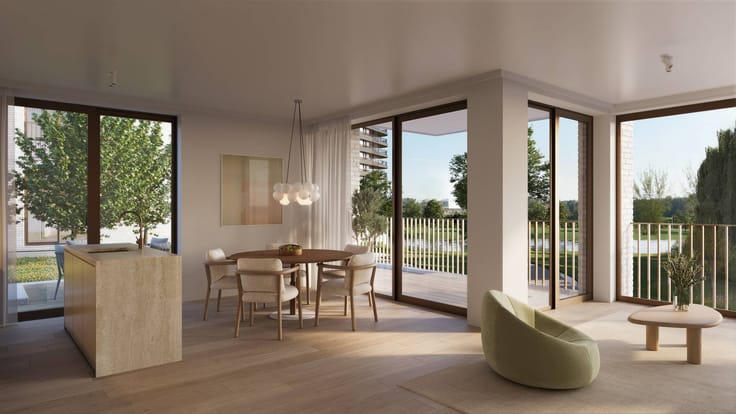
Via the private elevator, you reach a spacious entrance hall with cloakroom that opens onto a bright living space with large windows and an open view of the park and terraces. The sitting area and dining area are subtly connected by a stylish see-through fireplace. The open kitchen is tightly integrated into customization, equipped with high-quality appliances and supplemented with practical storage.
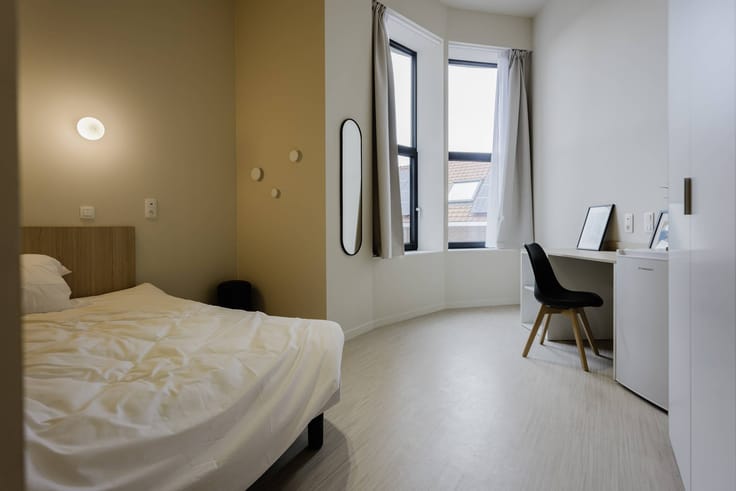
The penthouse has three bedrooms, each with easy access to a terrace. The master bedroom is a fully-fledged private suite with a dressing room, a luxurious bathroom and a private terrace. There is also a second stylish bathroom.
An exceptional offer where luxury, peace and green living come together perfectly in Harelbeke.
Would you like more information or a visit?
Contact Carl Boedts (0473 95 18 21) or Valentine Duquesne (0493 25 32 62).
Register of measures: no
| Building price excluding VAT | €950,000 |
|---|
| Construction year | 2018 |
|---|---|
| Floor | 5 |
| Number of floors | 5 |
| Building condition | Good |
| Immovable heritage | No |
| Number of frontages | 4 |
| Covered parking spaces | 1 |
| Outdoor parking spaces | 1 |
| Surroundings type | Living area (residential, urban or rural) |
| Asbestos certificate is available | Not specified |
| Usable floor area | 234 square meters |
|---|---|
| Living room | Yes |
| Dining room | Yes |
| Kitchen type | Hyper equipped |
| Bedrooms | 3 |
| Dressing room | Yes |
| Bathrooms | 2 |
| Office | No |
| Furnished | No |
| Terrace surface | 140 square meters |
|---|
| Elevator | Yes |
|---|---|
| Accessible for disabled people | No |
| Intercom | Yes |
| Secure access / alarm | No |
| TV cable | Yes |
| Visio phone | No |
| Swimming pool | No |
| Internet | Yes |
| Primary energy consumption | 119 kilowatt hour per square meters |
|---|---|
| EPC/EPC label | B |
| Renovation works mandatory | No |
| Unique code EPB certificate | 20250130-0002550982-RES-4 |
| CO₂ emission | Not specified |
| Yearly theoretical total energy consumption | Not specified |
| Valid electricity inspection certificate | Yes |
| Summons: No judicial remedy or administrative measure imposed | No |
|
Flemish register of measures consulted
|
Not specified |
| Separate meter for electricity | Yes |
| Separate meter for gas | Yes |
| Separate meter for water | Yes |
| Valid flood certificate | Yes |
| Heating type | Gas |
| Photovoltaic solar panels | No |
| Thermic solar panels | No |
| Common water heater | No |
| Double glazing | Yes |
| Building permit | Yes |
|---|---|
| Type of building | All kind |
| Cadastral Plan | Yes |
| Right of first refusal for the tenant | Not specified |
| Allotment permit | No |
| Preemption right | No |
| Proceedings for breach of planning regulations | No |
| Most recent urban development zoning | Not specified |
| Flood zone type | Non flood zone |
|
P-score
|
B |
|
G-score
|
A |
Asked price excluding VAT and excl. notary fees (excluding eventual registration fees)
| Price | 950000 € |
|---|---|
| Tenement building | No |
|
|
|




| Address |
22 Doorniksestraat
8500 - Kortrijk |
|---|---|
| Website |
|
| External reference | D8500-25488 |
Get in touch