
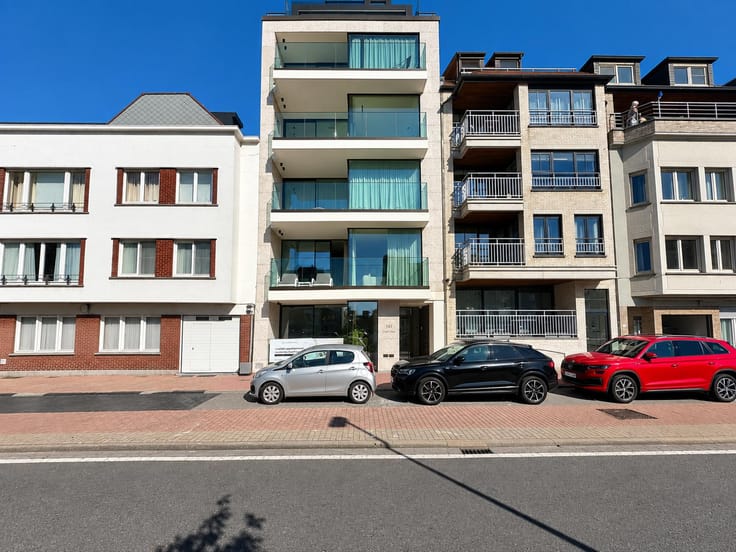


1895000€
4 bedrooms 216 square meters

Luxurious triplex penthouse for sale with spacious terraces
4 bedrooms | 4 bathrooms | Approx. 216 m² living area | Triplex penthouse | Spacious sun terraces | West-facing | Recently renovated
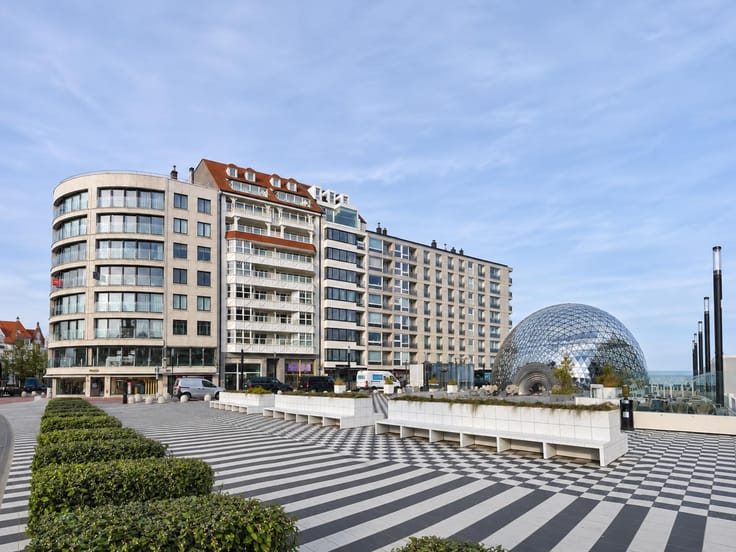
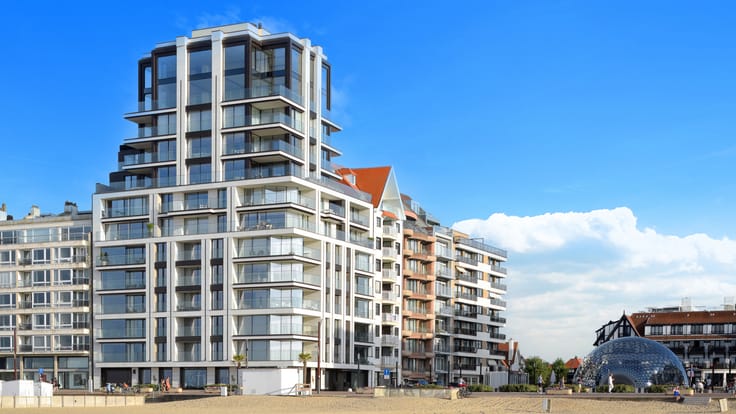
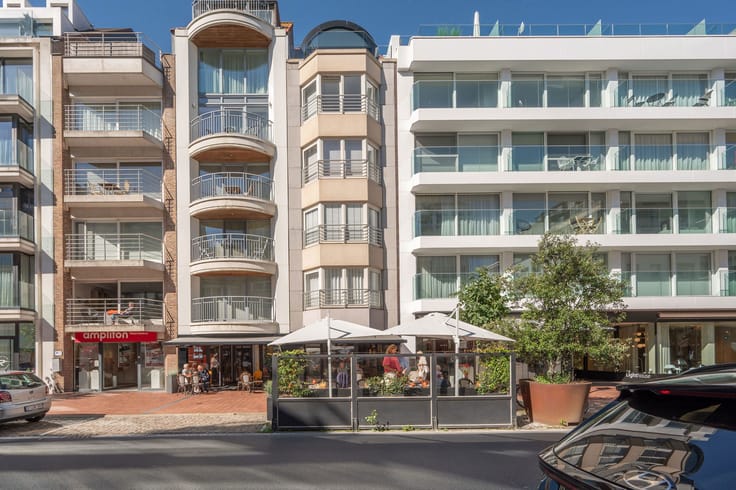
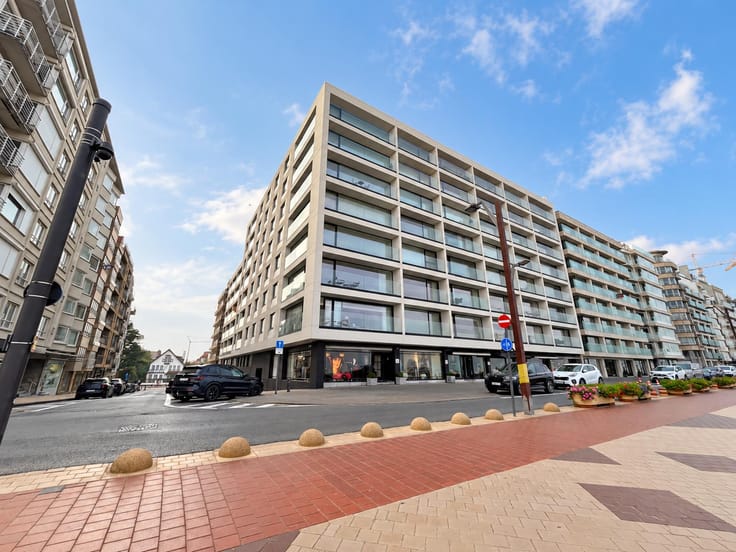
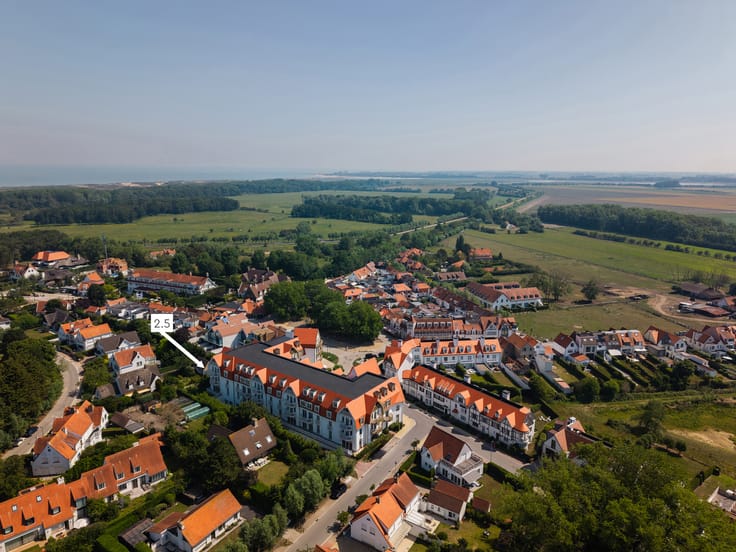
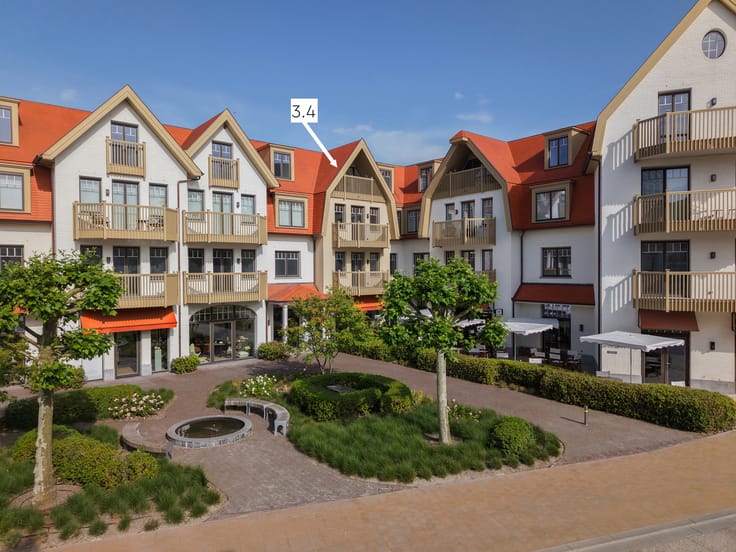
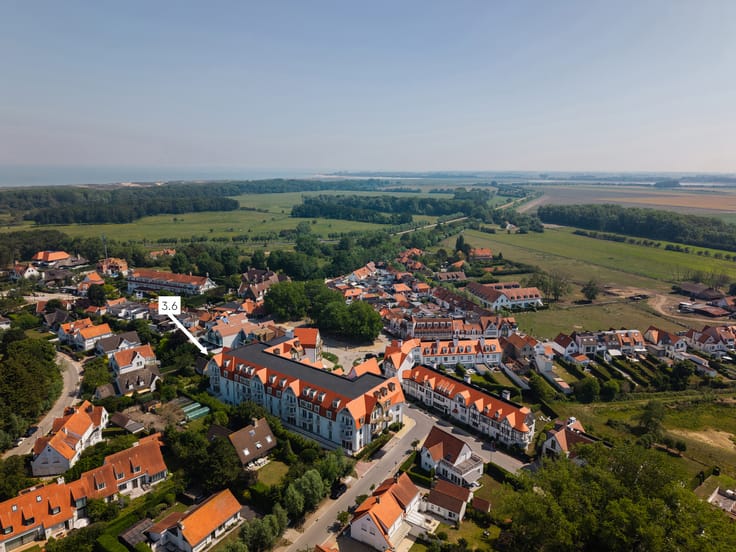
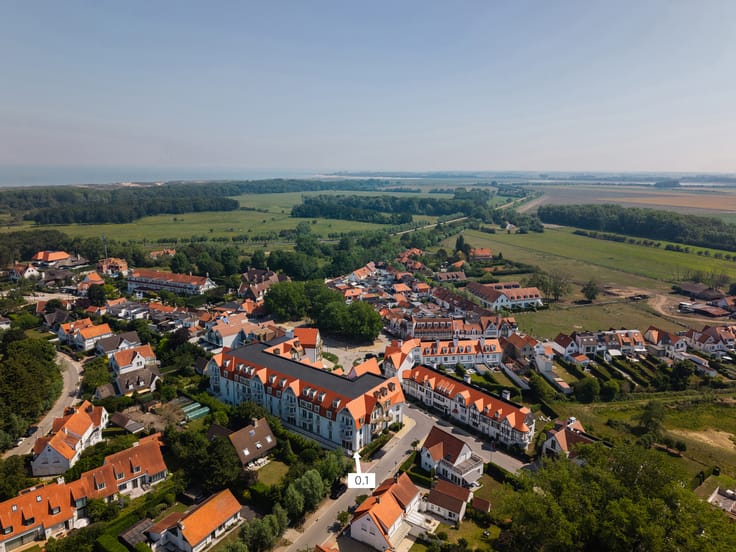
Ideally situated on Leopoldlaan in the heart of Knokke, this exceptional, recently renovated triplex penthouse offers generous living spaces, abundant natural light and spacious sun terraces. With approximately 216 m² of living space, four bedrooms and four bathrooms, the property combines contemporary comfort, privacy and a highly desirable central location.
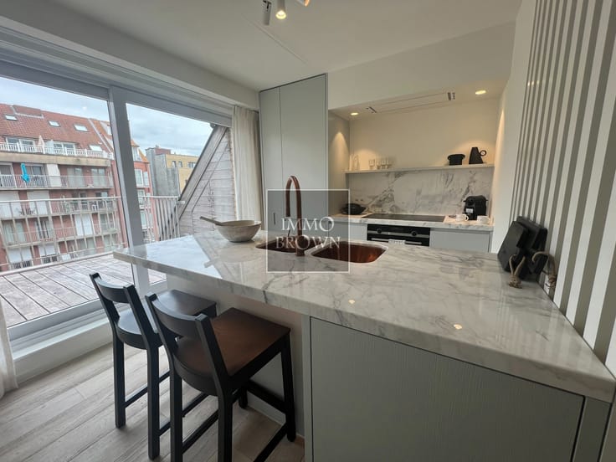
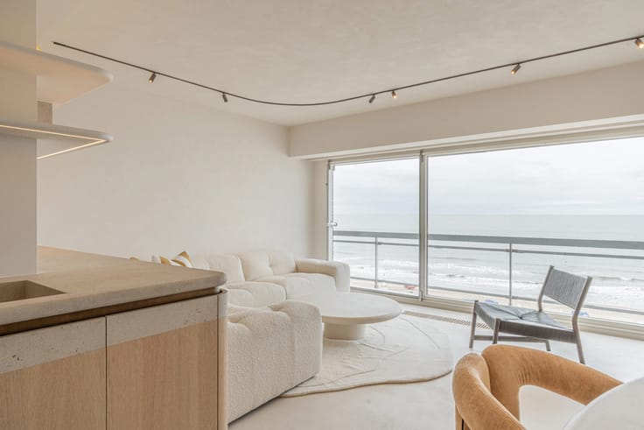
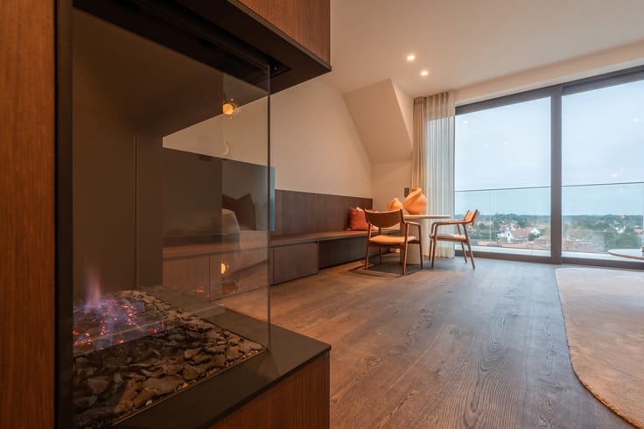
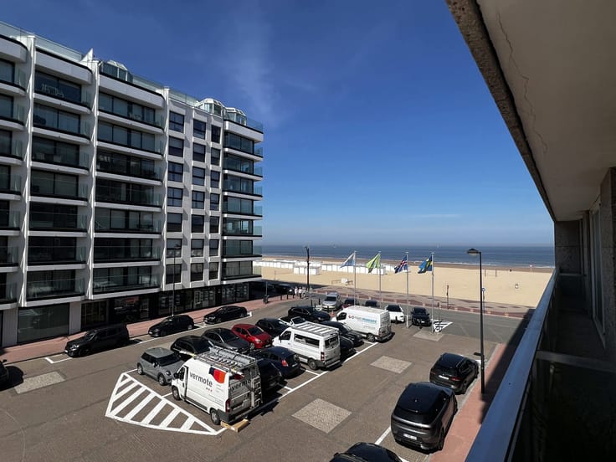
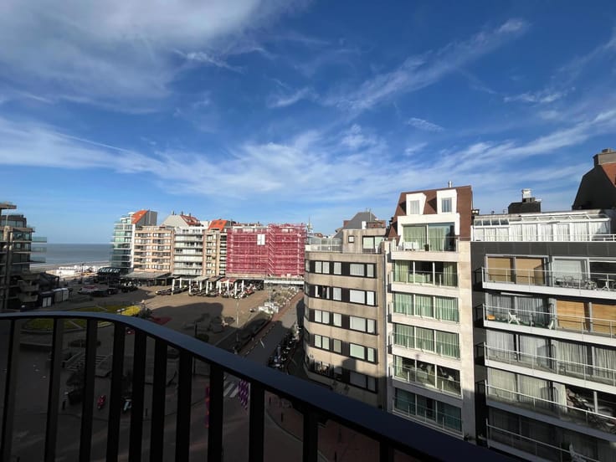
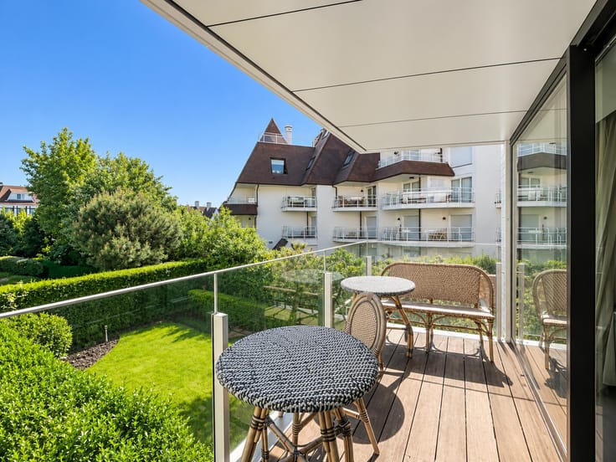
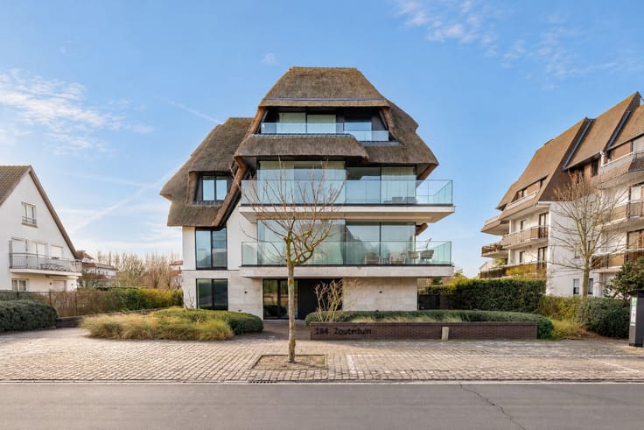
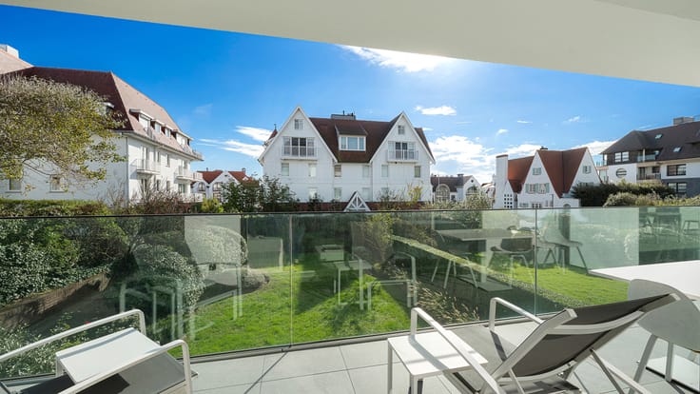
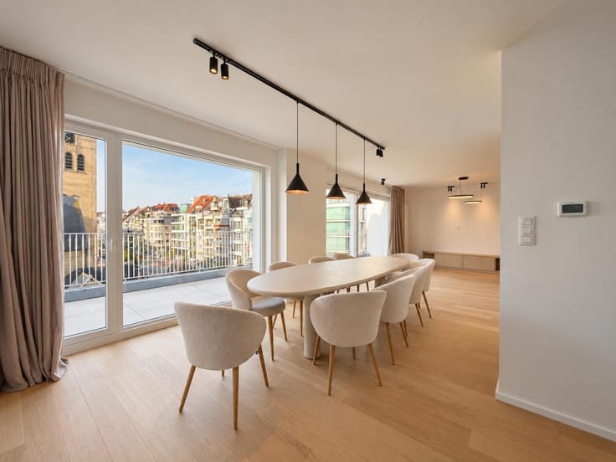
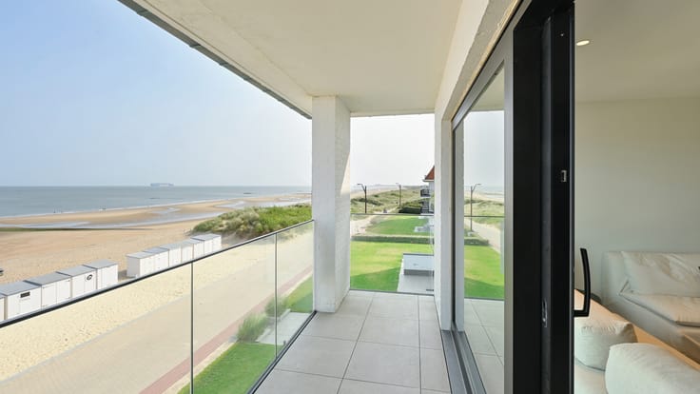
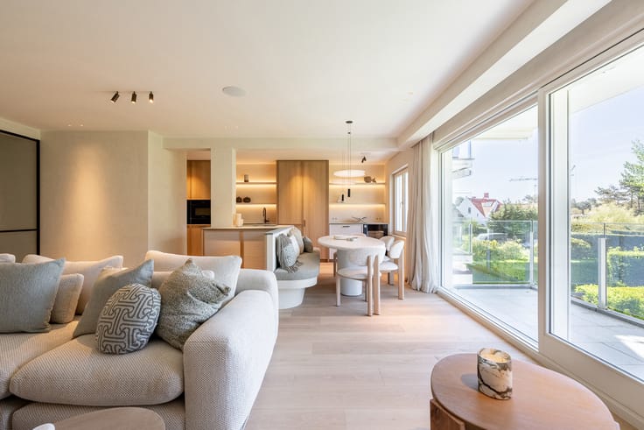
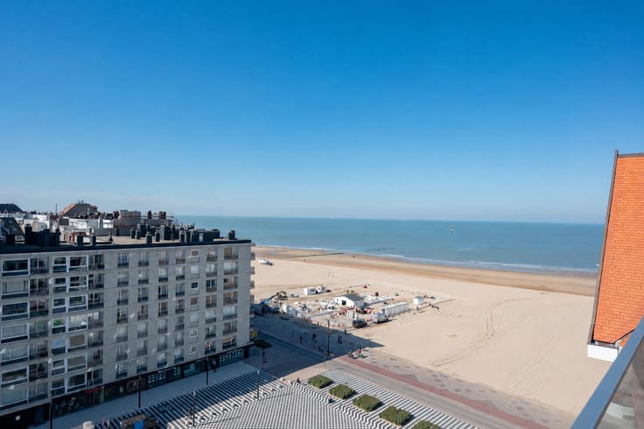
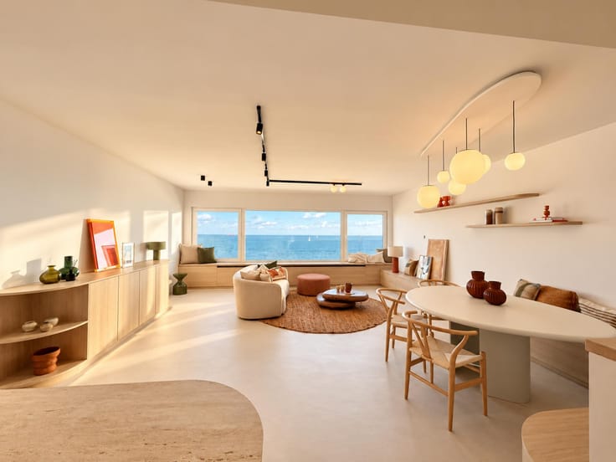
The spacious entrance hall with cloakroom and guest toilet leads to a fully equipped open-plan kitchen featuring AEG appliances, seamlessly connected to the dining area and generous living room. The attractive frontage, large windows and open layout create a particularly bright and welcoming atmosphere. The expansive west-facing terraces provide an ideal setting to enjoy the afternoon and evening sunshine.
The lower level features a spacious bedroom with its own shower room, perfect for guests or family members seeking additional privacy.
The floor above accommodates three further bedrooms. The principal bedroom benefits from a private bathroom with both a bathtub and shower. The two additional bedrooms each feature their own shower room and separate toilet, ensuring excellent comfort and privacy for every occupant.
The top floor offers several versatile spaces that can be adapted to individual needs, including a home office, hobby room, playroom, additional sleeping accommodation or extra storage.
Recently renovated using light, easy-to-maintain materials, the penthouse also benefits from numerous fitted wardrobes throughout. A private cellar and bicycle storage complete the property.
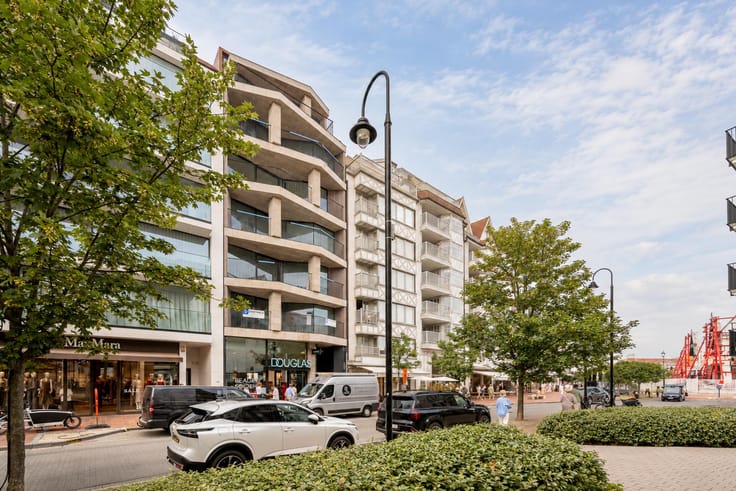
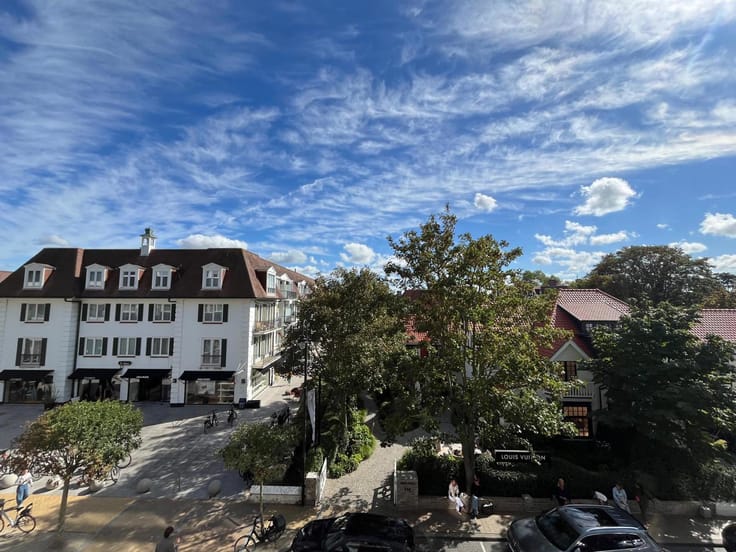
Thanks to its central location, shops, restaurants and the beach are all within easy walking distance.
An exceptionally spacious and versatile triplex penthouse with four bedrooms, four bathrooms and generous sun terraces, offering a wonderful combination of comfort, privacy and coastal living in the heart of Knokke.
IMMO BROWN
Kustlaan 271 - 8300 Knokke-Zoute
T +32 (0)50 620 820
[email protected]
www.immobrownknokke.be
| Construction year | 1997 |
|---|---|
| Floor | 5 |
| Number of floors | 5 |
| Building condition | Just renovated |
| Immovable heritage | Not specified |
| Number of frontages | 2 |
| Asbestos certificate is available | Yes |
| Usable floor area | 216 square meters |
|---|---|
| Living room surface | 30 square meters |
| Kitchen surface | 13 square meters |
| Bedrooms | 4 |
| Bedroom 1 surface | 15 square meters |
| Bedroom 2 surface | 16 square meters |
| Bedroom 3 surface | 12 square meters |
| Bedroom 4 surface | 16 square meters |
| Bathrooms | 4 |
| Toilets | 4 |
| Basement | Yes |
| Terrace | Yes |
|---|
| Caretaker | No |
|---|---|
| Elevator | Yes |
| Accessible for disabled people | No |
| Intercom | Yes |
| Secure access / alarm | No |
| Visio phone | No |
| Swimming pool | No |
| Primary energy consumption | 134 kilowatt hour per square meters |
|---|---|
| EPC/EPC label | B |
| Renovation works mandatory | No |
| Unique code EPB certificate | 3273581-res-1 |
| CO₂ emission | 5631 kg CO₂/m² |
| Yearly theoretical total energy consumption | Not specified |
| Valid electricity inspection certificate | Not specified |
| As built plan | No |
| Summons: No judicial remedy or administrative measure imposed | Not specified |
|
Flemish register of measures consulted
|
Not specified |
| Valid flood certificate | Not specified |
| Heating type | Gas |
| Thermic solar panels | No |
| Double glazing | Yes |
| Building permit | Yes |
|---|---|
| Cadastral Plan | Not specified |
| Right of first refusal for the tenant | Not specified |
| Allotment permit | No |
| Preemption right | No |
| Most recent urban development zoning | Not specified |
|
P-score
|
C |
|
G-score
|
C |
Asked price excluding notary fees (excluding eventual registration fees)
| Price | 1895000 € |
|---|---|
| Tenement building | No |
|
|
|



| Address |
Kustlaan 271
8300 - Knokke-Heist |
|---|---|
| Website |
|
| External reference | 7902986 |
Get in touch