


299000€
3 bedrooms 107 square meters

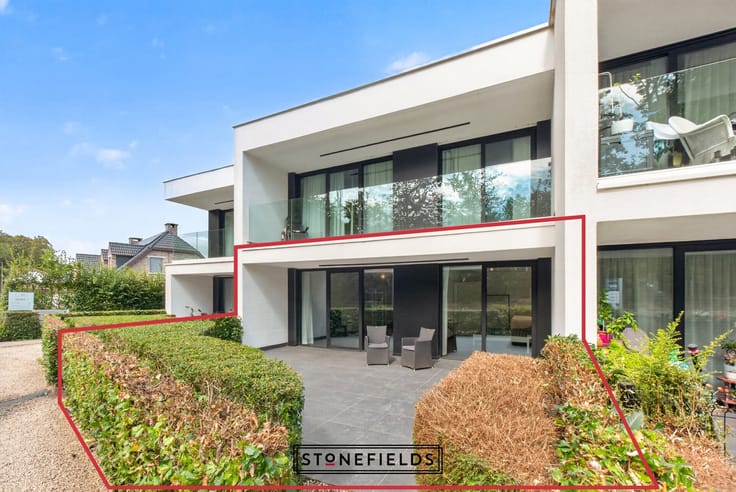
Bright penthouse with south terrace and 3 bedrooms in Lede
Appointments for the ONE AND ONLY VIEWING DAY can only be booked by phone with Elias on 0488/ 03 .30 .88. More information at “www.stonefields.be”. At Steenstraat 26 in Lede we discover this beautiful penthouse apartment where space, light and comfortable living take centre stage. As we enter the apartment we step into a long entrance hall that gives access to the various rooms. A separate toilet is also located here. At the end of the hallway we reach the exceptionally bright open-plan living area. Here we find the kitchen and a very spacious dining area with a separate lounge corner. From the living area we step straight out onto the beautiful terrace with a perfect south-facing orientation. Back through the night hall we find two very spacious bedrooms and a children’s room currently used as a walk-in wardrobe. There is also a separate storage room housing the technical installations with space for the washing machine. Next is the attractive bathroom with a bath-shower combination and a double washbasin. The south-facing terrace is a real asset and offers plenty of space to enjoy. At the rear there is also the option to purchase a parking space. The apartment is not rented out and is ideal for owner-occupation or as an investment. P-score: B | G-score: B.
STONEFIELDS - Elias Le Juste - 0488/ 03 .30 .88
| Available as of | Immediately |
|---|---|
| Construction year | 2016 |
| Floor | 2 |
| Number of floors | 2 |
| Building condition | As new |
| Immovable heritage | Not specified |
| Number of frontages | 2 |
| Surroundings type | Isolated |
| Asbestos certificate is available | Not specified |
| Usable floor area | 107 square meters |
|---|---|
| Kitchen type | Hyper equipped |
| Bedrooms | 3 |
| Bathrooms | 1 |
| Shower rooms | 1 |
| Toilets | 1 |
| Laundry room | Yes |
| Office | Yes |
| Furnished | No |
| Armored door | No |
| Terrace surface | 18 square meters |
|---|---|
| Terrace orientation | South West |
| Caretaker | No |
|---|---|
| Elevator | Yes |
| Accessible for disabled people | Yes |
| Secure access / alarm | No |
| Armored door | No |
| Jacuzzi | No |
| Swimming pool | No |
| Primary energy consumption | 81 kilowatt hour per square meters |
|---|---|
| EPC/EPC label | A |
| Renovation works mandatory | No |
| Unique code EPB certificate | 20260709-0003913711-RES-1 |
| CO₂ emission | 1662 kg CO₂/m² |
| Yearly theoretical total energy consumption | 8642 kWh/year |
| Valid electricity inspection certificate | Yes |
| As built plan | No |
| Summons: No judicial remedy or administrative measure imposed | Not specified |
|
Flemish register of measures consulted
|
No |
| Valid flood certificate | Not specified |
| Heating type | Gas |
| Thermic solar panels | No |
| Double glazing | Yes |
| Building permit | Yes |
|---|---|
| Cadastral Plan | Not specified |
| Right of first refusal for the tenant | Not specified |
| Allotment permit | No |
| Preemption right | No |
| Proceedings for breach of planning regulations | No |
| Most recent urban development zoning | Not specified |
|
P-score
|
B |
|
G-score
|
B |
Asked price excluding notary fees (excluding eventual registration fees)
| Price | 299000 € |
|---|---|
| Monthly charges | 118 € |
| Cadastral income | 1101 € |
| Tenement building | No |
|
|
|
| Address |
d'Arconatistraat 77
1700 - Dilbeek |
|---|---|
| External reference | 7935959 |
Get in touch