


365000€
2 bedrooms 93 square meters

Unfortunately we did not receive an English translation for this text.
Nl :
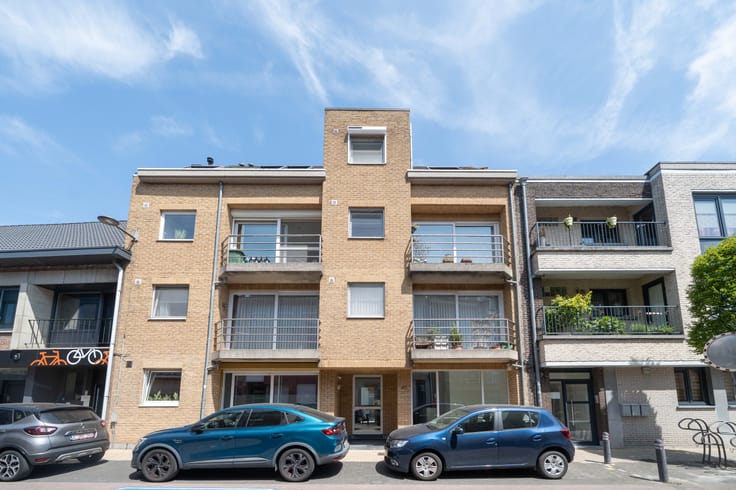
Dit dakappartement werd gebouwd in 2009 en is gelegen in een kleiner gebouw in het centrum van Kessel.
Bereikbaar met de lift ligt deze penthouse op de 2de verdieping en heeft het vanop beide terrassen een prachtig groen uitzicht over de garages heen.
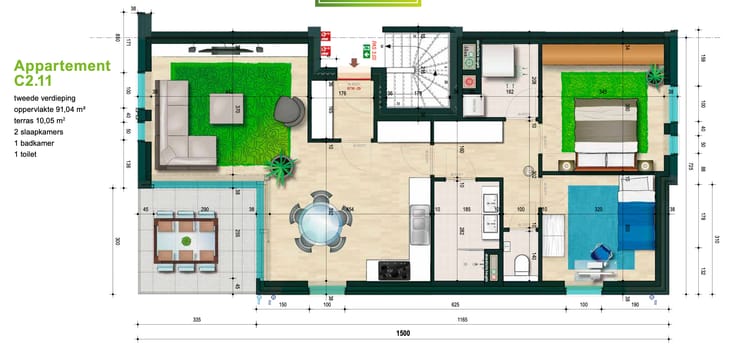
De woonkamer is open tot in de nok van het schuine dak. Samen met het groot schuifraam naar het eerste terras (21m2) zorgt dit voor een erg ruimtelijk gevoel.
Ook in de leefruimte vind je de keuken die voorzien is van o.a een vaatwas, ijskast, diepvries,… met aangesloten een ruime berging.
De badkamer heeft een inloopdouche. Het gastentoilet staat apart.
Het 2de terras (15m2) ligt aan de master bedroom. De 2de slaapkamer heeft, net als de master, een ingemaakte kast.
Tenslotte ligt er achteraan het gebouw nog een ruime garage met automatisch poort.
Extra leuk is dat de syndicus een bewoner is van het gebouw waardoor de gemeenschappelijke kosten laag zijn (€50-60/maand).
Op zoek naar een charmant appartement, een investering,…?
Aarzel dan niet ons te contacteren, bij voorkeur via mail op [email protected] met uw beschikbare bezoekmomenten.
| Available as of | After signing the deed |
|---|---|
| Construction year | 2009 |
| Floor | 3 |
| Building condition | Good |
| Immovable heritage | No |
| Number of frontages | 3 |
| Covered parking spaces | 1 |
| Asbestos certificate is available | No |
| Usable floor area | 93 square meters |
|---|---|
| Bedrooms | 2 |
| Dressing room | No |
| Bathrooms | 1 |
| Toilets | 1 |
| Office | No |
| Professional space | No |
| Armored door | No |
| Terrace surface | 36 square meters |
|---|
| Caretaker | No |
|---|---|
| Elevator | Yes |
| Accessible for disabled people | No |
| Intercom | No |
| Secure access / alarm | No |
| Armored door | No |
| Air conditioning | Yes |
| TV cable | No |
| Visio phone | Yes |
| Jacuzzi | No |
| Sauna | No |
| Swimming pool | No |
| Internet | No |
| Primary energy consumption | 188 kilowatt hour per square meters |
|---|---|
| EPC/EPC label | B |
| Renovation works mandatory | No |
| Unique code EPB certificate | Not specified |
| CO₂ emission | 0 kg CO₂/m² |
| Yearly theoretical total energy consumption | Not specified |
| Valid electricity inspection certificate | Yes |
| As built plan | Yes, conform |
| Conformity certification for fuel tanks | Not specified |
| Summons: No judicial remedy or administrative measure imposed | No |
|
Flemish register of measures consulted
|
Not specified |
| Valid flood certificate | Yes |
| Heating type | Gas |
| Heat pump | No |
| Photovoltaic solar panels | No |
| Thermic solar panels | No |
| Common water heater | No |
| Double glazing | Yes |
| Building permit | Yes |
|---|---|
| Type of building | All kind |
| Cadastral Plan | Not specified |
| Right of first refusal for the tenant | Not specified |
| Obligation to build | No |
| Allotment permit | Yes |
| Preemption right | No |
| Proceedings for breach of planning regulations | No |
| Most recent urban development zoning | |
| Flood zone type | Non flood zone |
|
P-score
|
A |
|
G-score
|
A |
Asked price excluding notary fees (excluding eventual registration fees)
| Price | 365000 € |
|---|---|
| Tenement building | No |
|
|
|


| Address |
Markt 16 b1
2590 - Berlaar |
|---|---|
| Website |
|
| [email protected] |
Get in touch