


645000€
2 bedrooms 128 square meters

Penthouse for sale in Ostend – 128 m² with 145 m² of terr...
Exclusive living at Residence Tennis Garden
Discover this spacious 128 m² penthouse, located on the 5th floor of Residence Tennis Garden in Ostend.
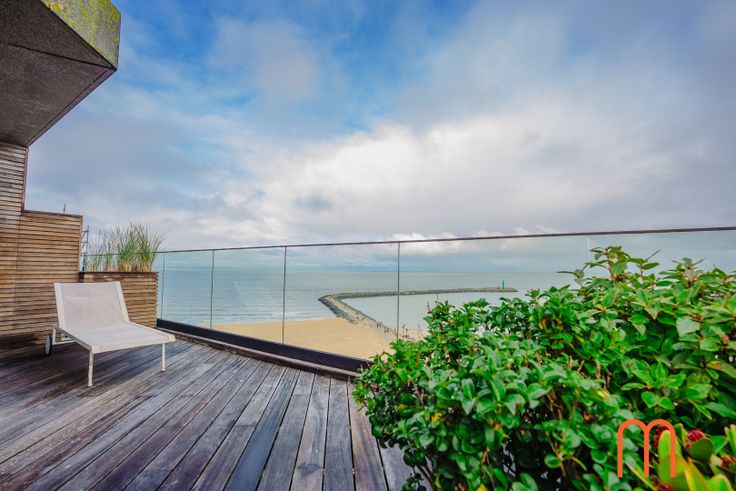
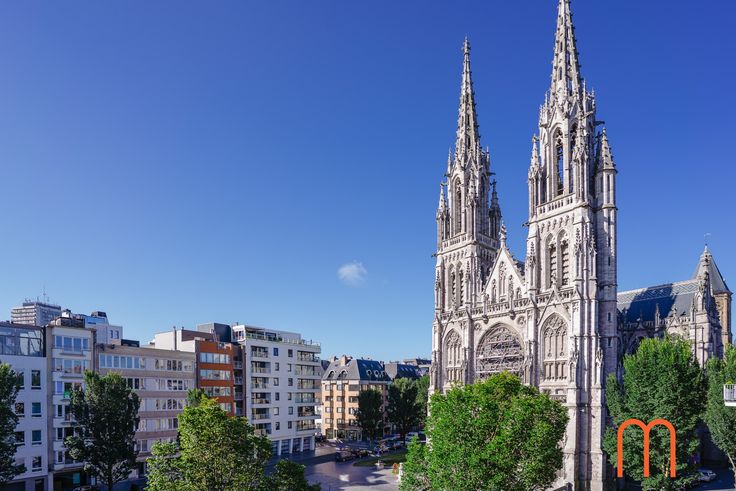
This exceptional property combines generous living spaces, expansive terraces and breathtaking panoramic views.
Thanks to its excellent location, quality finishes and outstanding condition, it is ideal as a permanent residence, holiday home or investment property on the Belgian coast.
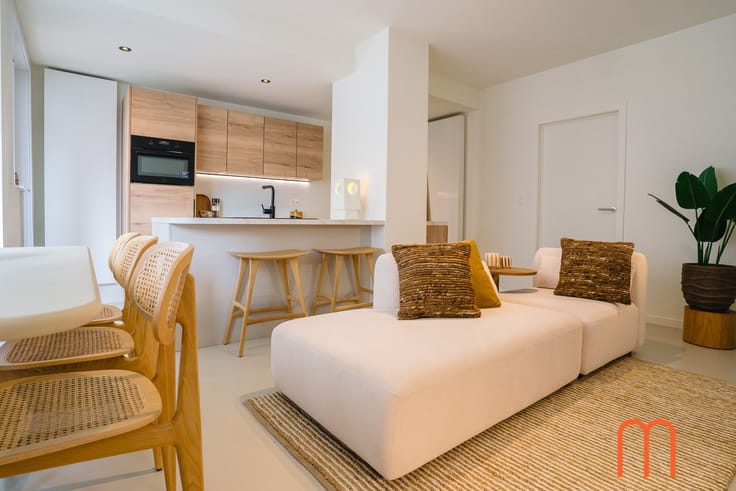
Bright and spacious living area
Upon entering, you are welcomed by an entrance hall with a guest toilet.
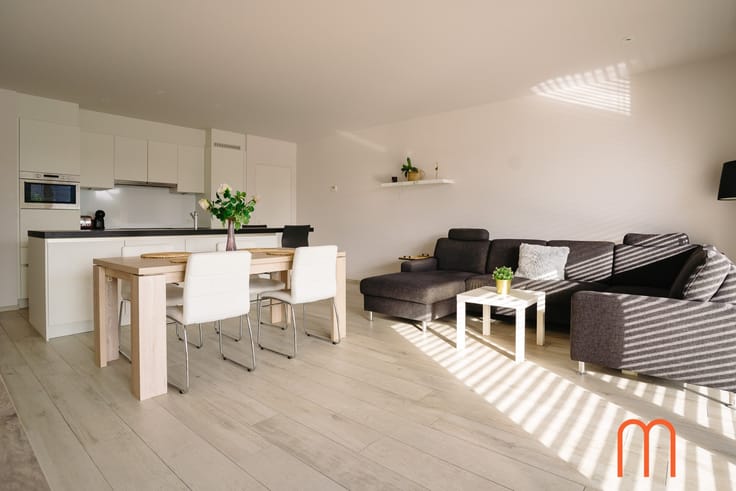
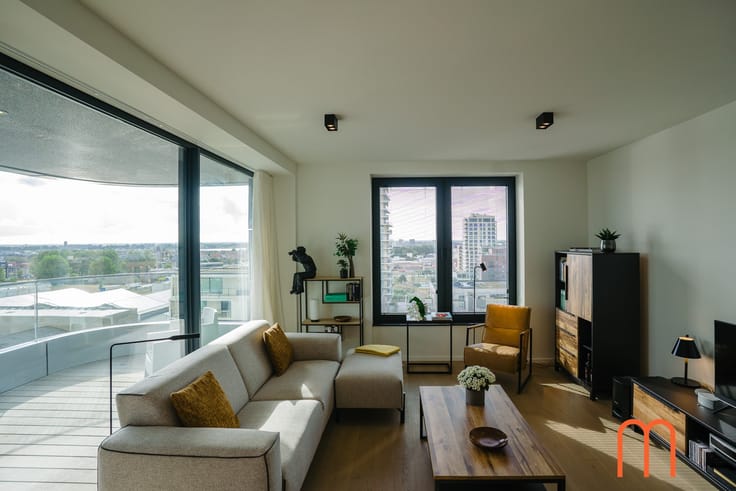
The bright living room features large windows that flood the space with natural light while offering stunning open views at both the front and rear of the building.
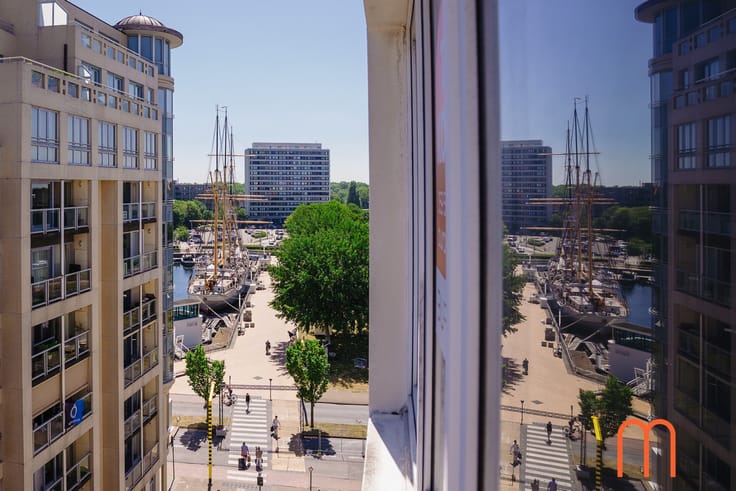
From the living area, you can enjoy beautiful views, including the tennis courts of Ostend, creating a peaceful and green atmosphere.
The open-plan kitchen flows seamlessly into the living room and is complemented by a practical storage room.
Two Bedrooms, each with Its own bathroom
The penthouse offers 2 spacious bedrooms, each with its own en-suite bathroom:
Master bedroom with a bathroom featuring a bathtub.
Second bedroom with a bathroom equipped with a walk-in shower.
This layout ensures maximum comfort and privacy for both residents and guests.
Exceptional terraces totalling 145 m²
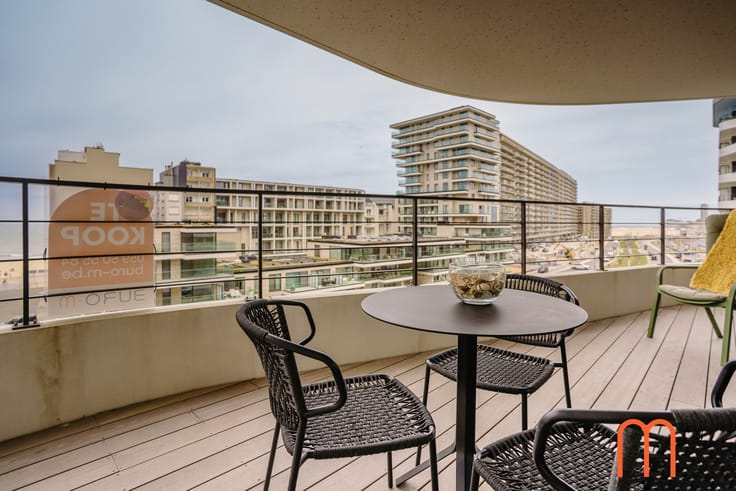
One of the property's standout features is its two exceptionally large terraces, offering a combined outdoor space of approximately 145 m².
Located at both the front and rear of the penthouse, they allow you to enjoy sunshine throughout the day while taking in spectacular panoramic views.
These terraces provide the perfect setting for relaxing, outdoor dining or entertaining family and friends.
Key features
128 m² penthouse + 145 m² of terraces
Panoramic views at both the front and rear
Option to purchase 2 private garage boxes within the residence
Positive electrical inspection
Electric heating (air conditioning + underfloor heating) + pellet stove in the living room
EPC rating: label C
Built in 2005
Cadastral income: € 1.412
Why choose this penthouse?
If you are looking for a luxury penthouse in Ostend with expansive terraces, abundant natural light and spectacular views, this property offers a rare combination of space, comfort and location.
The option to purchase 2 private garages further enhances its appeal.
Interested?
Contact us today for more information or to schedule a viewing and experience this exceptional penthouse for yourself.
| Property name | 5 |
|---|---|
| Construction year | 2005 |
| Floor | 5 |
| Number of floors | 5 |
| Building condition | Good |
| Immovable heritage | No |
| Covered parking spaces | 2 |
| Surroundings type | Living area (residential, urban or rural) |
| Virtual visit |
|
| Asbestos certificate is available | Not specified |
| Usable floor area | 128 square meters |
|---|---|
| Living room | Yes |
| Kitchen type | Installed |
| Bedrooms | 2 |
| Bathrooms | 2 |
| Toilets | 2 |
| Terrace surface | 145 square meters |
|---|
| Elevator | Yes |
|---|---|
| Intercom | No |
| Air conditioning | Yes |
| TV cable | Yes |
| Visio phone | Yes |
| Internet | Yes |
| Primary energy consumption | 265 kilowatt hour per square meters |
|---|---|
| EPC/EPC label | C |
| Renovation works mandatory | No |
| Unique code EPB certificate | 20260910-0003740160-RES-2 |
| CO₂ emission | Not specified |
| Yearly theoretical total energy consumption | Not specified |
| Valid electricity inspection certificate | Yes |
| Summons: No judicial remedy or administrative measure imposed | Not specified |
|
Flemish register of measures consulted
|
Not specified |
| Valid flood certificate | Not specified |
| Heat pump | Yes |
| Double glazing | Yes |
| Building permit | Yes |
|---|---|
| Cadastral Plan | Not specified |
| Right of first refusal for the tenant | Not specified |
| Obligation to build | No |
| Allotment permit | Not specified |
| Preemption right | Yes |
| Proceedings for breach of planning regulations | No |
| Most recent urban development zoning | Not specified |
| Flood zone type | Possible flood zone |
|
P-score
|
D
|
|
G-score
|
D
|
Asked price excluding notary fees (excluding eventual registration fees)
| Price | 645000 € |
|---|---|
| Cadastral income | 1412 € |
| Tenement building | No |
|
|
|

| Address |
Victorialaan 9 9 bus 00.02
8400 - Oostende |
|---|---|
| Website |
|
| External reference | Residentie Tennis Garden |
Get in touch