


975000€
4 bedrooms 202 square meters

Exclusive penthouse with a 272 m² rooftop terrace and an ex
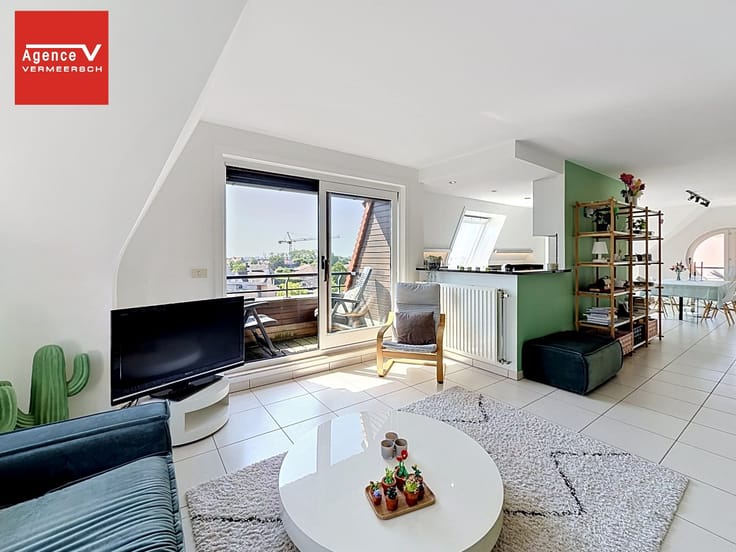
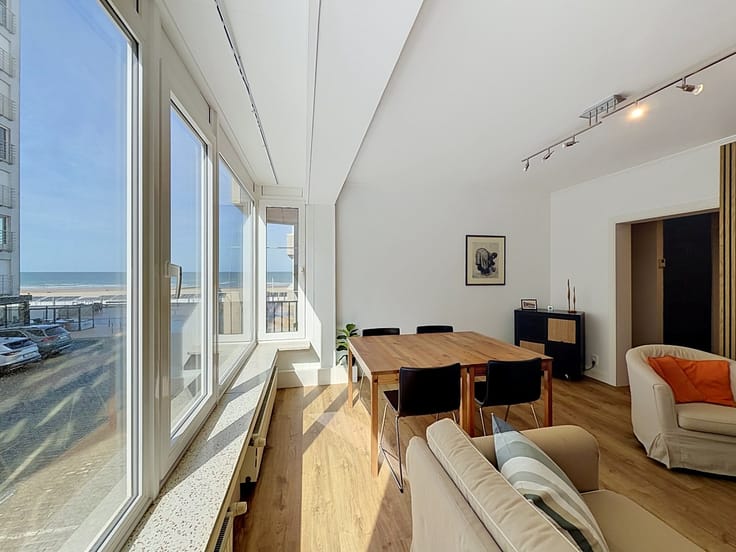
A special sense of space and light welcomes you to this fully renovated penthouse overlooking Leopold I Square in Ostend. With a living area of 202 m² and an impressive rooftop terrace of 227 m², you will enjoy an exceptional living experience here.
The penthouse occupies the entire seventh and top floor of the building, offering you panoramic views of 360 degrees all around. The renovation was carried out using only high-quality materials, with attention to detail and a refined finish.
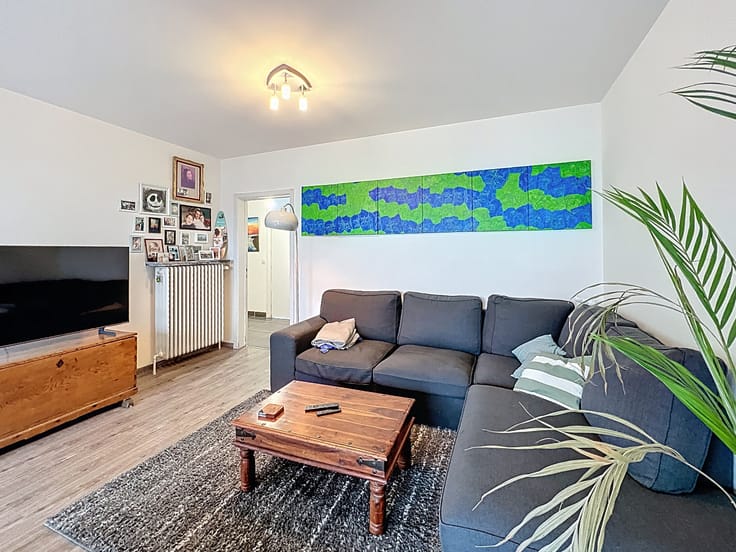
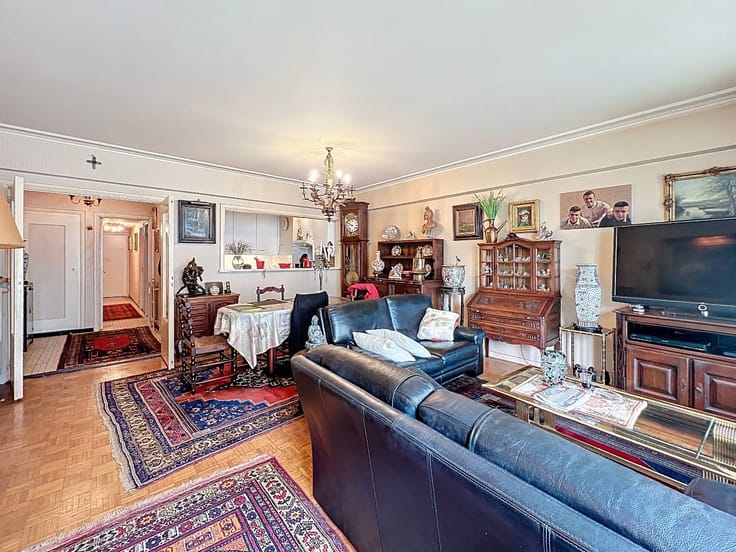
The spacious living room forms the heart of the penthouse. Sliding doors on both sides allow for an abundance of natural light and connect the living area to the generous rooftop terrace. The fireplace adds extra character to the living room, making it a particularly pleasant place to come home to, even during the cooler months.
With four full-sized bedrooms, this penthouse offers ample space for those who wish to live generously or comfortably host family and guests.
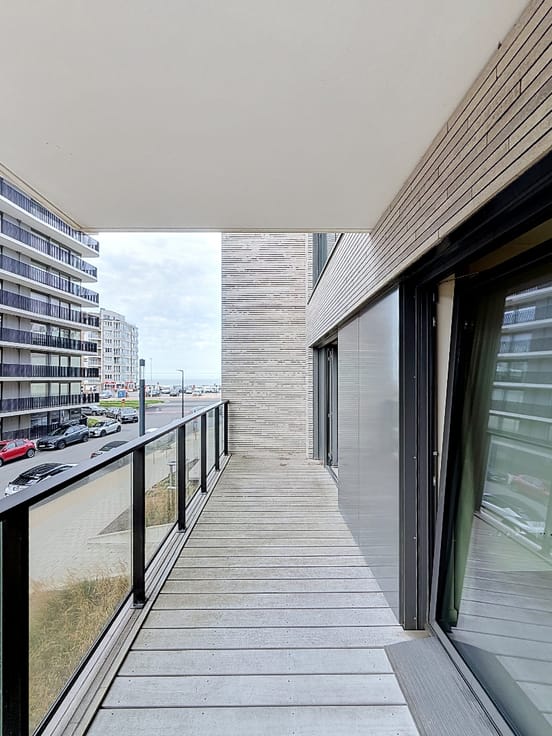
The expansive rooftop terrace is undoubtedly one of its greatest assets. There is plenty of space for various seating and dining areas, allowing you to relax outdoors and enjoy the view in peace.
An exceptional property for those seeking space, high-quality finishes, and a unique outdoor area in Ostend.
Would you like more information or a visit to this exclusive penthouse? Feel free to contact us at [email protected] or call 0472 663 000.
| Property name | Picadilly |
|---|---|
| Neighbourhood or locality | nabij zeedijk - Kust |
| Construction year | 1974 |
| Floor | 7 |
| Number of floors | 8 |
| Building condition | As new |
| Immovable heritage | No |
| Number of frontages | 4 |
| Surroundings type | Fitted out |
| Asbestos certificate is available | No |
| Usable floor area | 202 square meters |
|---|---|
| Living room surface | 75 square meters |
| Bedrooms | 4 |
| Bedroom 1 surface | 15 square meters |
| Bedroom 2 surface | 11 square meters |
| Bedroom 3 surface | 14 square meters |
| Bedroom 4 surface | 10 square meters |
| Dressing room | No |
| Bathrooms | 1 |
| Toilets | 2 |
| Armored door | Yes |
| Terrace surface | 272 square meters |
|---|
| Caretaker | No |
|---|---|
| Elevator | Yes |
| Accessible for disabled people | No |
| Intercom | Yes |
| Secure access / alarm | No |
| Armored door | Yes |
| Air conditioning | No |
| TV cable | Yes |
| Visio phone | No |
| Internet | Yes |
| Primary energy consumption | Not specified |
|---|---|
| EPC/EPC label | B |
| Renovation works mandatory | No |
| Unique code EPB certificate | 20260219-0003802262-RES-1 |
| CO₂ emission | Not specified |
| Yearly theoretical total energy consumption | 197 kWh/year |
| Valid electricity inspection certificate | Not specified |
| As built plan | No |
| Summons: No judicial remedy or administrative measure imposed | Not specified |
|
Flemish register of measures consulted
|
No |
| Valid flood certificate | Not specified |
| Heating type | Gas |
| Photovoltaic solar panels | No |
| Thermic solar panels | No |
| Common water heater | No |
| Double glazing | Yes |
| Building permit | Yes |
|---|---|
| Type of building | All kind |
| Cadastral Plan | No |
| Right of first refusal for the tenant | Not specified |
| Obligation to build | No |
| Allotment permit | No |
| Preemption right | No |
| Proceedings for breach of planning regulations | No |
| Most recent urban development zoning | Not specified |
| Flood zone type | Non flood zone |
|
P-score
|
A |
|
G-score
|
A |
Asked price excluding notary fees (excluding eventual registration fees)
| Price | 975000 € |
|---|---|
| Cadastral income | 2072 € |
| Tenement building | No |
|
|
|





| Address |
Koningstraat 44
8400 - Oostende |
|---|---|
| Website |
|
| External reference | 103-26 |
Get in touch
