
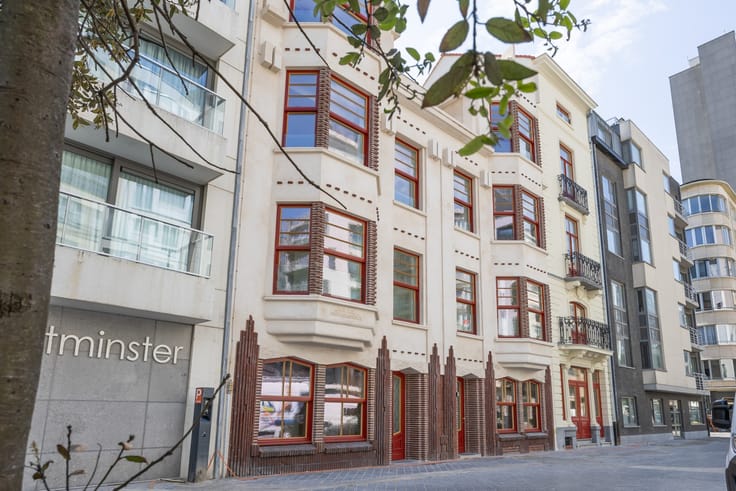


770000€
3 bedrooms 144 square meters

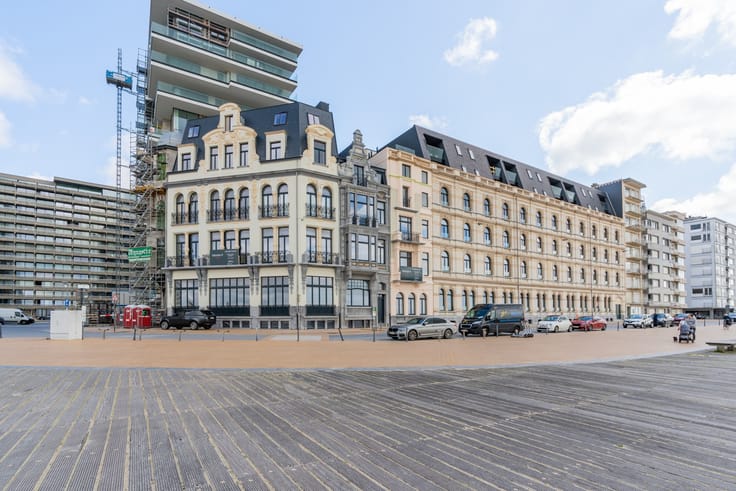
EXCLUSIVELY RENOVATED DUPLEX APARTMENT WITH SUN TERRACE AT STEFANIE SQUARE
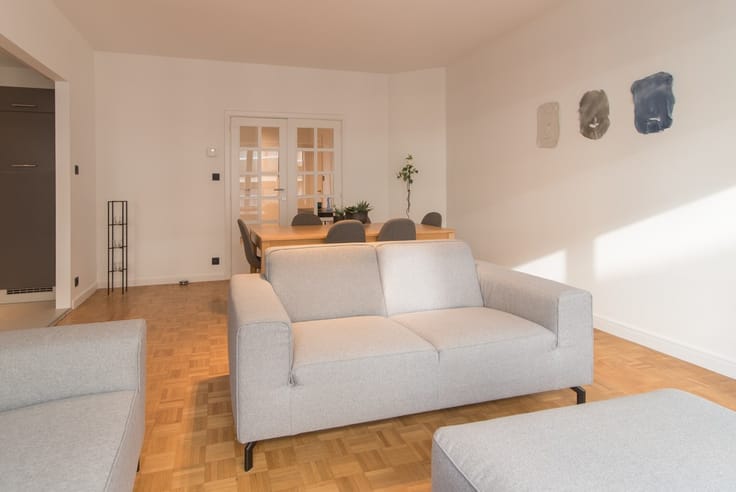
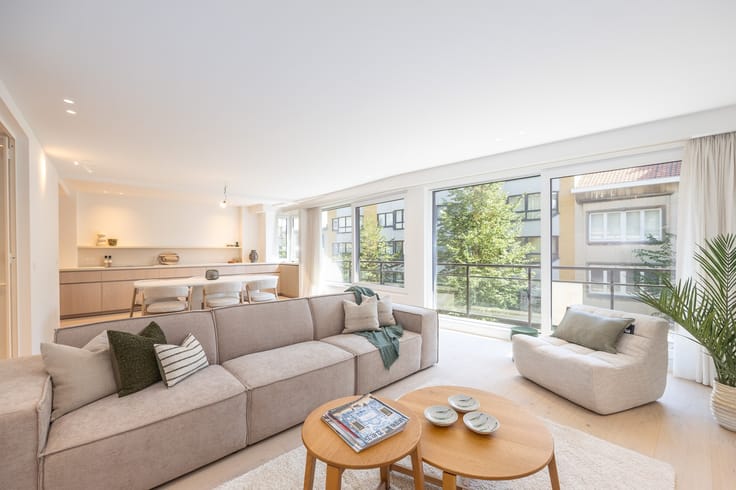
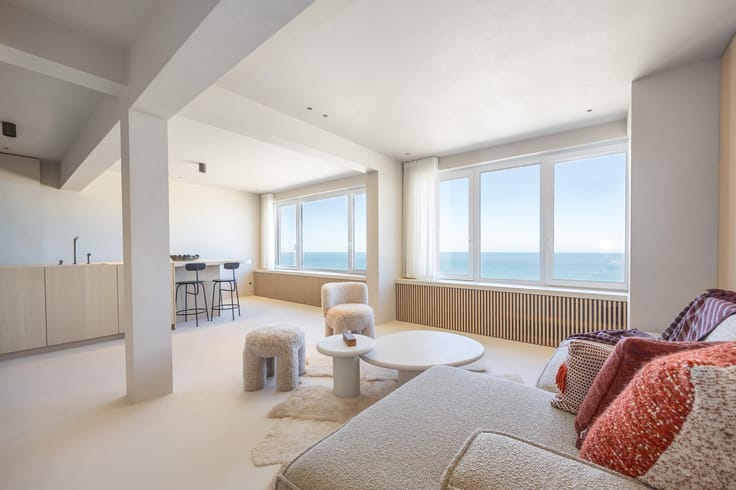
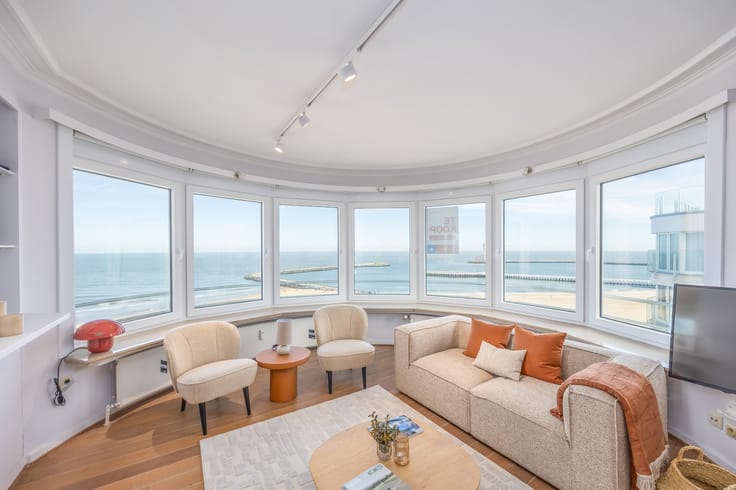
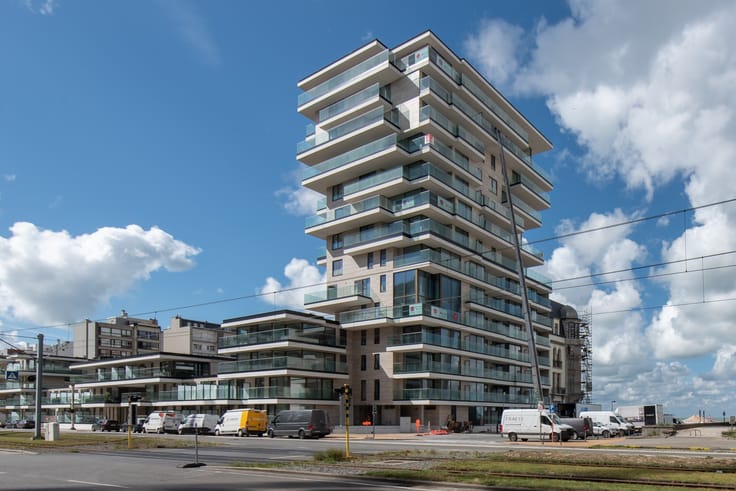
Located on the 6th and 7th floors of the stylish residence Zonneschijn, this beautifully renovated duplex apartment of 144 m² places emphasis on space, light, and high-quality finishing.
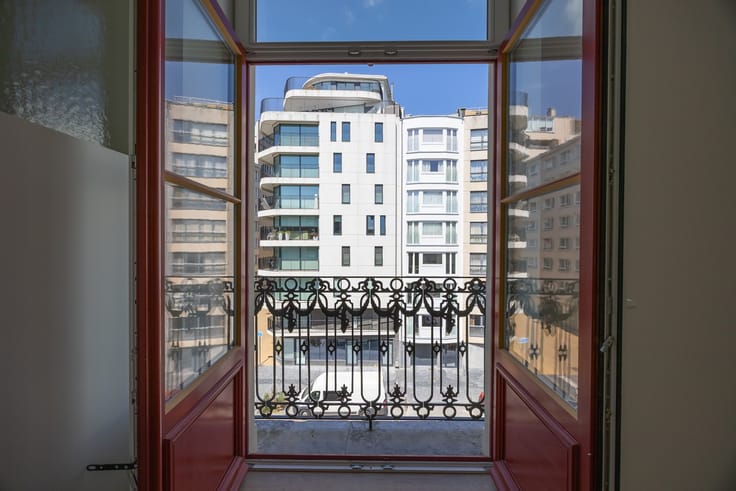
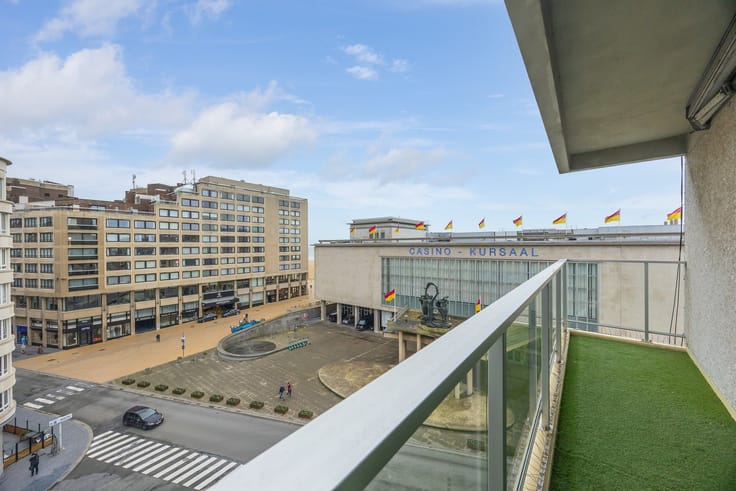
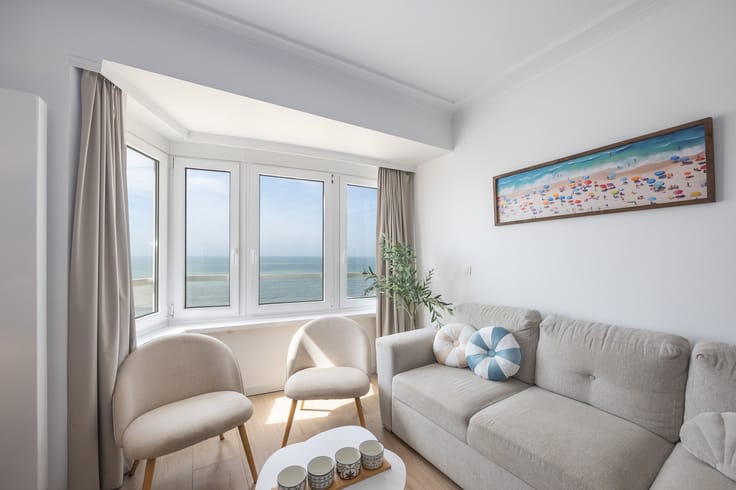
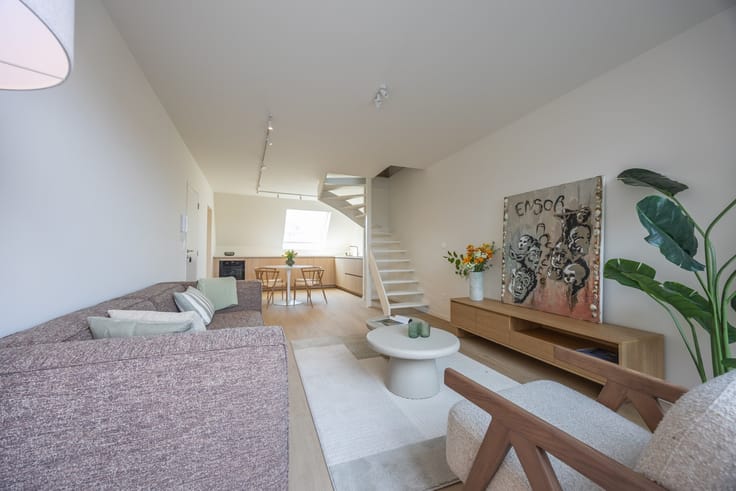
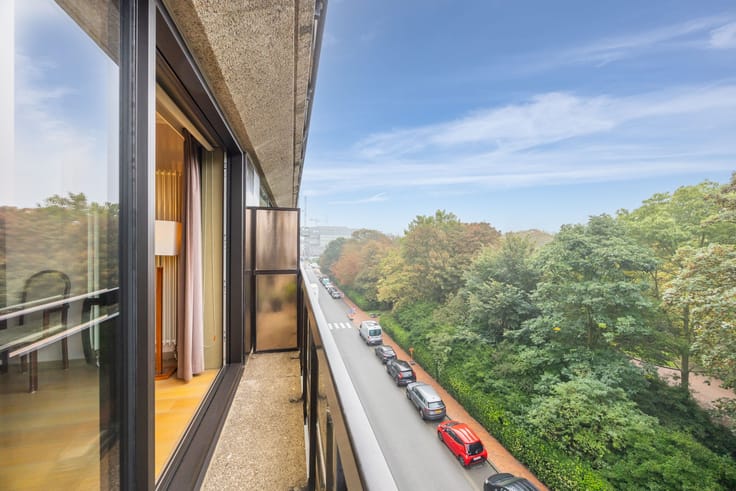
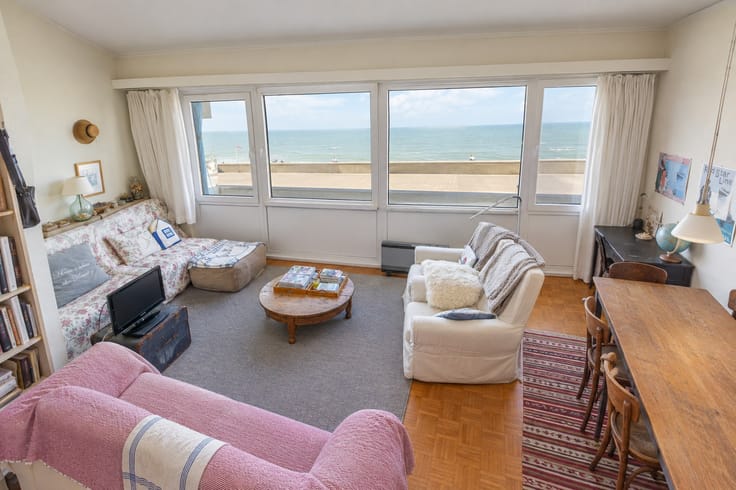
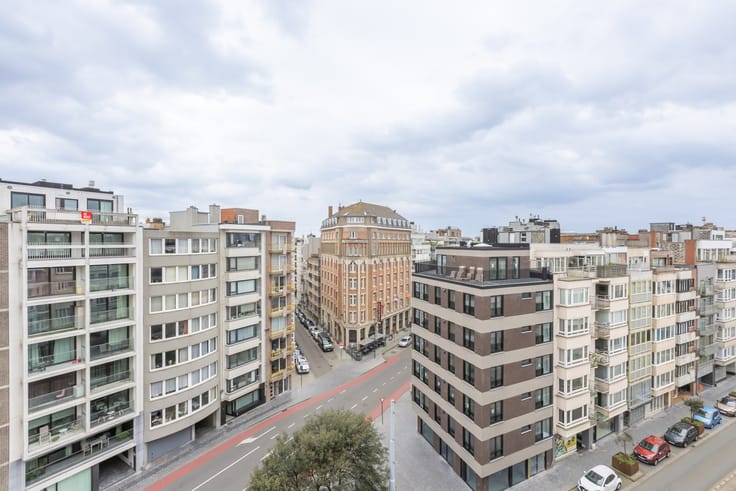
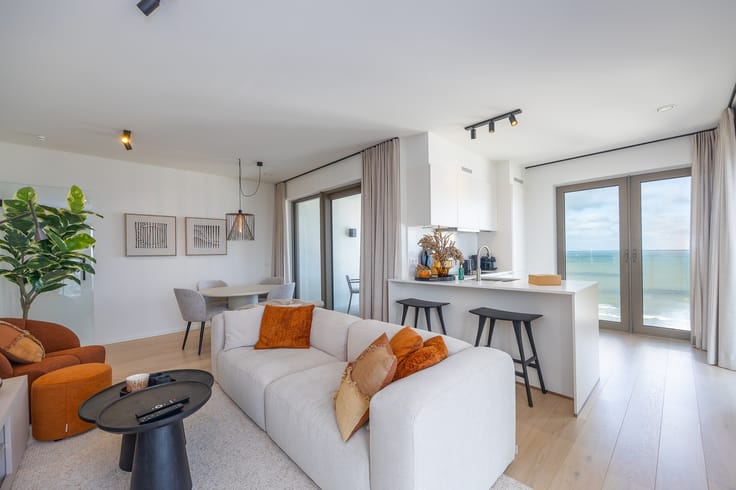
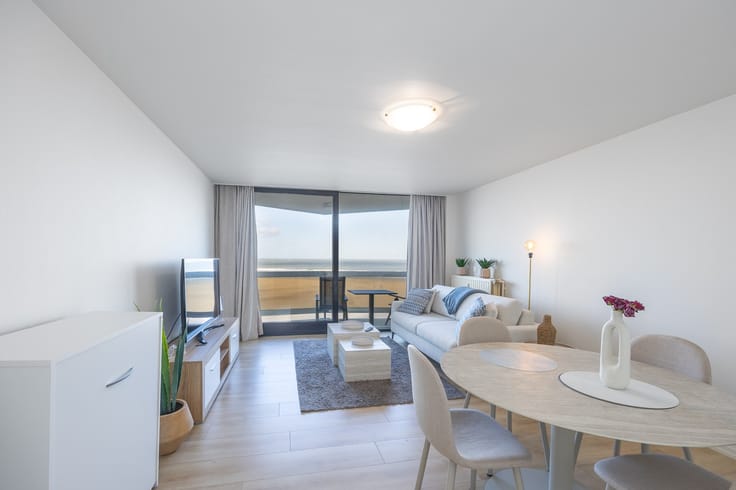
The spacious living area boasts a stunning open view of Stefanie Square and opens onto a delightful terrace. The cozy gas fireplace and the elegant open kitchen featuring a natural stone countertop, induction cooktop, various ovens, and integrated appliances provide a particularly enjoyable living experience. Adjacent to this area is a practical storage room.
On this floor, you will also find a cloakroom with a guest toilet and a spacious master bedroom with an ensuite bathroom, equipped with a bathtub, double sink, and walk-in shower.
Via the elegant internal staircase or the lift, you reach the upper floor with two full-size bedrooms, a second bathroom with walk-in shower, a separate toilet, and a laundry room.
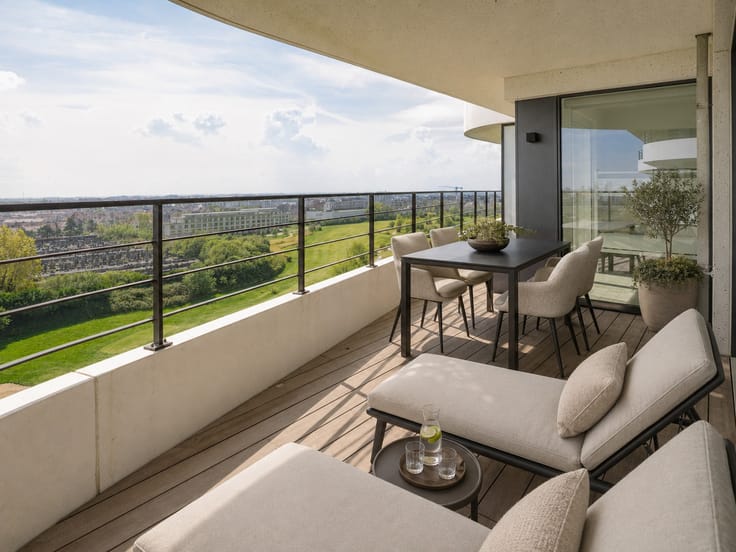
The standout feature is the exceptional sun terrace of no less than 30 m², where you can enjoy the sun and the open view in complete tranquility.
A private parking space and storage unit in the residence are included in the selling price.
6th and 7th floors connected via lift and stairs
Apartment area: 144 m² + 35 m² terraces (fencing will be installed soon)
KI (base): € 1596
High-quality finishing: beautiful parquet throughout the entire apartment, marble countertops in kitchens and bathrooms
Individual heating with natural gas (new condensing boiler)
EPC: 190
| Available as of | Immediately |
|---|---|
| Property name | 601 |
| Construction year | 1968 |
| Floor | 6 |
| Number of floors | 7 |
| Building condition | As new |
| Immovable heritage | No |
| Outdoor parking spaces | 1 |
| Surroundings type | Fitted out |
| Asbestos certificate is available | Not specified |
| Usable floor area | 144 square meters |
|---|---|
| Living room | Yes |
| How many fireplaces? | 1 |
| Kitchen type | Hyper equipped |
| Bedrooms | 3 |
| Bathrooms | 2 |
| Toilets | 2 |
| Basement | Yes |
| Furnished | No |
| Terrace | Yes |
|---|
| Elevator | Yes |
|---|---|
| Intercom | No |
| Visio phone | Yes |
| Internet | Yes |
| Primary energy consumption | 190 kilowatt hour per square meters |
|---|---|
| EPC/EPC label | B |
| Renovation works mandatory | No |
| Unique code EPB certificate | 20210316-0002221707-RES-3 |
| CO₂ emission | Not specified |
| Yearly theoretical total energy consumption | Not specified |
| Valid electricity inspection certificate | Yes |
| Summons: No judicial remedy or administrative measure imposed | Not specified |
|
Flemish register of measures consulted
|
Yes |
| Valid flood certificate | Not specified |
| Heating type | Gas |
| Building permit | Yes |
|---|---|
| Cadastral Plan | Not specified |
| Right of first refusal for the tenant | Not specified |
| Obligation to build | No |
| Allotment permit | Not specified |
| Preemption right | No |
| Most recent urban development zoning | Not specified |
|
P-score
|
Not specified |
|
G-score
|
Not specified |
Asked price excluding notary fees (excluding eventual registration fees)
| Price | 770000 € |
|---|---|
| Cadastral income | 1596 € |
| Tenement building | No |
|
|
|



| Address |
Albert I Promenade 79
8400 - Oostende |
|---|---|
| Website |
|
| External reference | Residentie ZONNESCHIJN |