


Penthouse for sale
855000€
3 bedrooms 227 square meters
Immoweb code : 21965935

Immoweb code : 21965935
Overview
3 bedrooms
3 bathrooms
227
square meters
livable space
Floor :
0
Description
EXCLUSIVE VIEWING: NOV. 14 | BY APPOINTMENT
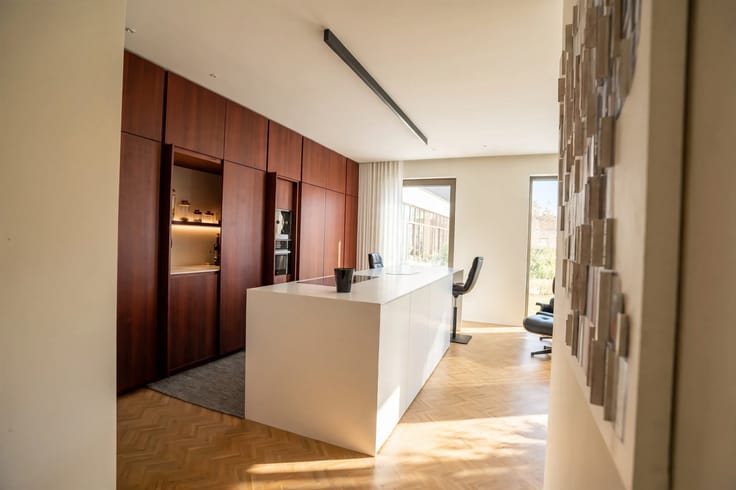
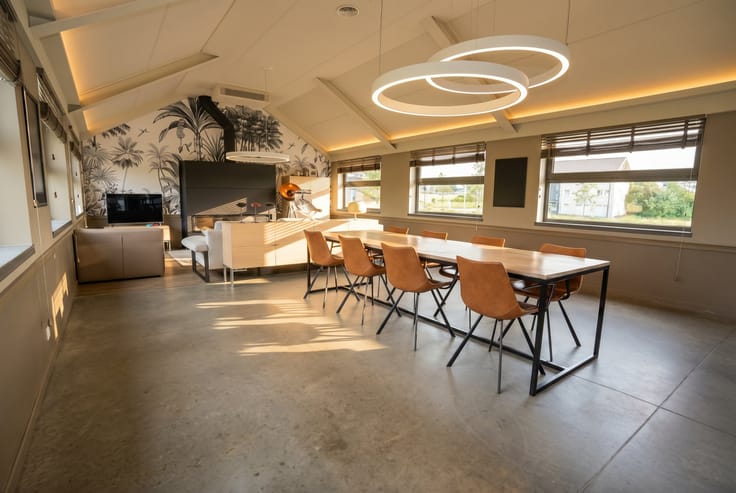
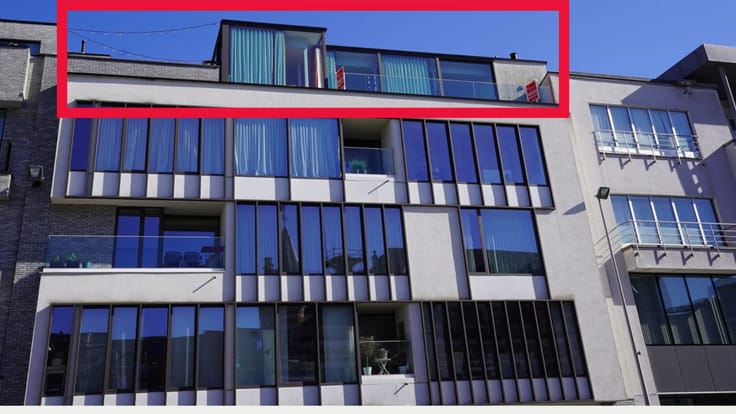
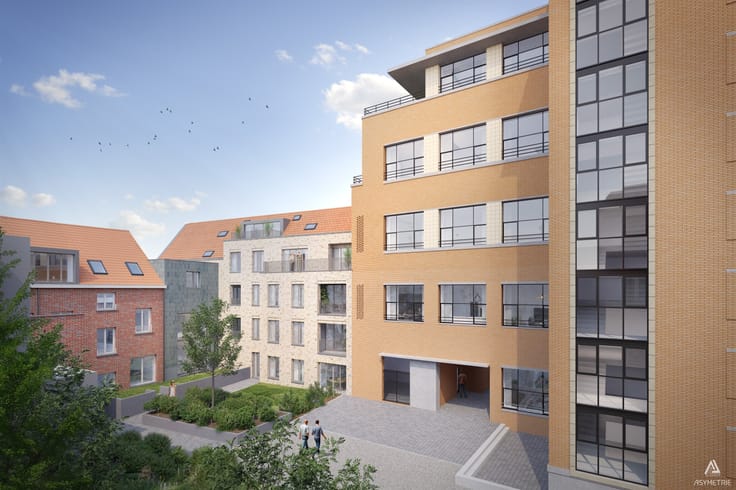
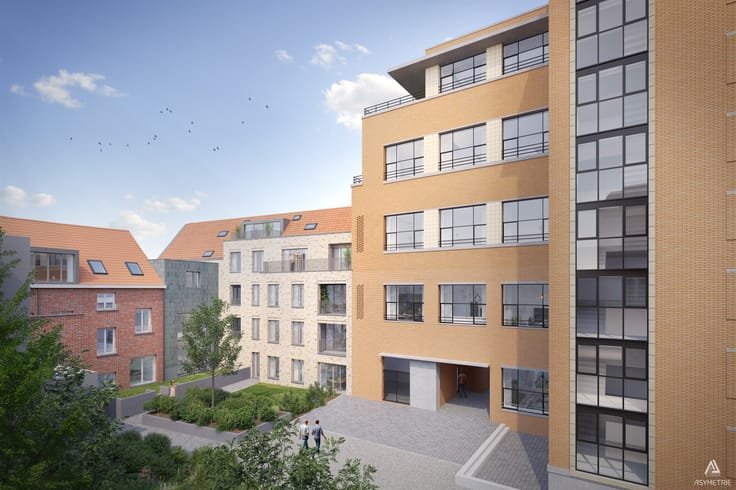
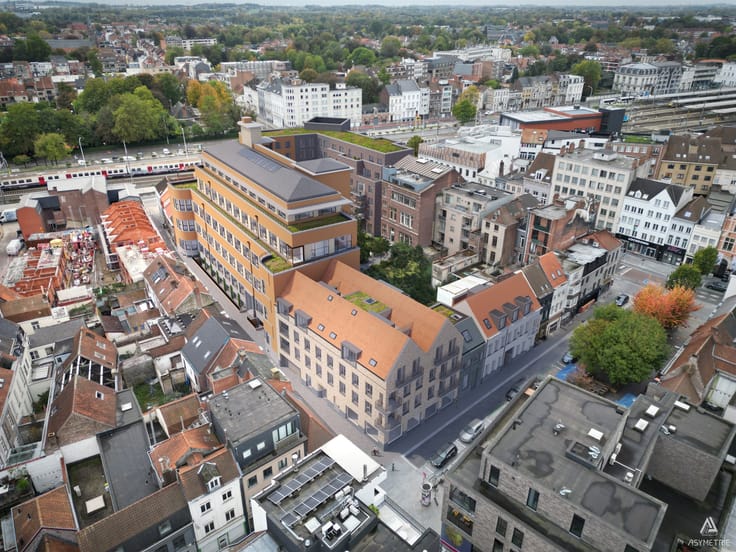
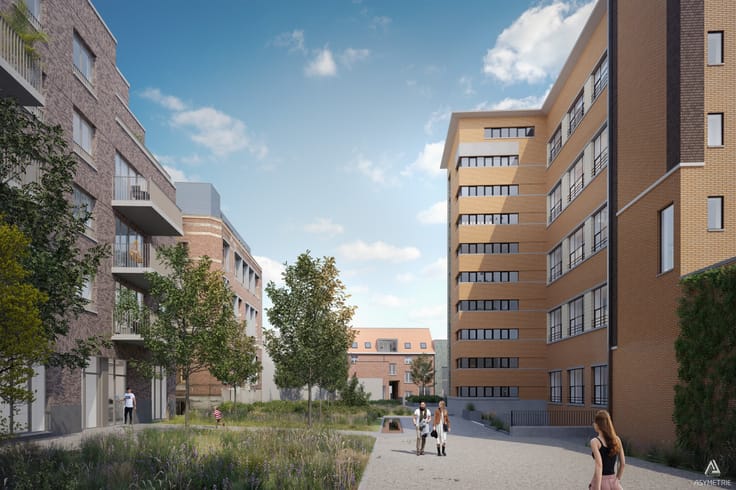
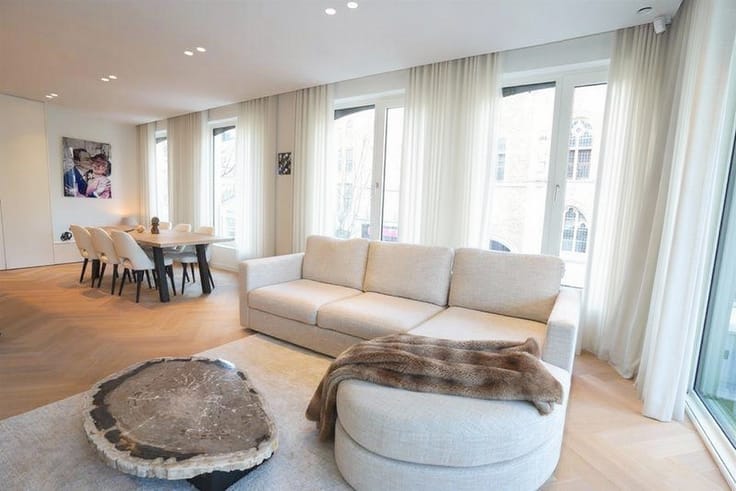
NO-OBLIGATION VIEWING: Saturday, November 14, between 10:00 a.m. and 4:00 p.m. (by appointment) This exceptional penthouse is a place where light, space, and sophistication come together naturally. With terraces on all sides—facing east, south, and west—you can choose where your day begins, peaks, and ends: breakfast in the morning sun, lunch in all its glory, and aperitifs with stunning views. The only challenge? Deciding where to place your chair. Inside, 227 m² of thoughtfully designed luxury unfolds, finished with warm hardwood floors and high-quality materials. The spacious living room with a fireplace forms the heart of the home. Floor-to-ceiling doors, elegant pivoting doors, and blackout curtains create a distinct, hotel-like atmosphere. Numerous custom closets effortlessly keep everything out of sight—even a passion for shoes or tableware. The high-quality kitchen-diner, equipped with top-of-the-line appliances, invites you to enjoy long dinners and find quick excuses to open another bottle. There are also three full-sized bedrooms and three stylish bathrooms. A separate office offers a quiet space for focused work, while an ingeniously designed laundry room proves that practicality can also be beautiful. Air conditioning ensures comfort in every season. Optional: 1 or 2 garage spaces are available for purchase. All of this in a very pleasant, quiet location, within walking distance of shops and daily amenities. A penthouse for those who not only want to live beautifully but also enjoy experiencing something just a little more sublime every day. A great opportunity!
| Construction year | 2020 |
|---|---|
| Immovable heritage | Not specified |
| Number of frontages | 3 |
| Asbestos certificate is available | Not specified |
| Usable floor area | 227 square meters |
|---|---|
| How many fireplaces? | 1 |
| Kitchen type | Hyper equipped |
| Bedrooms | 3 |
| Dressing room | No |
| Bathrooms | 3 |
| Toilets | 4 |
| Laundry room | Yes |
| Office surface | 16 square meters |
| Office | Yes |
| Professional space | No |
| Basement | Yes |
| Furnished | No |
| Armored door | Yes |
| Terrace surface | 165 square meters |
|---|
| Elevator | Yes |
|---|---|
| Accessible for disabled people | Yes |
| Intercom | No |
| Secure access / alarm | Yes |
| Armored door | Yes |
| Air conditioning | Yes |
| TV cable | No |
| Visio phone | Yes |
| Jacuzzi | No |
| Sauna | No |
| Swimming pool | No |
| Internet | No |
| Primary energy consumption | 121 kilowatt hour per square meters |
|---|---|
| EPC/EPC label | B |
| Renovation works mandatory | No |
| Unique code EPB certificate | 37010-G-2014/01/EP02342/L003/DO1 SD002 |
| CO₂ emission | Not specified |
| Yearly theoretical total energy consumption | Not specified |
| Valid electricity inspection certificate | Yes |
| E-level (overall energy performance) | 68 |
| Conformity certification for fuel tanks | Not specified |
| Summons: No judicial remedy or administrative measure imposed | Not specified |
|
Flemish register of measures consulted
|
Not specified |
| Separate meter for electricity | Yes |
| Separate meter for gas | Yes |
| Separate meter for water | Yes |
| Valid flood certificate | Not specified |
| Heating type | Gas |
| Heat pump | No |
| Double glazing | Yes |
| Building permit | Yes |
|---|---|
| Cadastral Plan | Not specified |
| Right of first refusal for the tenant | Not specified |
| Allotment permit | Yes |
| Preemption right | No |
| Most recent urban development zoning | |
| Flood zone type | Non flood zone |
|
P-score
|
Not specified |
|
G-score
|
Not specified |
Asked price excluding notary fees (excluding eventual registration fees)
| Price | 855000 € |
|---|---|
| Tenement building | No |
|
|
|


Huizinge BV (IPI 503323)
| Address |
Graanmarkt 20
8500 - Kortrijk |
|---|---|
| Website |
|
| External reference | 9853 - Oostrozebeke |
Get in touch