


459000€
3 bedrooms 267 square meters

Penthouse of approximately 270m² with a spacious terrace of
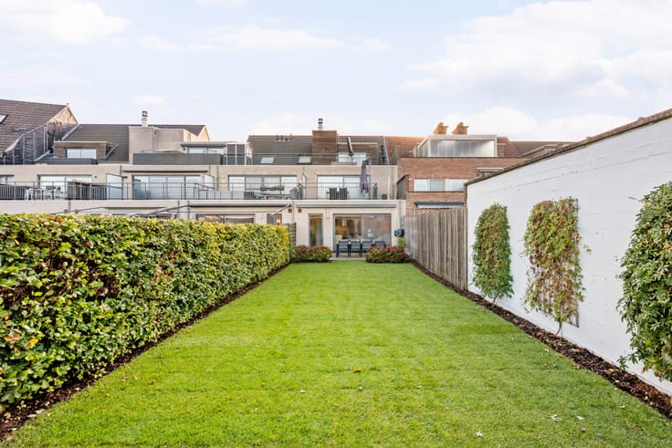
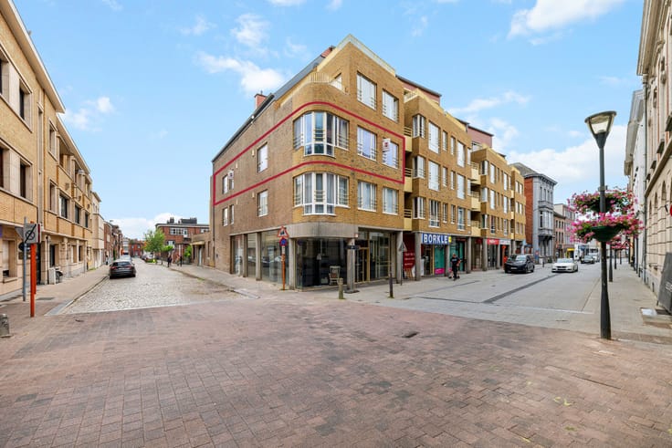
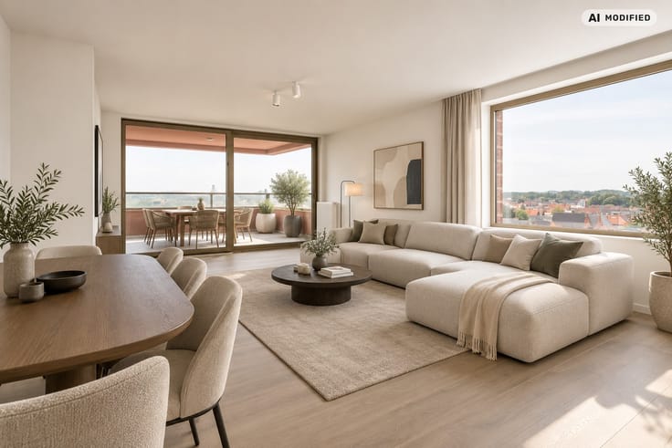
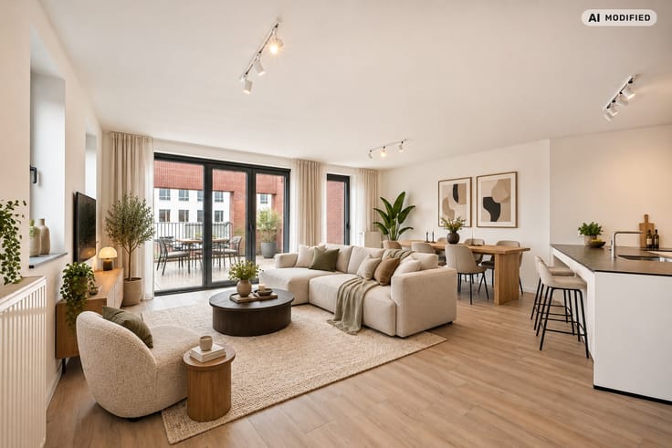
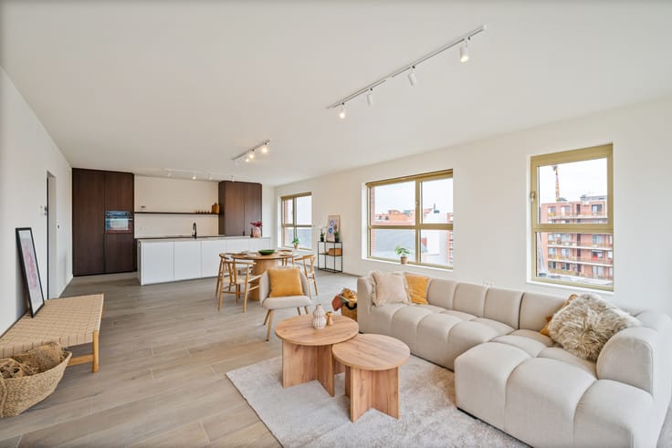
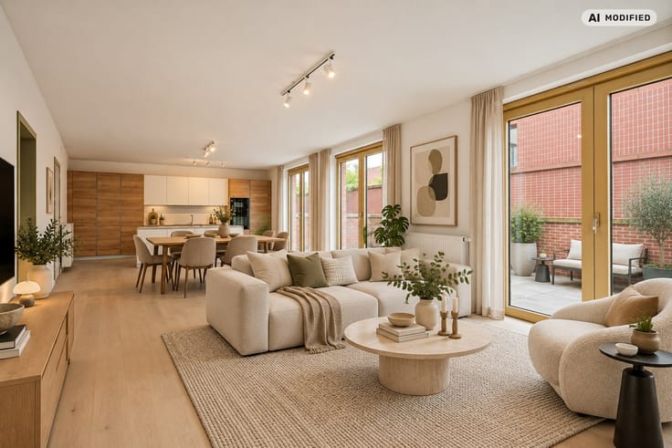
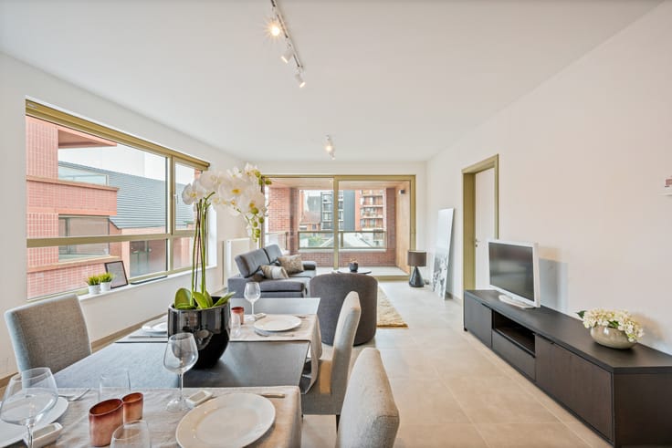
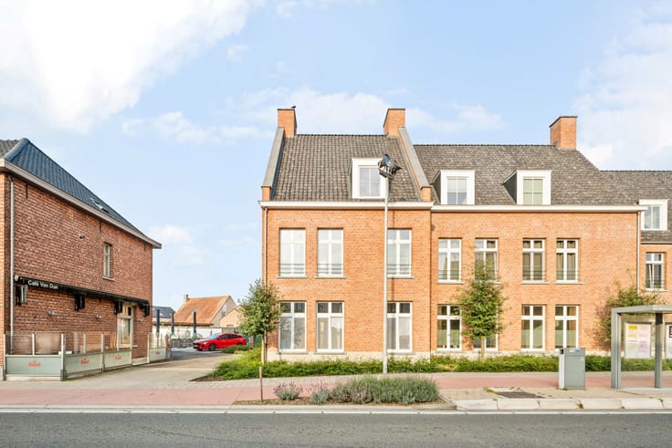
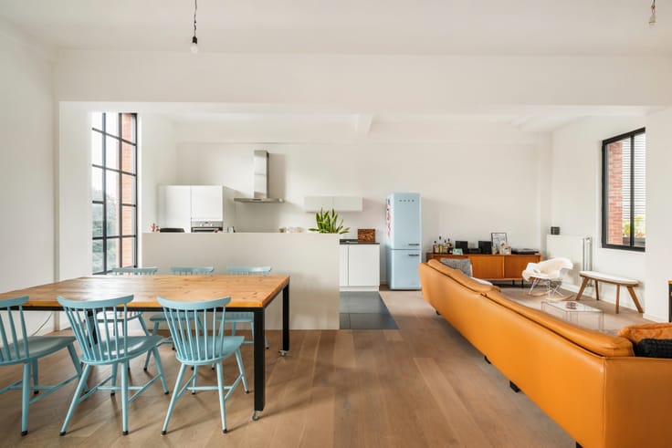
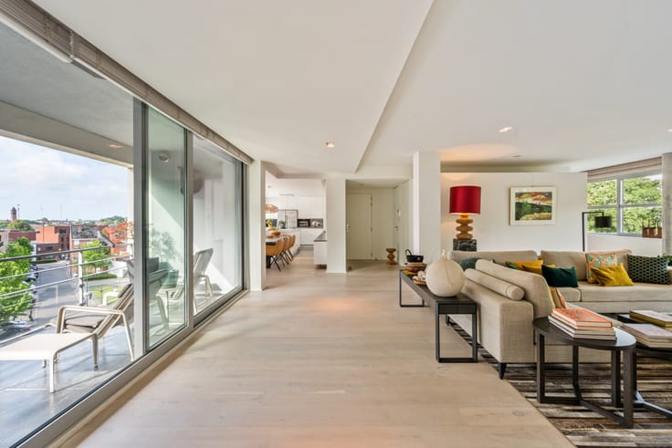
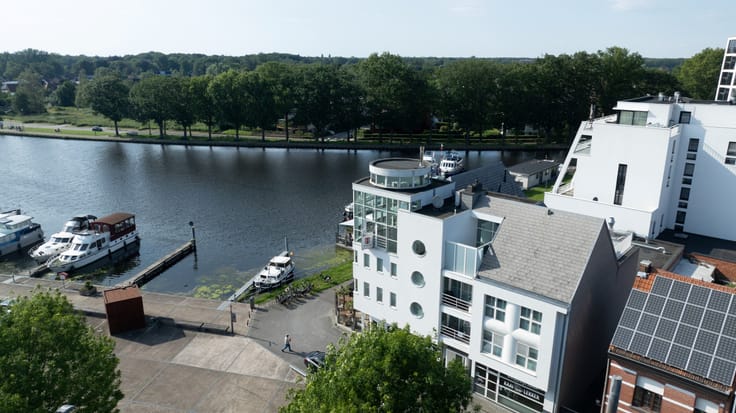
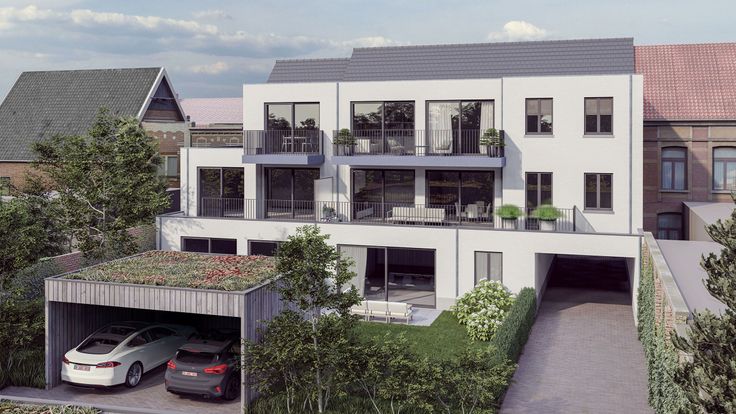
Penthouse in a central location in Oud-Turnhout of approximately 270m². This apartment includes a private entrance hall with a spacious cloakroom, a very bright living room and dining room, a fitted kitchen with a very large laundry room, a master bedroom with parquet flooring, a dressing area, and an ensuite bathroom, an additional bedroom with a shower room, and a large terrace of over 100m².
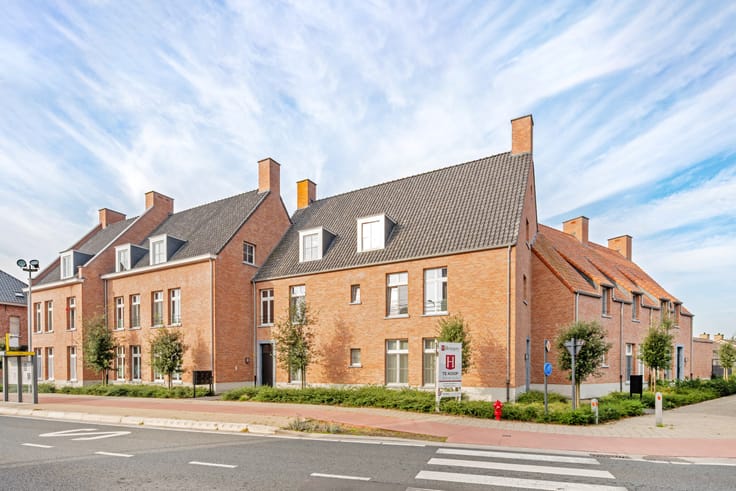
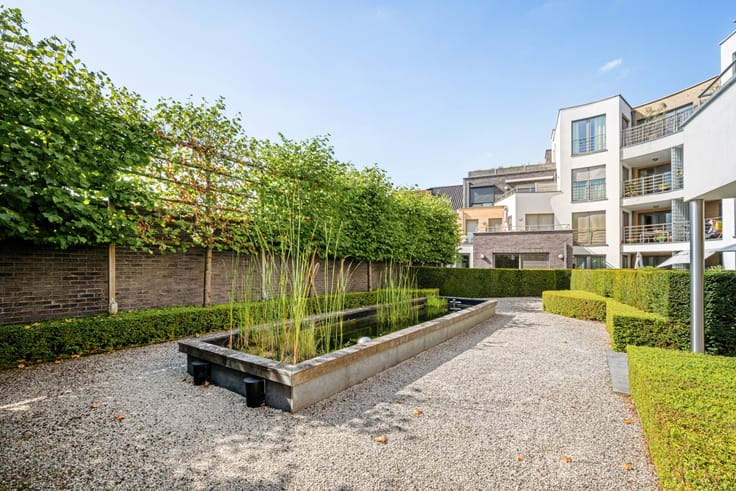
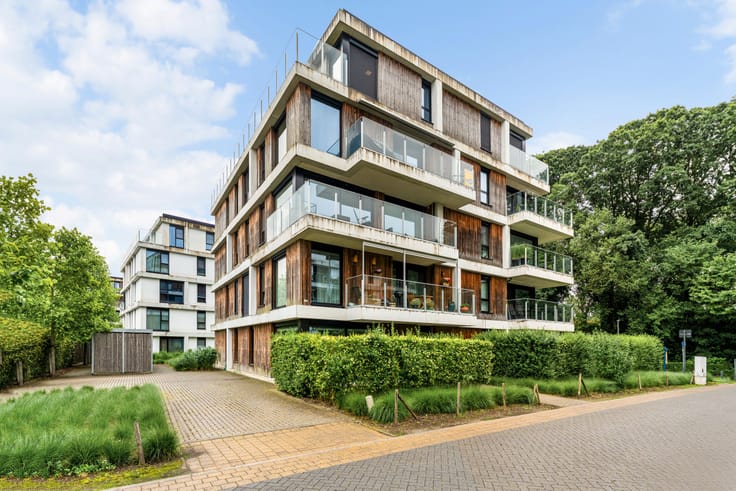
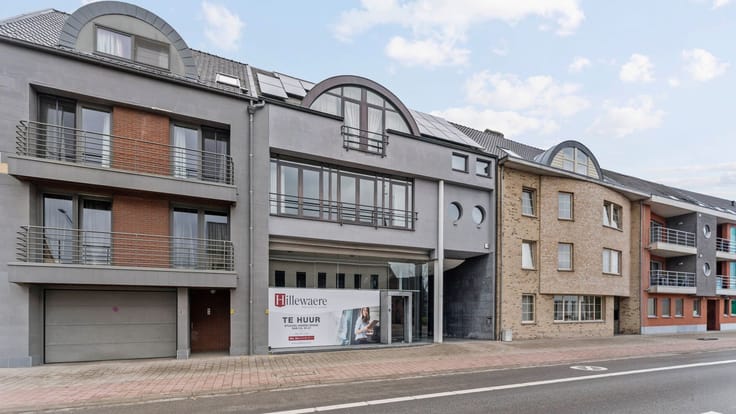
Included is an adjacent apartment/duplex studio with a bathroom, kitchenette, living room, terrace, and bedroom. Special features: * no elevator available * recent heating boiler (built in 2017), windows were also completely renewed a few years ago * roof insulation present, windows have been recently renewed (front windows in 2021, rear windows in 2017) * roofing and flat roofs were renewed in 2023 * possibility to park your car in front and behind the building * communal bike storage and storage for garbage bins at the back of the building.
| Construction year | 1989 |
|---|---|
| Floor | 1 |
| Number of floors | 3 |
| Building condition | First occupation |
| Immovable heritage | No |
| Surroundings type | Fitted out |
| Virtual visit |
|
| Asbestos certificate is available | No |
| Usable floor area | 267 square meters |
|---|---|
| Living room | Yes |
| Bedrooms | 3 |
| Dressing room | No |
| Bathrooms | 2 |
| Toilets | 2 |
| Armored door | No |
| Terrace surface | 100 square meters |
|---|
| Caretaker | No |
|---|---|
| Elevator | No |
| Accessible for disabled people | No |
| Intercom | No |
| Secure access / alarm | No |
| Armored door | No |
| Air conditioning | No |
| TV cable | No |
| Visio phone | Yes |
| Internet | No |
| Primary energy consumption | 155 kilowatt hour per square meters |
|---|---|
| EPC/EPC label | B |
| Renovation works mandatory | No |
| Unique code EPB certificate | 20230322-0002840389-RES-1 |
| CO₂ emission | Not specified |
| Yearly theoretical total energy consumption | Not specified |
| Valid electricity inspection certificate | Not specified |
| As built plan | No |
| Summons: No judicial remedy or administrative measure imposed | Not specified |
|
Flemish register of measures consulted
|
No |
| Valid flood certificate | Not specified |
| Double glazing | Yes |
| Building permit | Yes |
|---|---|
| Type of building | All kind |
| Cadastral Plan | No |
| Right of first refusal for the tenant | Not specified |
| Obligation to build | No |
| Allotment permit | No |
| Preemption right | No |
| Proceedings for breach of planning regulations | No |
| Most recent urban development zoning | Not specified |
|
P-score
|
A |
|
G-score
|
A |
Asked price excluding notary fees (excluding eventual registration fees)
| Price | 459000 € |
|---|---|
| Cadastral income | 2280 € |
| Tenement building | No |
|
|
|



| Address |
PARKLAAN 46
2300 - Turnhout |
|---|---|
| Website |
|
| External reference | 04/16009 |
Get in touch
