

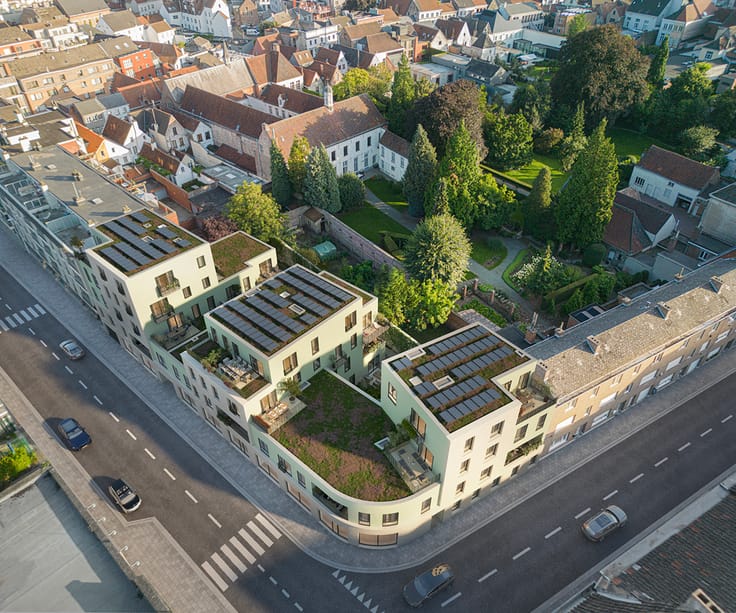
Penthouse for sale
(excl. taxes) 401500€
2 bedrooms 97 square meters
Immoweb code : 21327192

Immoweb code : 21327192
Overview
2 bedrooms
1 bathroom
97
square meters
livable space
Floor :
3
Description
Unfortunately we did not receive an English translation for this text.
Nl :
Intiem wonen in het hart van Oudenaarde. 6% btw mogelijk!
Dit appartement is gelegen op de hoogste verdieping op de hoek van de Kattenstraat/Woeker.
Trevo4 is een zorgvuldig gepland woonproject dat zich onderscheidt door zijn exclusieve en intieme karakter. Gelegen tegenover het cultureel centrum De Woeker, biedt dit project een unieke kans om te wonen in een bruisend en historisch deel van de stad. Met slechts 20 appartementen en twee commerciële ruimtes, aangevuld door 22 ondergrondse private parkeerplaatsen, 22 privatieve kelderbergingen en fietsbergingen, combineert Trevo4 moderne luxe en comfort.
Appartementen met 1,2 of 3 slaapkamers van 75m2 tot 148m2!
Meer info? www.trevo4.be
| Building price excluding VAT | €401,500 |
|---|
| Available as of | At delivery |
|---|---|
| Construction year | 2026 |
| Floor | 3 |
| Number of floors | 3 |
| Building condition | As new |
| Immovable heritage | Not specified |
| Street frontage width | 13 m |
| Number of frontages | 3 |
| Covered parking spaces | 1 |
| Surroundings type | Living area (residential, urban or rural) |
| Virtual visit |
|
| Asbestos certificate is available | Not specified |
| Usable floor area | 97 square meters |
|---|---|
| Bedrooms | 2 |
| Bedroom 1 surface | 12 square meters |
| Bedroom 2 surface | 10 square meters |
| Dressing room | No |
| Bathrooms | 1 |
| Laundry room | Yes |
| Office | No |
| Professional space | No |
| Basement surface | 5 square meters |
| Armored door | No |
| Terrace surface | 13 square meters |
|---|
| Caretaker | No |
|---|---|
| Elevator | Yes |
| Accessible for disabled people | Yes |
| Intercom | Yes |
| Secure access / alarm | No |
| Armored door | No |
| Air conditioning | No |
| TV cable | Yes |
| Visio phone | Yes |
| Jacuzzi | No |
| Sauna | No |
| Swimming pool | No |
| Internet | Yes |
| Primary energy consumption | Not specified |
|---|---|
| EPC/EPC label | Not specified |
| Renovation works mandatory | Not specified |
| Unique code EPB certificate | Not specified |
| CO₂ emission | Not specified |
| Yearly theoretical total energy consumption | Not specified |
| Valid electricity inspection certificate | Not specified |
| Conformity certification for fuel tanks | Not specified |
| Summons: No judicial remedy or administrative measure imposed | Not specified |
|
Flemish register of measures consulted
|
Not specified |
| Valid flood certificate | Not specified |
| Heating type | Electric |
| Heat pump | Yes |
| Photovoltaic solar panels | No |
| Thermic solar panels | Yes |
| Common water heater | No |
| Double glazing | Yes |
| Building permit | Not specified |
|---|---|
| Type of building | All kind |
| Cadastral Plan | Not specified |
| Right of first refusal for the tenant | Not specified |
| Allotment permit | Not specified |
| Preemption right | Not specified |
| Most recent urban development zoning | |
|
P-score
|
Not specified |
|
G-score
|
Not specified |
Asked price excluding VAT and excl. notary fees (excluding eventual registration fees)
| Price | 401500 € |
|---|---|
| Tenement building | No |
|
|
|
Fenixco
| Address |
119 Brusselsesteenweg
9090 - Melle |
|---|---|
| Website |
|
| [email protected] | |
| Phone number |
|
Get in touch