


479000€
2 bedrooms 130 square meters

Move-in ready penthouse duplex with panoramic roof terrace
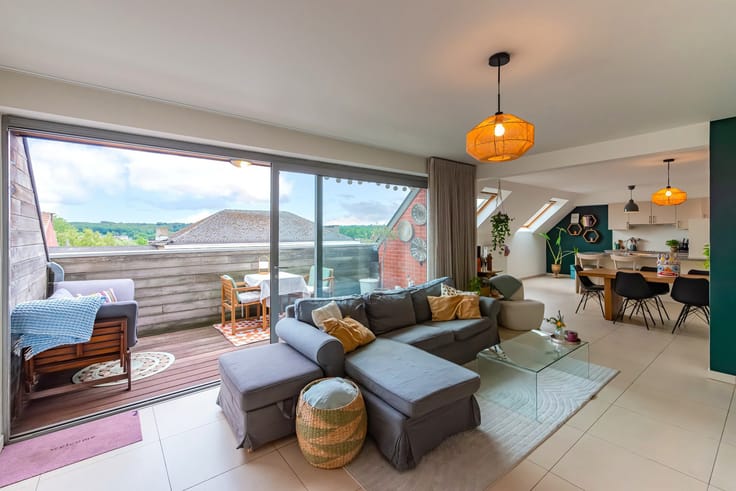
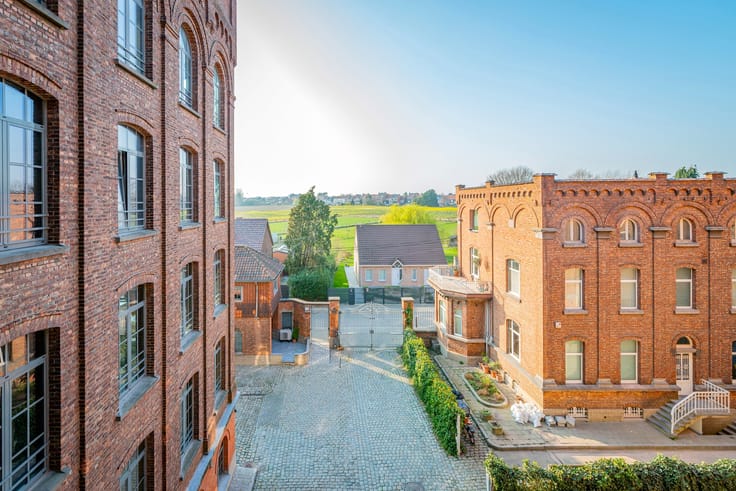
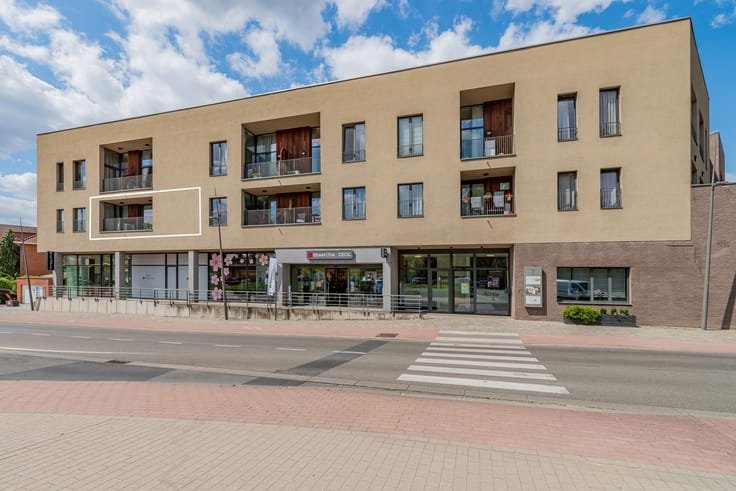
Set in an authentic 1934 building that was fully renovated in 2010 (including a new slate roof), this move-in ready penthouse duplex of approx. 130 m² occupies the 3rd and 4th floors.
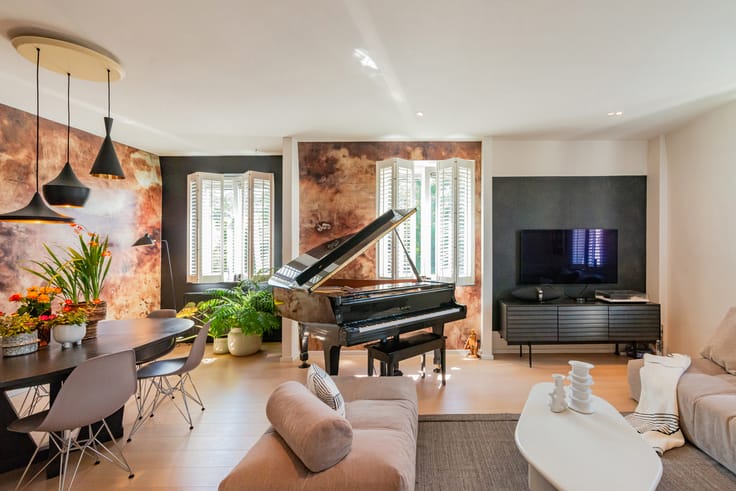
The bright living room with open kitchen is divided by a cosy breakfast bar with stools. This level also offers a spacious night hall, a bedroom with built-in wardrobes, a dressing room (which could be fitted out as a child's room or home office), a bathroom with shower, bathtub and double washbasin, a separate toilet and a utility room with washer and dryer connections and a recent gas condensing boiler. Upstairs is the second bedroom with direct access to the roof terrace.
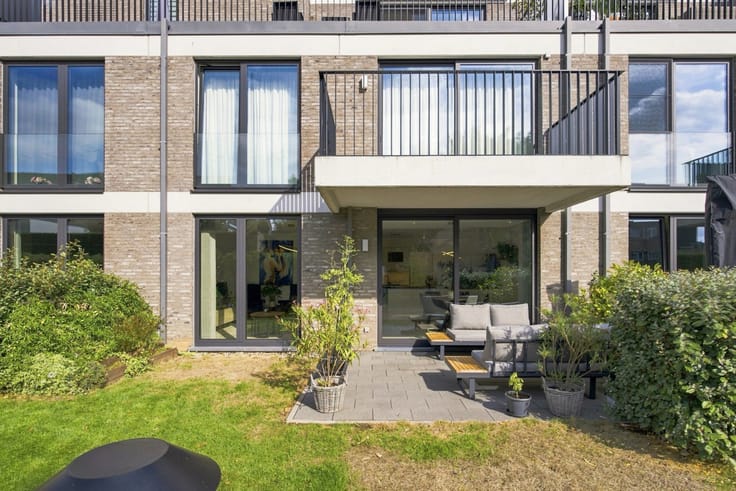
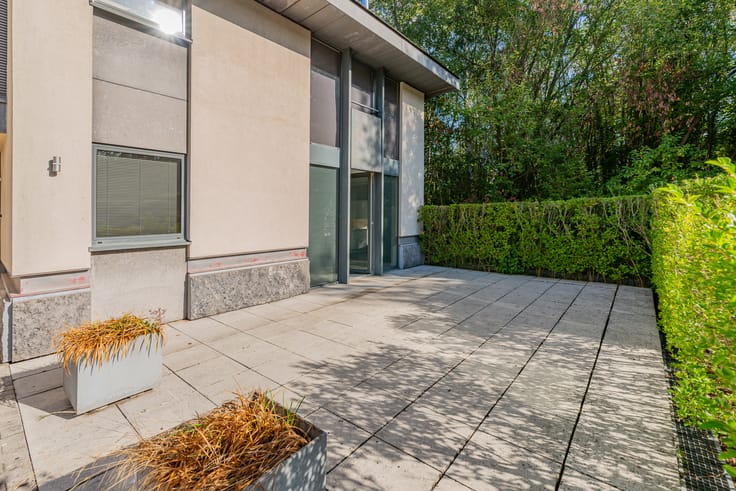
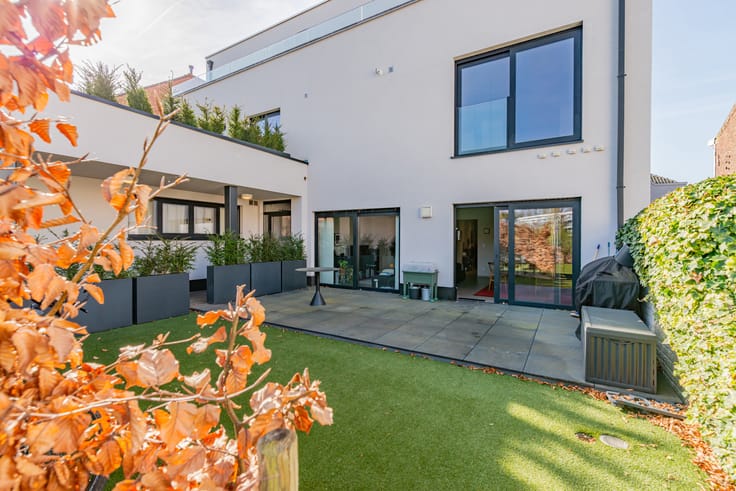
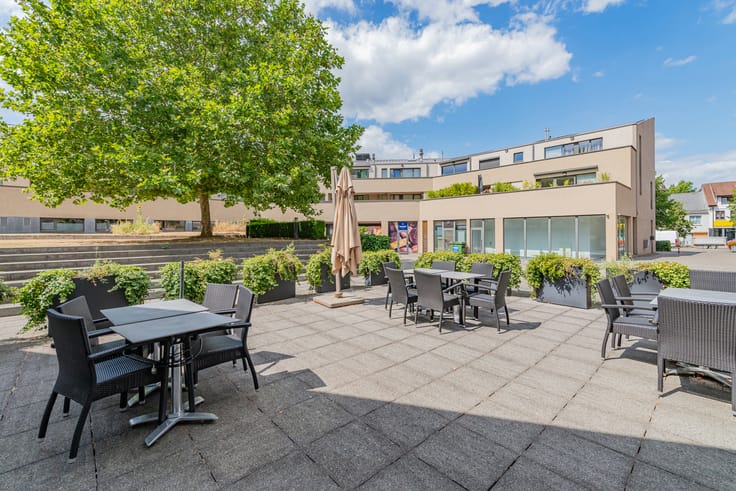
The highlight is the roof terrace, with panoramic views over Beersel, Linkebeek and Uccle and a separate cabin with electricity. A large cellar, 2 outdoor parking spaces and access to the communal garden complete the property.
Comfort: double glazing with PVC frames and shutters, ventilation system, intercom, compliant electrical installation and good sound insulation. EPC B. Small co-ownership with low service charges (approx. €150/month).
Tastefully finished and ready to move into. Well worth a visit!
Availability: vacant, to be agreed with the owner.
Book your visit now via 02 381 27 80 or [email protected].
| Construction year | 1934 |
|---|---|
| Floor | 3 |
| Number of floors | 3 |
| Building condition | As new |
| Immovable heritage | Not specified |
| Number of frontages | 3 |
| Outdoor parking spaces | 2 |
| Surroundings type | Living area (residential, urban or rural) |
| Asbestos certificate is available | Yes |
| Usable floor area | 130 square meters |
|---|---|
| Kitchen type | Hyper equipped |
| Bedrooms | 2 |
| Bathrooms | 1 |
| Shower rooms | 1 |
| Toilets | 1 |
| Laundry room | Yes |
| Basement | Yes |
| Furnished | No |
| Garden surface | 200 square meters |
|---|---|
| Terrace surface | 30 square meters |
| Terrace orientation | South |
| Primary energy consumption | 132 kilowatt hour per square meters |
|---|---|
| EPC/EPC label | B |
| Renovation works mandatory | No |
| Unique code EPB certificate | 20250915-0003679310-RES-1 |
| CO₂ emission | 2896 kg CO₂/m² |
| Yearly theoretical total energy consumption | 14660 kWh/year |
| Valid electricity inspection certificate | Yes |
| Summons: No judicial remedy or administrative measure imposed | Not specified |
|
Flemish register of measures consulted
|
No |
| Valid flood certificate | Not specified |
| Heating type | Gas |
| Thermic solar panels | No |
| Double glazing | Yes |
| Building permit | Not specified |
|---|---|
| Cadastral Plan | Not specified |
| Right of first refusal for the tenant | Not specified |
| Allotment permit | Not specified |
| Preemption right | Not specified |
| Proceedings for breach of planning regulations | No |
| Most recent urban development zoning | Not specified |
| Flood zone type | Non flood zone |
|
P-score
|
A |
|
G-score
|
A |
Asked price excluding notary fees (excluding eventual registration fees)
| Price | 479000 € |
|---|---|
| Monthly charges | 150 € |
| Tenement building | No |
|
|
|




| Address |
Winderickxplein 25
1652 - Alsemberg |
|---|---|
| External reference | 7915451 |
Get in touch
