



599000€
3 bedrooms 129 square meters

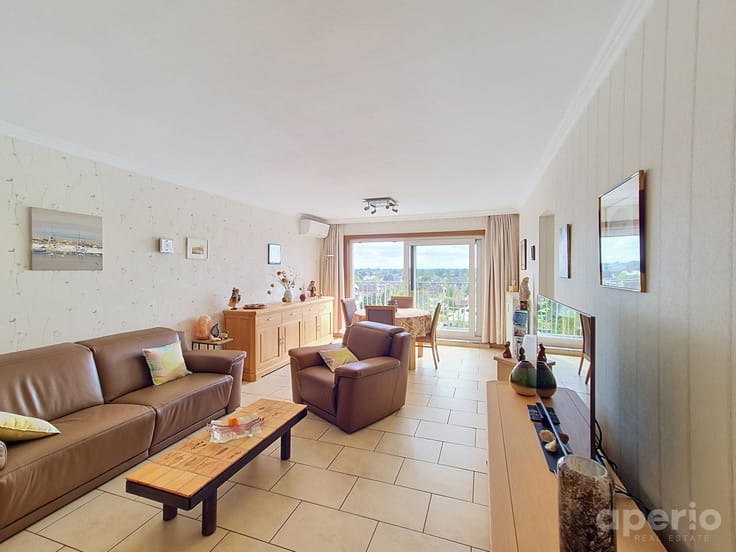
Exceptional penthouse with panoramic terrace
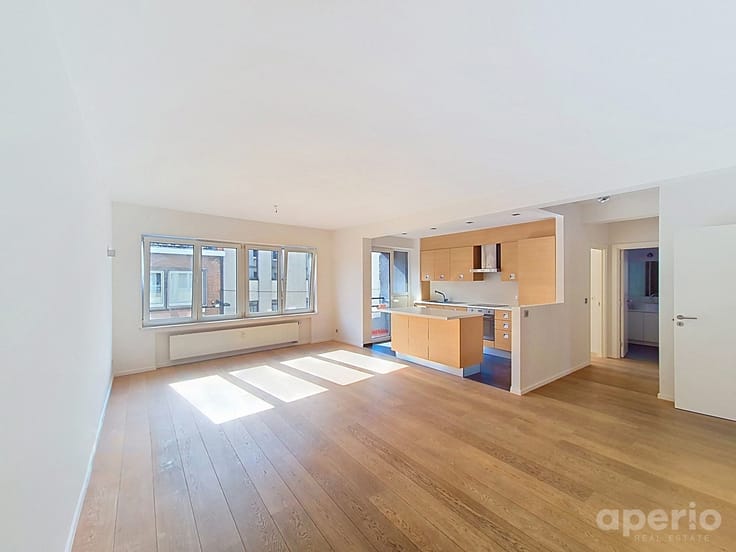
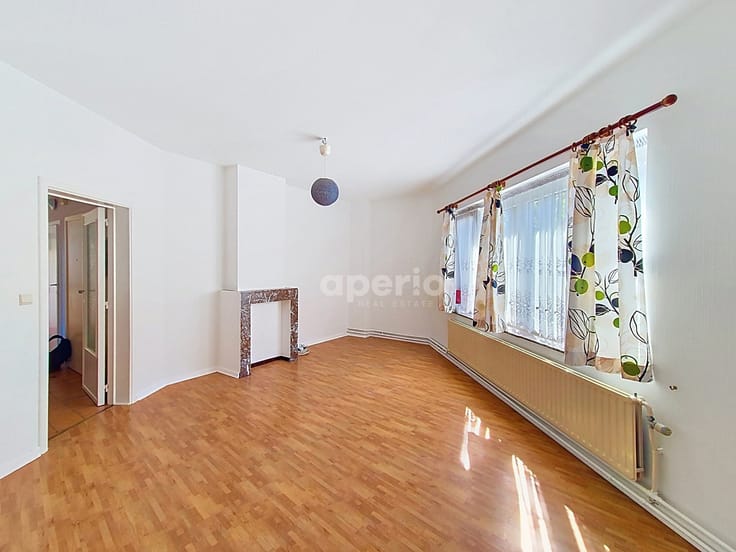
Discover this beautiful penthouse with 3 bedrooms and 2 bathrooms, 3 façades, providing exceptional natural light and a rare sense of space. Located in the heart of a park and without overlooking neighbors, the property offers a peaceful and privileged family living environment near Brussels with its EU district. Only 10 min. from the UZ Jette, its main highlight is a magnificent 38 m² rooftop, with storage space, from which you can enjoy open views. This penthouse is part of a small co-ownership consisting of 4 apartments and 1 office, fully renovated in an elegant industrial style, paying tribute to the history of the site, which was formerly an artistic blacksmith’s artworkshop and a biscuit production facility. The property is offered with a covered parking space and a spacious cellar, providing additional everyday comfort. Modern amenities ensure optimal living comfort, including triple-glazed windows, underfloor heating, a heat-recovery ventilation system, built-in wardrobes, and a fully equipped high-end kitchen, featuring a built-in wine cooler in the central island. The whole perfectly combines the character of a former industrial building with contemporary comfort, creating a warm and refined atmosphere. Thanks to its ideal location, you can easily get around on foot, by bicycle, by public transport, or by car. A rare property combining charm, modernity, and serenity. Contact us at 0479 900 427 - [email protected]
| Construction year | 1932 |
|---|---|
| Floor | 2 |
| Number of floors | 2 |
| Building condition | As new |
| Immovable heritage | Not specified |
| Number of frontages | 3 |
| Asbestos certificate is available | Yes |
| Usable floor area | 129 square meters |
|---|---|
| Living room surface | 48 square meters |
| Kitchen type | Installed |
| Bedrooms | 3 |
| Bedroom 1 surface | 16 square meters |
| Bedroom 2 surface | 9 square meters |
| Bedroom 3 surface | 11 square meters |
| Bathrooms | 2 |
| Shower rooms | 2 |
| Toilets | 2 |
| Laundry room | Yes |
| Basement | Yes |
| Furnished | No |
| Armored door | Yes |
| Terrace surface | 44 square meters |
|---|---|
| Terrace orientation | South West |
| Elevator | Yes |
|---|---|
| Accessible for disabled people | No |
| Intercom | No |
| Secure access / alarm | Yes |
| Armored door | Yes |
| Visio phone | Yes |
| Swimming pool | No |
| Primary energy consumption | 132 kilowatt hour per square meters |
|---|---|
| EPC/EPC label | B |
| Renovation works mandatory | No |
| Unique code EPB certificate | 20220518-0002602280-RES-1 |
| CO₂ emission | 2413 kg CO₂/m² |
| Yearly theoretical total energy consumption | Not specified |
| Valid electricity inspection certificate | Yes |
| Summons: No judicial remedy or administrative measure imposed | Not specified |
|
Flemish register of measures consulted
|
Not specified |
| Valid flood certificate | Not specified |
| Double glazing | Yes |
| Building permit | Not specified |
|---|---|
| Cadastral Plan | Not specified |
| Right of first refusal for the tenant | Not specified |
| Allotment permit | Not specified |
| Preemption right | Not specified |
| Most recent urban development zoning | Not specified |
| Flood zone type | Non flood zone |
|
P-score
|
A |
|
G-score
|
A |
Asked price excluding notary fees (excluding eventual registration fees)
| Price | 599000 € |
|---|---|
| Cadastral income | 1701 € |
| Tenement building | No |
|
|
|


| Address |
Chemin de Saint Germain, 13
1420 - Braine l'Alleud |
|---|---|
| Website |
|
| External reference | 7596362 |
Get in touch