
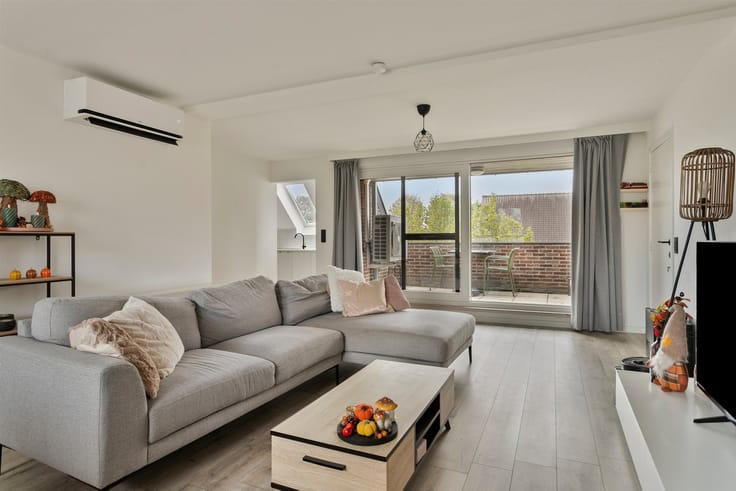


249000€
3 bedrooms 106 square meters

Duplex/penthouse
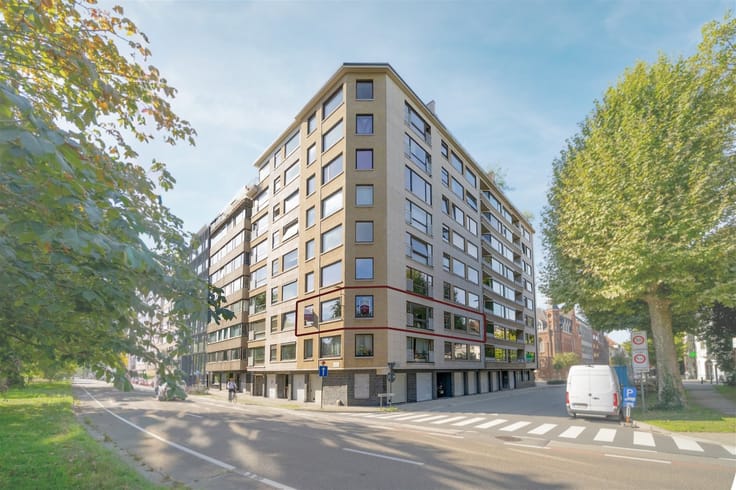
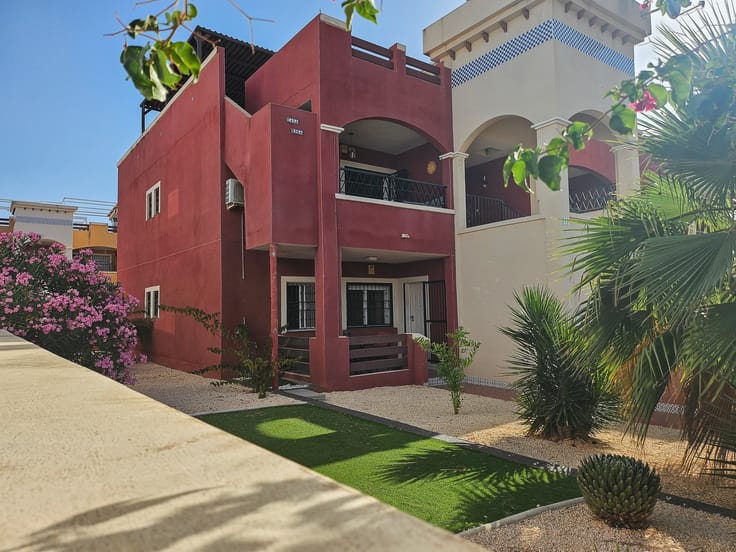
This duplex apartment is located in the center of Olsene, within walking distance of the market, in a very central location near supermarkets, shops, restaurants, schools, access roads, and the highway (E17 Kruisem).
An ideal location for a primary residence or investment property!
Layout:
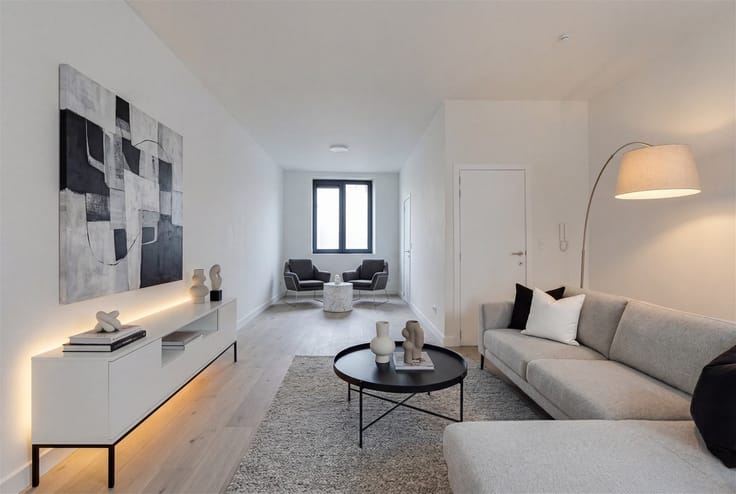
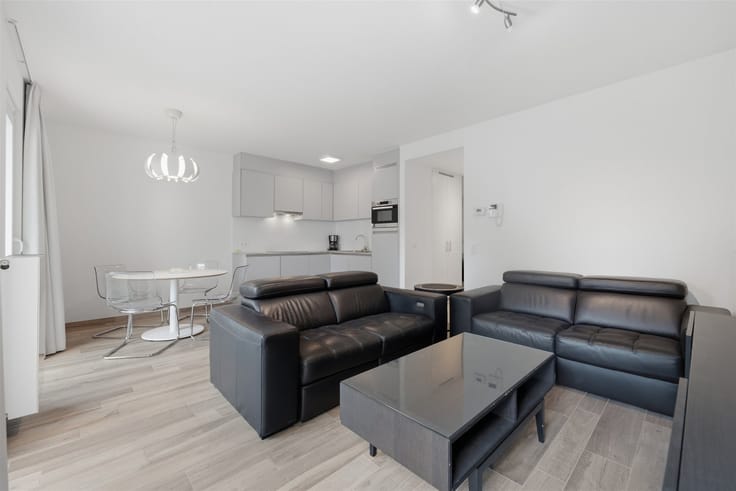
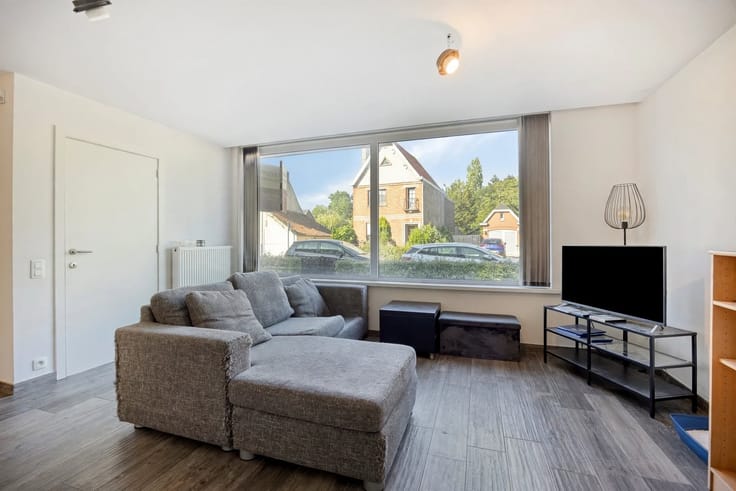
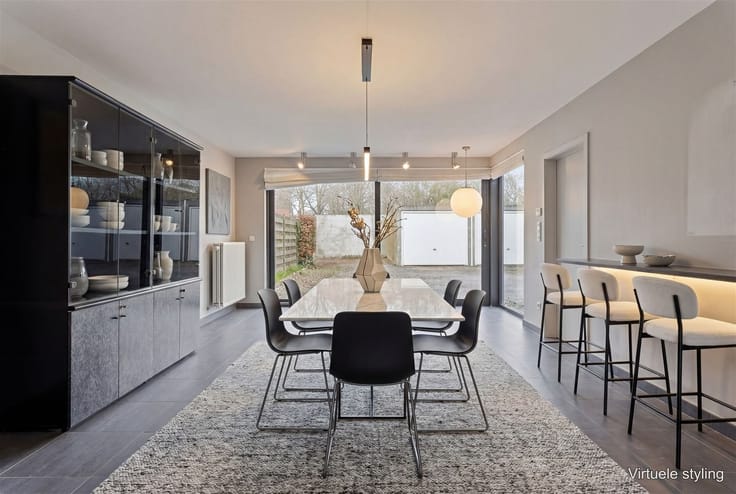
Large, bright living area, kitchen, separate toilet, bathroom with tub, shower screen, and double sink, laundry/storage room, spacious bedroom.
A staircase leads to 2 additional bedrooms and storage space.
On the rooftop terrace, which features additional storage, you’ll enjoy complete privacy!
As the owner, you’ll also have access to the super-cozy communal garden with a recreation area.
Highlights:
·The apartment is located in the center of Olsene, with excellent accessibility
·Energy-efficient thanks to recent heat pumps, a water heater, and high-efficiency windows
·Modern and move-in ready
·Roof terrace with complete privacy
·Separate storage room included
·Ideal as a primary residence and attractive as an investment
·Option to rent a garage
Would you like more information or to schedule a visit? Contact Ellen at 0474 86 04 52 or [email protected].
Info:
·EPC: 183 kWh/m² per year | Label B
·Urban Planning: Vg - Wg - Gmo - Gvkr - Vv
·Water Assessment: Building score A | Lot score A
·The livable area listed above refers to the gross area as stated in the EPC certificate
| Property name | Residentie Elise |
|---|---|
| Construction year | 1990 |
| Floor | 3 |
| Number of floors | 3 |
| Building condition | Good |
| Immovable heritage | Not specified |
| Number of frontages | 2 |
| Virtual visit |
|
| Asbestos certificate is available | Not specified |
| Usable floor area | 106 square meters |
|---|---|
| Kitchen type | Installed |
| Bedrooms | 3 |
| Dressing room | No |
| Bathrooms | 1 |
| Toilets | 1 |
| Professional space | No |
| Furnished | No |
| Armored door | No |
| Terrace | Yes |
|---|
| Elevator | Yes |
|---|---|
| Secure access / alarm | No |
| Armored door | No |
| Air conditioning | No |
| TV cable | No |
| Jacuzzi | No |
| Sauna | No |
| Swimming pool | No |
| Internet | No |
| Primary energy consumption | 183 kilowatt hour per square meters |
|---|---|
| EPC/EPC label | B |
| Renovation works mandatory | No |
| Unique code EPB certificate | 20261020-0002619842-RES-2 |
| CO₂ emission | Not specified |
| Yearly theoretical total energy consumption | Not specified |
| Valid electricity inspection certificate | Yes |
| Conformity certification for fuel tanks | Not specified |
| Summons: No judicial remedy or administrative measure imposed | Not specified |
|
Flemish register of measures consulted
|
Not specified |
| Valid flood certificate | No |
| Heating type | Electric |
| Heat pump | No |
| Double glazing | Yes |
| Building permit | Yes |
|---|---|
| Cadastral Plan | Not specified |
| Right of first refusal for the tenant | Not specified |
| Allotment permit | Yes |
| Preemption right | No |
| Proceedings for breach of planning regulations | No |
| Most recent urban development zoning | |
| Flood zone type | Non flood zone |
|
P-score
|
A |
|
G-score
|
A |
Asked price excluding notary fees (excluding eventual registration fees)
| Price | 249000 € |
|---|---|
| Cadastral income | 867 € |
| Tenement building | No |
|
|
|



| Address |
Stationsplein 5
9880 - Aalter |
|---|---|
| Website |
|
| External reference | 2076 - 1604 |
Get in touch