

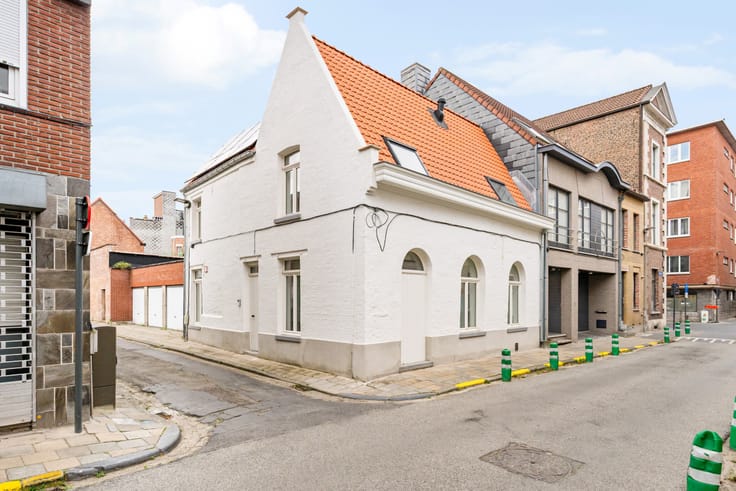


195000€
52 square meters

Carefree living or investing in the center of Tienen?

The De 2 Poorten site has an excellent location in a residential area in the city center, in close proximity to shops, public transport, and the Tienen Regional Hospital. The assisted living apartments, located in a residential care center, are operated by Vulpia under a lease agreement.
Layout: This 52m² flat is located on the 1st floor, with a beautiful view over the inner courtyard. The flat is divided into a living area with an open kitchen, a bathroom, and a bedroom. The residence, as well as the common areas, are accessible to wheelchair users. Each resident can make use of the communal facilities. In the building, there is a hair salon and the caretaker's apartment with an office. There is also a communal laundry room with washing machines and dryers, a workspace, waste storage, and a technical room in the building. Parking will be above ground. Downstairs, there is a multipurpose space, a beautiful plaza with an integrated cafeteria, a small cinema, and a wellness area. Relevant information for investors: Due to the increasing aging population and limited supply, investing in recognized assisted living apartments is a good choice. You can benefit from tax advantages such as exemption from property tax (if you make the assisted living apartment available to the operator for use).
| Construction year | 2014 |
|---|---|
| Floor | 1 |
| Building condition | First occupation |
| Immovable heritage | Not specified |
| Surroundings type | Fitted out |
| Asbestos certificate is available | No |
| Usable floor area | 52 square meters |
|---|---|
| Dressing room | No |
| Armored door | No |
| Primary energy consumption | 176 kilowatt hour per square meters |
|---|---|
| EPC/EPC label | B |
| Renovation works mandatory | No |
| Unique code EPB certificate | 20211226-0002516450-RES-1 |
| CO₂ emission | Not specified |
| Yearly theoretical total energy consumption | Not specified |
| Valid electricity inspection certificate | Not specified |
| As built plan | No |
| Summons: No judicial remedy or administrative measure imposed | Not specified |
|
Flemish register of measures consulted
|
No |
| Valid flood certificate | Not specified |
| Double glazing | No |
| Building permit | No |
|---|---|
| Type of building | All kind |
| Cadastral Plan | No |
| Right of first refusal for the tenant | Not specified |
| Obligation to build | No |
| Allotment permit | No |
| Preemption right | No |
| Proceedings for breach of planning regulations | No |
| Most recent urban development zoning | Not specified |
|
P-score
|
Not specified |
|
G-score
|
Not specified |
Asked price excluding notary fees (excluding eventual registration fees)
| Price | 195000 € |
|---|---|
| Tenement building | No |
|
|
|

| Address |
Bergstraat 109
2220 - Heist-op-den-Berg |
|---|---|
| Website |
|
| External reference | 09/0815 |
Get in touch