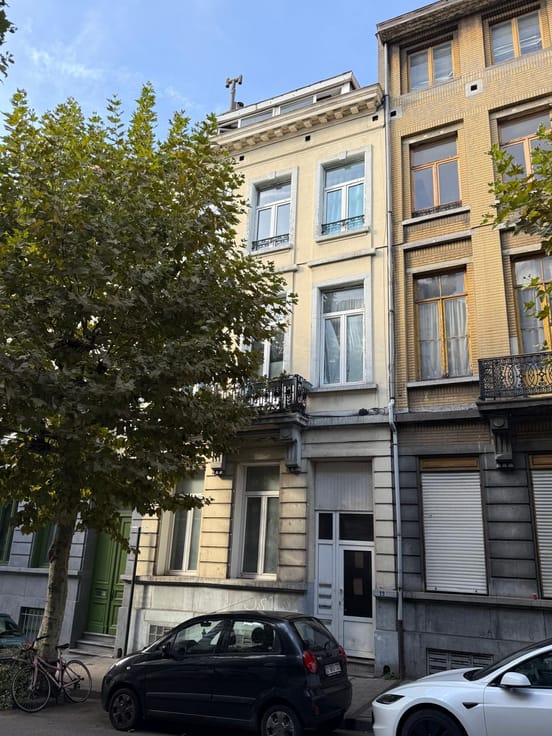


499000€
3 bedrooms 168 square meters

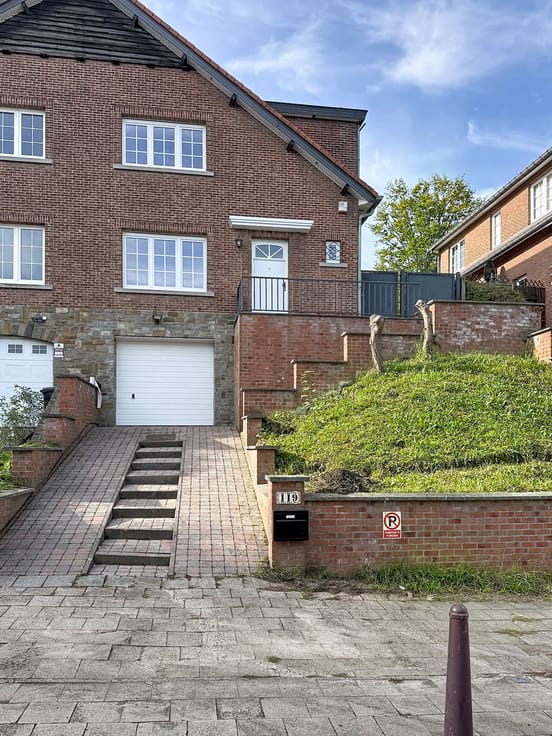
3-bedroom house on a nice floor—with a yard and garage
Strombeek Bever - Discover this beautiful home for sale now ( 168 m² brut ) - The ground floor features a garage plus a parking space in front of the house, a spacious laundry room, a guest restroom, and access to the garden with storage space. On the first floor: a spacious and bright open-concept living area with a fully equipped kitchen and a “veranda”-style terrace. Three bedrooms, an office, and a bathroom with a toilet on this level. No renovations needed! Good energy performance rating (C). Excellent opportunity. For more information and to schedule a tour, please don’t hesitate to contact us. Non-binding listing subject to change.
| Available as of | After signing the deed |
|---|---|
| Construction year | 1960 |
| Number of floors | 3 |
| Building condition | Good |
| Immovable heritage | No |
| Street frontage width | 6 m |
| Number of frontages | 2 |
| Covered parking spaces | 1 |
| Outdoor parking spaces | 1 |
| Surroundings type | Living area (residential, urban or rural) |
| Asbestos certificate is available | Not specified |
| Usable floor area | 168 square meters |
|---|---|
| Living room surface | 30 square meters |
| Dining room | Yes |
| Kitchen type | USA hyper equipped |
| Kitchen surface | 7 square meters |
| Bedrooms | 3 |
| Bedroom 1 surface | 19 square meters |
| Bedroom 2 surface | 15 square meters |
| Bedroom 3 surface | 11 square meters |
| Dressing room | No |
| Bathrooms | 1 |
| Toilets | 2 |
| Laundry room | Yes |
| Office | Yes |
| Professional space | No |
| Attic | Yes |
| Armored door | No |
| Surface of the plot | 117 square meters |
|---|---|
| Land is facing street | No |
| Wooded land | No |
| Plot at rear | No |
| Flat land | No |
| Connection to sewer network | Connected |
| Gas, water & electricity | Yes |
| Garden surface | 1 square meter |
| Caretaker | No |
|---|---|
| Elevator | No |
| Accessible for disabled people | No |
| Intercom | Yes |
| Secure access / alarm | Yes |
| Armored door | No |
| Air conditioning | No |
| TV cable | Yes |
| Visio phone | No |
| Jacuzzi | No |
| Sauna | No |
| Swimming pool | No |
| Internet | Yes |
| Primary energy consumption | 267 kilowatt hour per square meters |
|---|---|
| EPC/EPC label | C |
| Renovation works mandatory | No |
| Unique code EPB certificate | Not specified |
| CO₂ emission | Not specified |
| Yearly theoretical total energy consumption | Not specified |
| Valid electricity inspection certificate | Not specified |
| Conformity certification for fuel tanks | Not specified |
| Summons: No judicial remedy or administrative measure imposed | No |
|
Flemish register of measures consulted
|
No |
| Valid flood certificate | Not specified |
| Heating type | Gas |
| Heat pump | No |
| Photovoltaic solar panels | No |
| Thermic solar panels | No |
| Common water heater | No |
| Double glazing | Yes |
| Building permit | No |
|---|---|
| Type of building | All kind |
| Cadastral Plan | Not specified |
| Right of first refusal for the tenant | Not specified |
| Obligation to build | No |
| Allotment permit | No |
| Preemption right | No |
| Proceedings for breach of planning regulations | No |
| Most recent urban development zoning | |
|
P-score
|
Not specified |
|
G-score
|
Not specified |
Asked price excluding notary fees (excluding eventual registration fees)
| Price | 499000 € |
|---|---|
| Cadastral income | 1113 € |
| Tenement building | No |
|
|
|


| Address |
104 Avenue Franklin Roosevelt boite 29
1330 - Rixensart |
|---|---|
| Website |
|
| Agent's name | Sebastien Vanderperre |
| [email protected] | |
| Phone number |
|
Get in touch