


299500€ Old Price €315,000
3 bedrooms 167 square meters
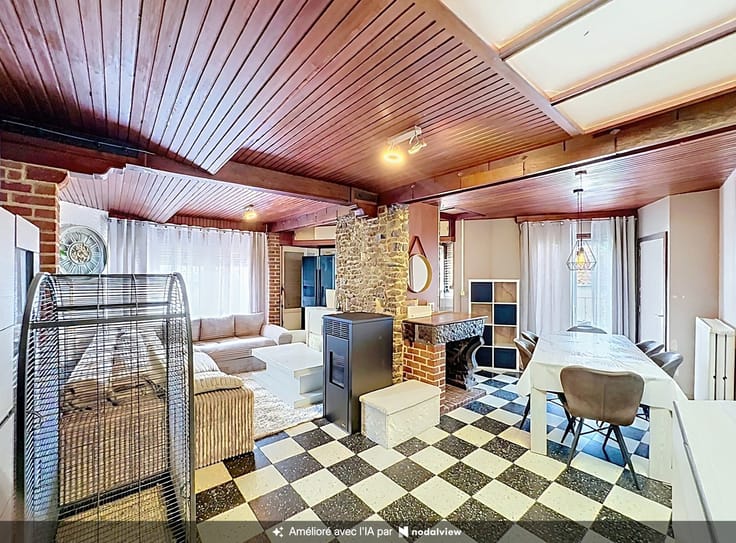
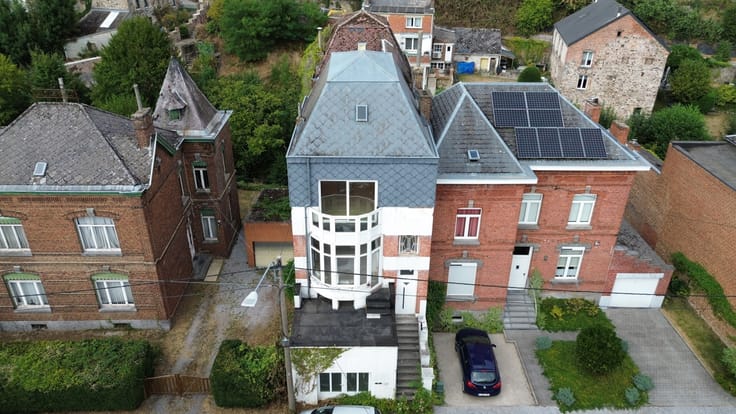
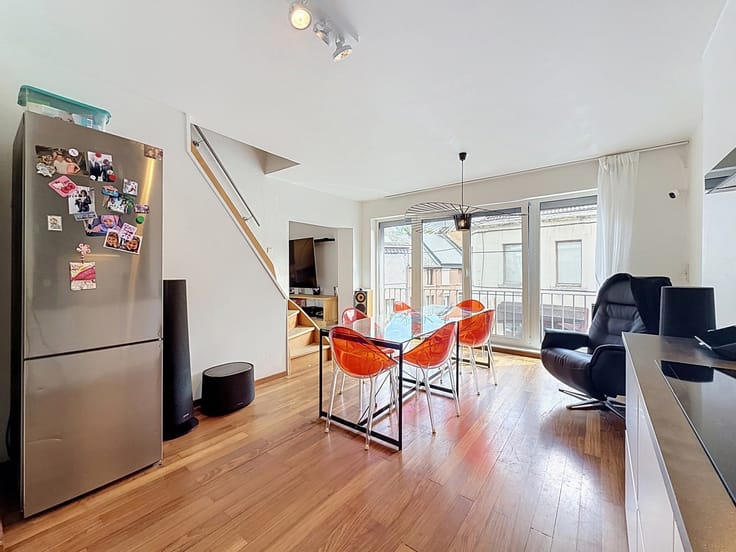
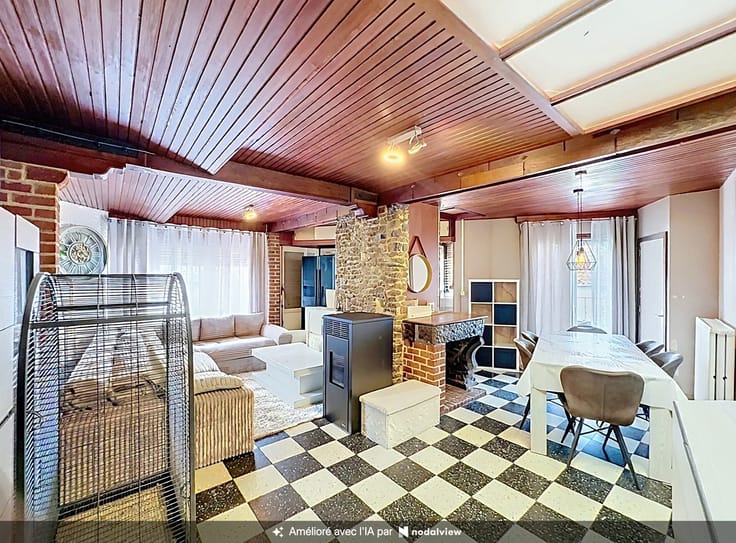
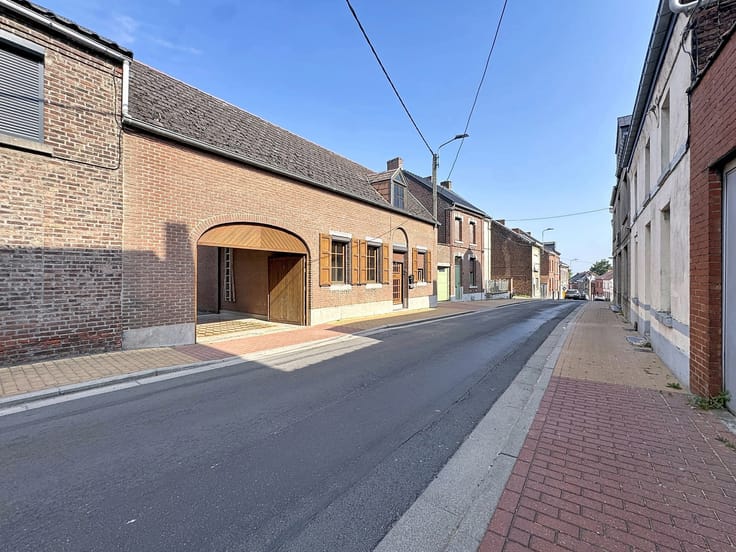
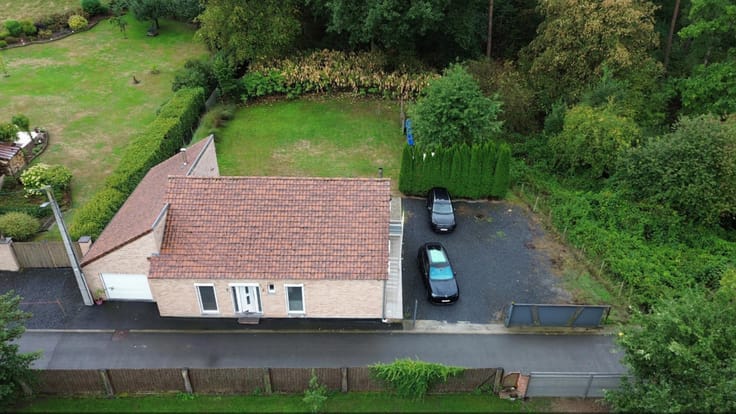
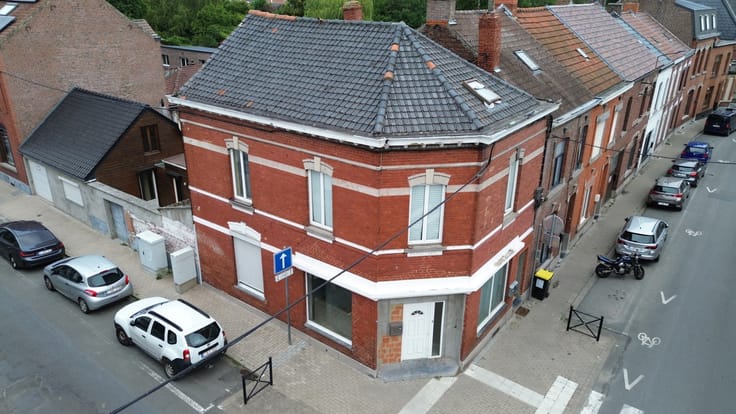
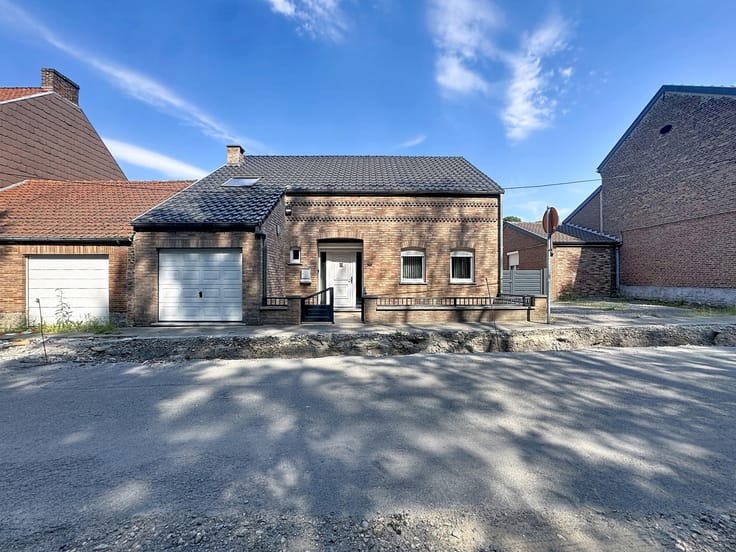
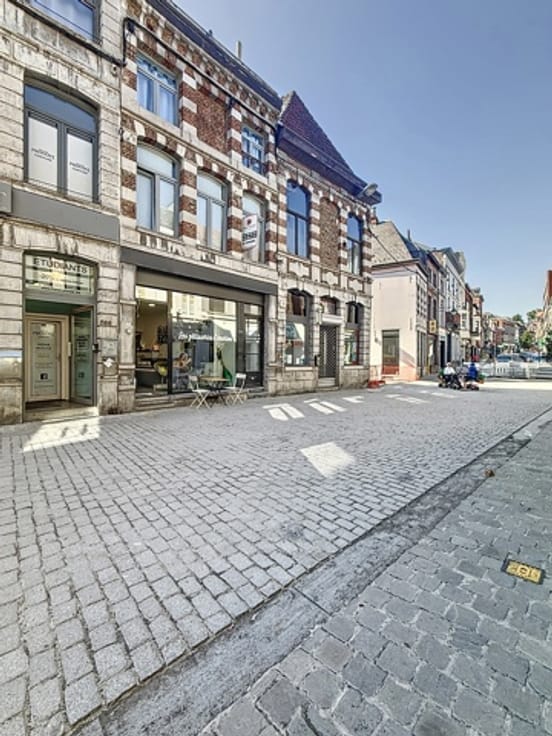
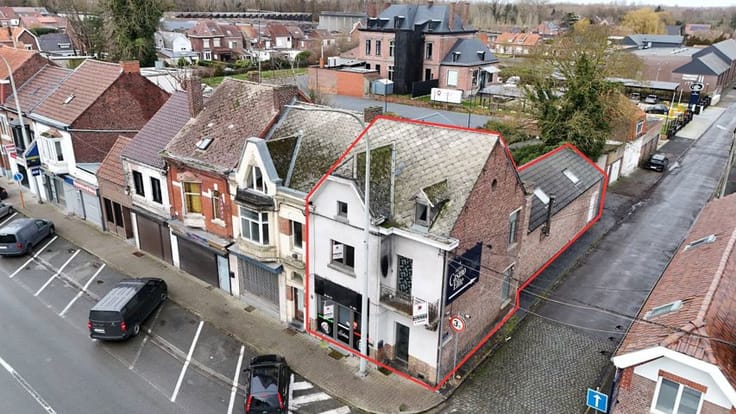

MONS / In a sought-after neighbourhood just a stone’s throw from the town centre, a spacious three-storey house comprising, on the ground floor, an entrance hall, a garage, a utility room and a workshop. Upstairs, there is a light-filled living room with an open-plan fitted kitchen, a bedroom with an en-suite bathroom, and the loft has been converted into two bedrooms, each with its own shower room and the necessary connections for fitting kitchens. The outdoor space includes a terrace and garden – a significant advantage in the city. Great potential for some minor renovations.
For further information or to arrange a viewing, please contact our agent:
* Louis SILVERT on 0499 06 11 77 or [email protected]
* MONS Agency on 065 70 22 22 or [email protected]
| Construction year | 1980 |
|---|---|
| Number of floors | 3 |
| Building condition | To renovate |
| Immovable heritage | Not specified |
| Number of frontages | 2 |
| Covered parking spaces | 1 |
| Outdoor parking spaces | 1 |
| Surroundings type | Living area (residential, urban or rural) |
| Asbestos certificate is available | Not specified |
| Usable floor area | 167 square meters |
|---|---|
| Kitchen type | Installed |
| Kitchen surface | 6 square meters |
| Bedrooms | 3 |
| Bedroom 1 surface | 15 square meters |
| Bedroom 2 surface | 30 square meters |
| Bedroom 3 surface | 30 square meters |
| Bathrooms | 3 |
| Shower rooms | 3 |
| Toilets | 1 |
| Laundry room | Yes |
| Office | Yes |
| Professional space surface | 30 square meters |
| Professional space | Yes |
| Attic | Yes |
| Furnished | No |
| Connection to sewer network | Connected |
|---|---|
| Gas, water & electricity | Yes |
| Elevator | No |
|---|---|
| Accessible for disabled people | No |
| Intercom | No |
| Secure access / alarm | Yes |
| TV cable | Yes |
| Visio phone | No |
| Jacuzzi | No |
| Swimming pool | No |
| Primary energy consumption | 492 kilowatt hour per square meters |
|---|---|
| EPC/EPC label | F |
| Renovation works mandatory | Not specified |
| Unique code EPB certificate | 20251002013083 |
| CO₂ emission | Not specified |
| Yearly theoretical total energy consumption | 82026 kWh/year |
| Valid electricity inspection certificate | Yes |
| Summons: No judicial remedy or administrative measure imposed | Not specified |
| Valid flood certificate | Not specified |
| Heating type | Gas |
| Thermic solar panels | No |
| Double glazing | Yes |
| Building permit | No |
|---|---|
| Cadastral Plan | Not specified |
| Right of first refusal for the tenant | Not specified |
| Allotment permit | No |
| Preemption right | No |
| Proceedings for breach of planning regulations | No |
| Most recent urban development zoning | Not specified |
| Flood zone type | Non flood zone |
|
P-score
|
Not specified |
|
G-score
|
Not specified |
| Latest land use designation | Living area (residential, urban or rural) |
Asked price excluding notary fees (excluding eventual registration fees)
| Price | 299500 € |
|---|---|
| Cadastral income | 1163 € |
| Tenement building | No |
|
|
|






| Address |
Rue des Chartriers 2
7000 - Mons |
|---|---|
| Website |
|
| External reference | 7838212 |
Get in touch
