


1500€ + 30€ per month
3 bedrooms 91 square meters

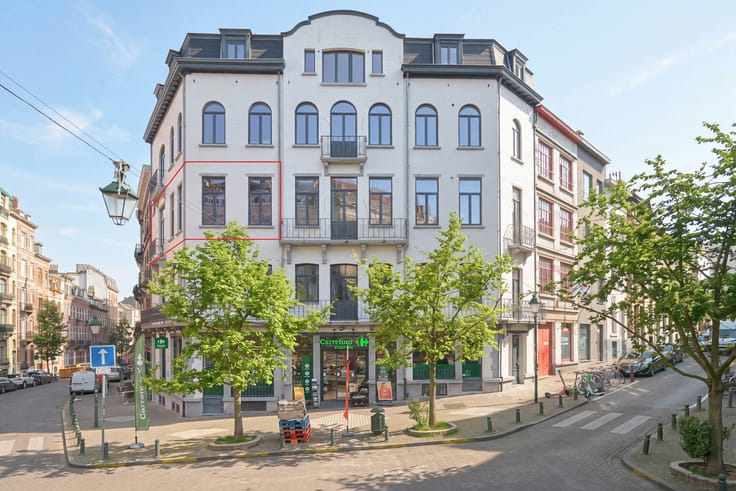
MERODE: CHARMING TRIPLEX
MAXIME REAL ESTATE presents this charming triplex with 2 bedrooms + office space.
Ideally located in Etterbeek, close to Merode and Cinquantenaire Park, within walking distance of shops, restaurants, public transport and other amenities.
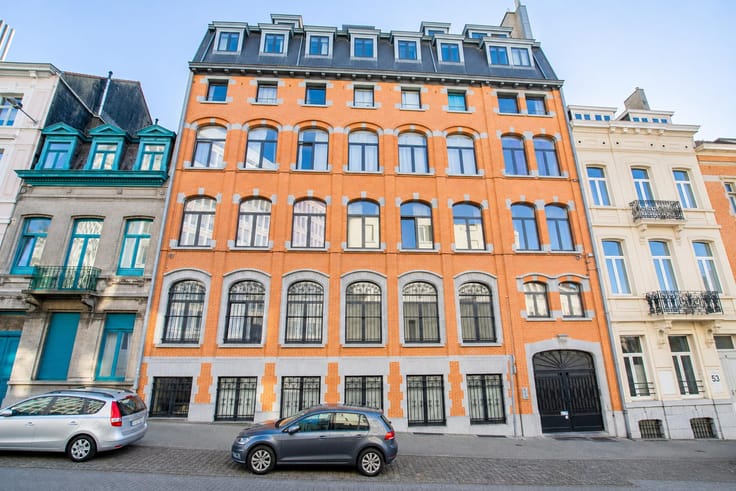
This triplex +/- 91 m², located on the 2nd, 3rd and 4th floors of a building without a lift, is laid out as follows:
Entrance hall: Private staircase leading to the 2nd floor.
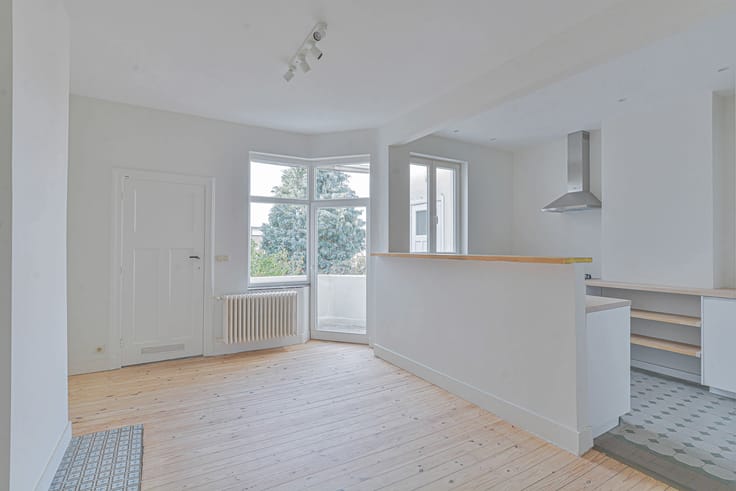
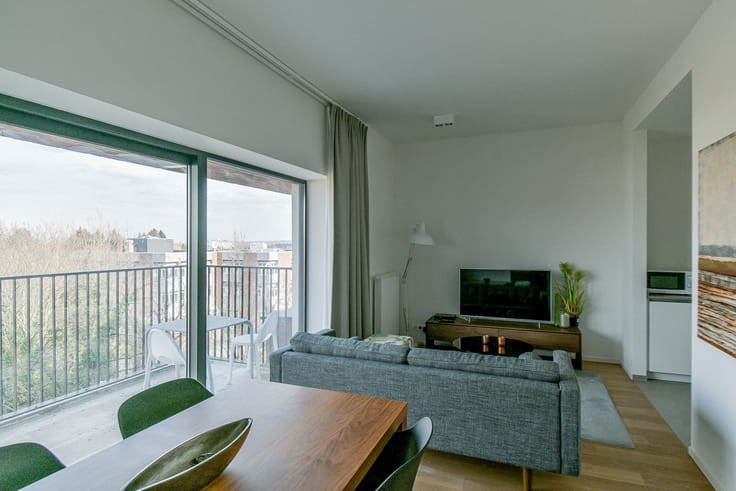
2nd floor: Open-plan fully equipped kitchen (fridge, freezer, dishwasher, oven, microwave, induction hob) with dining area +/-19 m² // living room +/- 12 m².
3rd floor: Two bedrooms +/-10 and 11 m², each with its own private shower room // night hall with separate toilet and laundry area.
4th floor: Attic room +/-13 m², ideal as an office or multipurpose space.
A cellar is available for the tenant's use.
Available from 15/12/2026.
Additional information: Double glazing // heating via heat pump // air conditioning // bicycle storage located between the 1st and 2nd floors of the building // common charges 20€/month+ 10€/pp per month for water consumption.
Would you like more information or to arrange a viewing? Contact us on 02 771 16 35 or by email at [email protected].
| Available date | December 15 2026 |
|---|---|
| Floor | 2 |
| Number of floors | 4 |
| Building condition | Good |
| Syndicator | Not specified |
| Immovable heritage | Not specified |
| Shared ownership parts | Not specified |
| Number of frontages | 2 |
| Surroundings type | Urban |
| Asbestos certificate is available | Not specified |
| Usable floor area | 91 square meters |
|---|---|
| Living room surface | 12 square meters |
| Dining room surface | 19 square meters |
| Kitchen type | Hyper equipped |
| Bedrooms | 3 |
| Bedroom 1 surface | 10 square meters |
| Bedroom 2 surface | 11 square meters |
| Bedroom 3 surface | 13 square meters |
| Bathrooms | 2 |
| Shower rooms | 2 |
| Toilets | 1 |
| Laundry room | Yes |
| Basement | Yes |
| Furnished | No |
| Elevator | No |
|---|---|
| Accessible for disabled people | No |
| Intercom | Yes |
| Visio phone | No |
| Swimming pool | No |
| Primary energy consumption | 159 kilowatt hour per square meters |
|---|---|
| EPC/EPC label | D |
| Renovation works mandatory | Not specified |
| Unique code EPB certificate | 0000673771 |
| CO₂ emission | Not specified |
| Yearly theoretical total energy consumption | Not specified |
| Valid electricity inspection certificate | Not specified |
| Summons: No judicial remedy or administrative measure imposed | Not specified |
| Separate meter for electricity | Not specified |
| Separate meter for gas | Not specified |
| Separate meter for water | Not specified |
| Heat pump | Yes |
| Double glazing | Yes |
| Building permit | Not specified |
|---|---|
| Right of first refusal for the tenant | Not specified |
| Allotment permit | Not specified |
| Preemption right | Not specified |
| Most recent urban development zoning | Not specified |
| Monthly rental price | 1500 € |
|---|---|
| Monthly costs | 30€ |
| Rent excluding charges for exclusive and common parts | Not specified |
| Overview of costs for exclusive parts | Not specified |
| Method of calculation of these costs | Not specified |
| Tenement building | No |
| The amount and date of payment of the last previous rent | Not specified |
|
|
|




| Address |
Parvis Sainte-Alix 37
1150 - Woluwe-Saint-Pierre |
|---|---|
| Website |
|
| External reference | 7936524 |
Get in touch