

1695€ + 70€ per month
3 bedrooms 130 square meters

Saint-Gilles – Magnificent 3-Bedroom Apartment
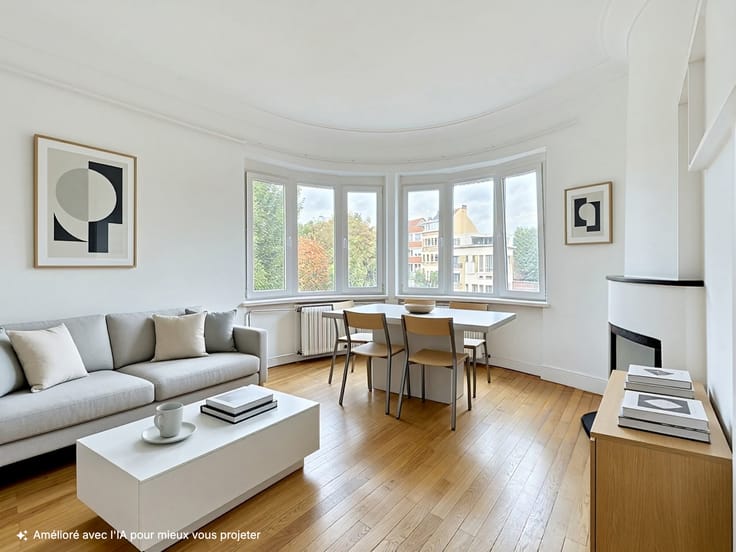
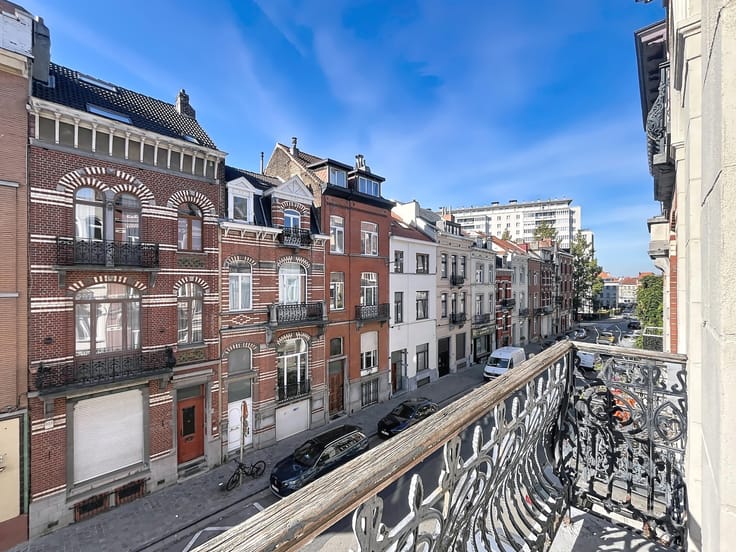
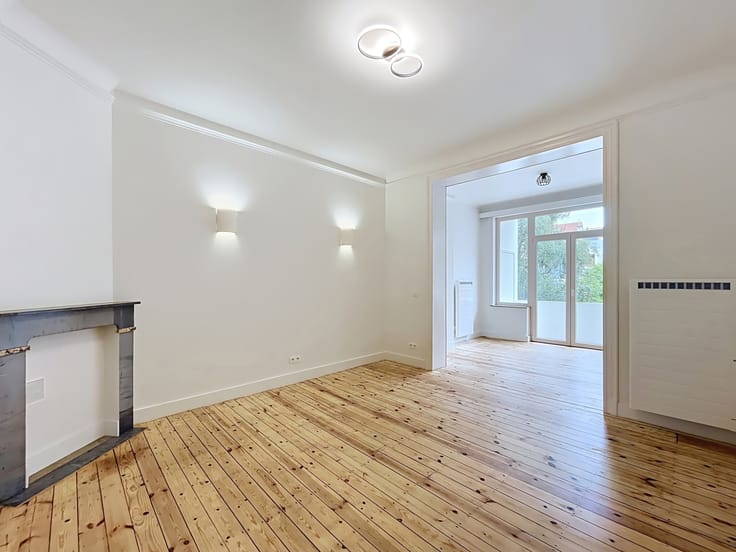
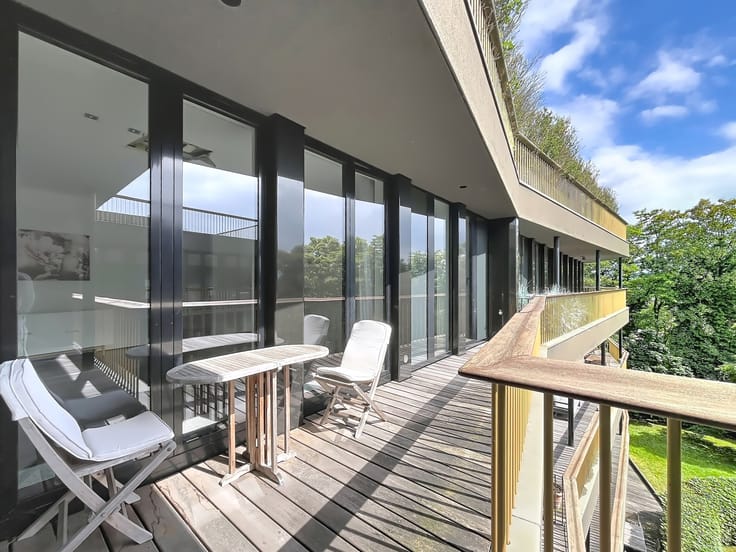
Located on the 2nd floor of a charming Brussels house in a quiet street in Saint-Gilles, this bright duplex apartment of around 130 m² combines character, modernity and comfortable living.
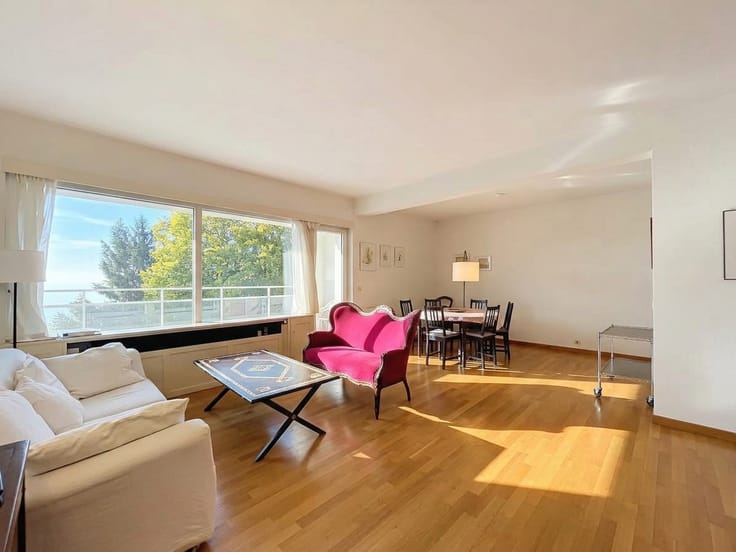
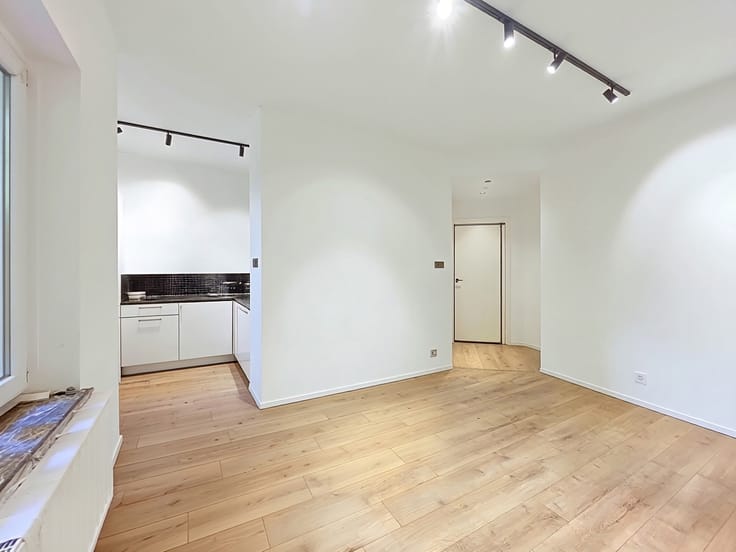
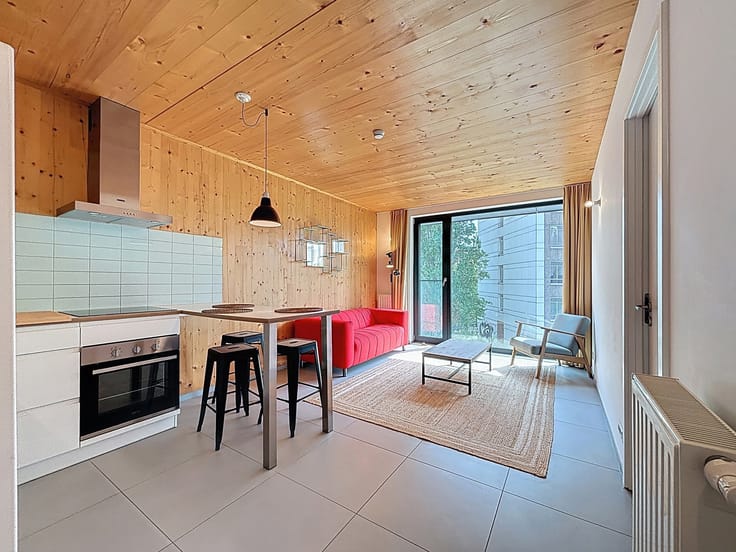
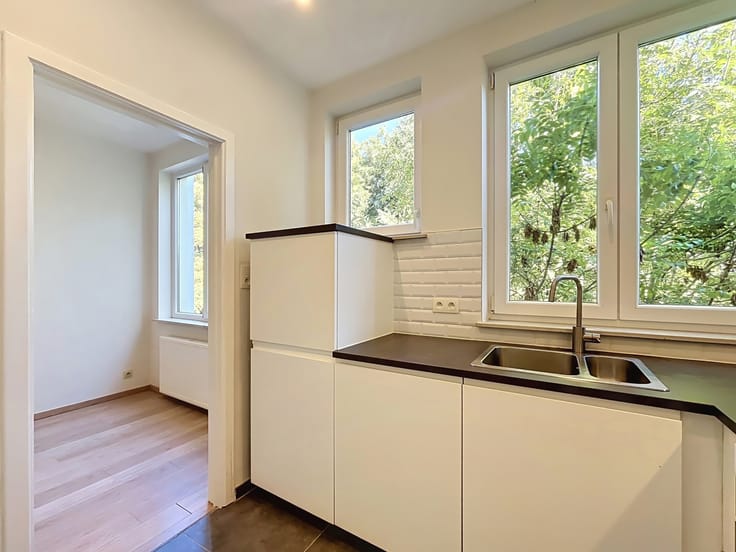
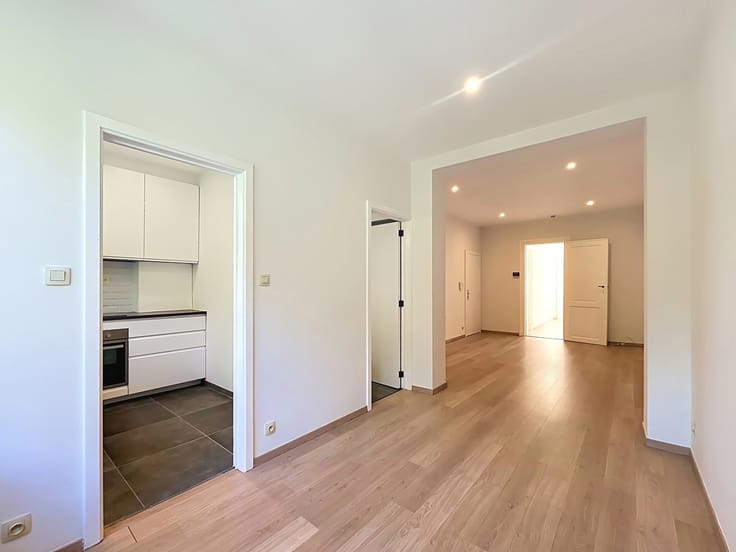
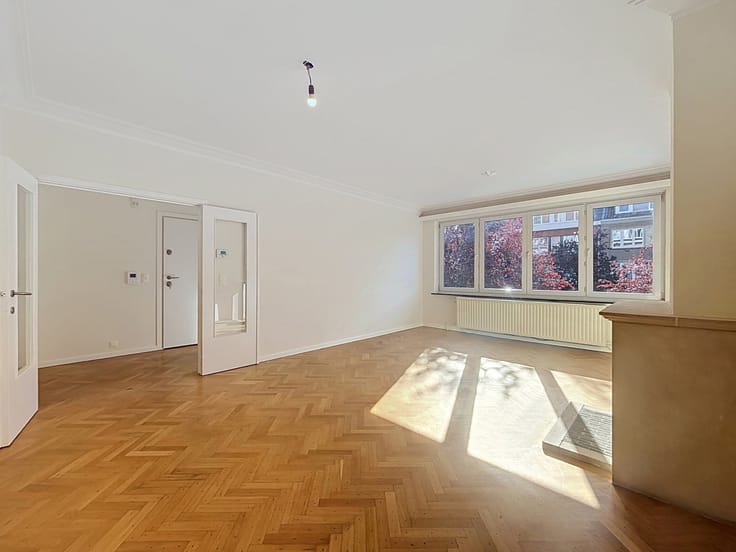
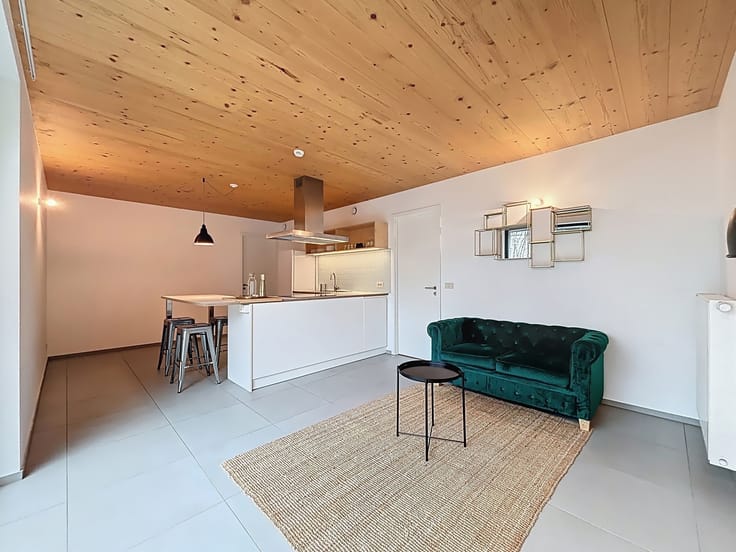
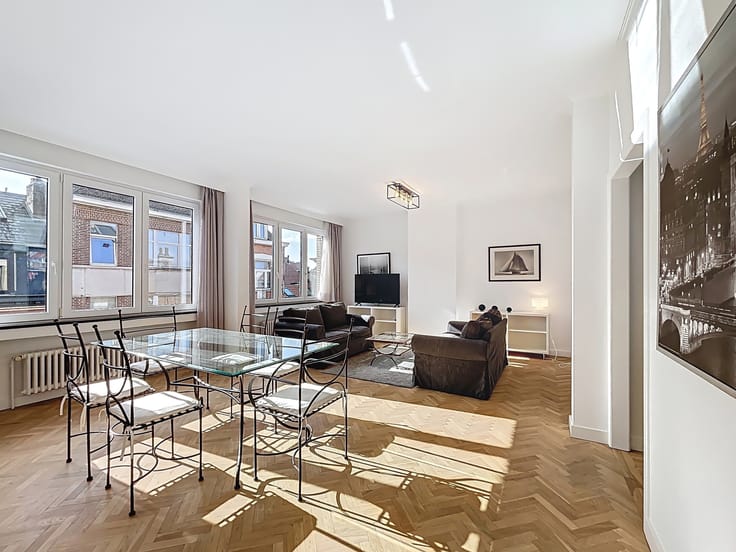
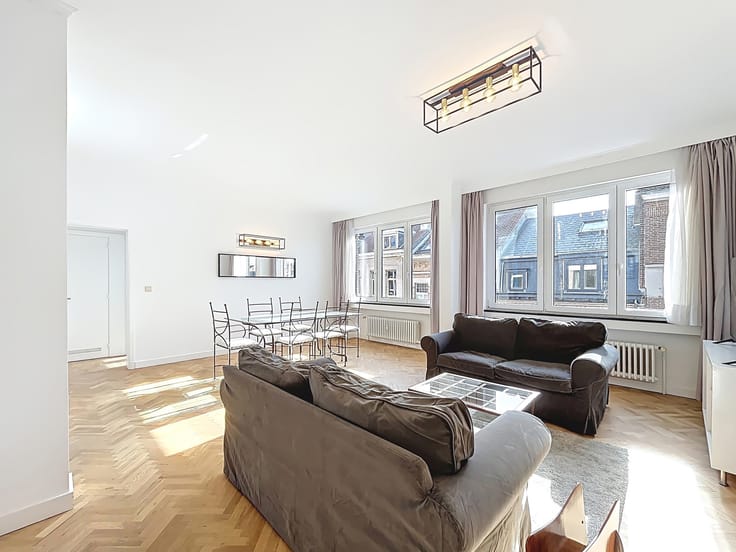
As soon as you enter, you'll be greeted by a hall (+/- 4 m²) that gives access to a vast living room centred around a superbly equipped kitchen area opening onto a dining room of +/- 30 m² with a central island. Adjacent to this living area is a 20 m² lounge, bathed in natural light thanks to large windows overlooking the typical Saint-Gilles facades.
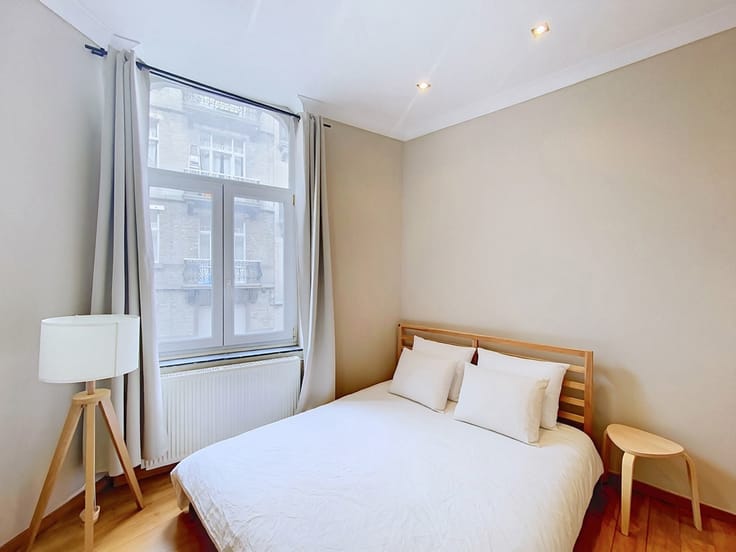
An elegant wooden staircase (approx. 2.90 m²) leads to the upper floor, where the sleeping area is located. The flat has three bedrooms (+/- 27 m², +/- 18 m² and +/- 11 m²)
The bathroom (+/- 10 m²) is fully tiled and offers both a spacious shower and a bathtub under a velux window, providing a soothing and luminous setting.
The property is in excellent condition, with double glazing, gas central heating and quality materials. Small, peaceful condominium with no lift. The ideal address for those who want to enjoy the energy of Saint-Gilles while benefiting from the peace and quiet of a residential area.
| Available date | January 1 2027 |
|---|---|
| Floor | 2 |
| Number of floors | 2 |
| Building condition | As new |
| Syndicator | Not specified |
| Immovable heritage | Not specified |
| Shared ownership parts | Not specified |
| Number of frontages | 2 |
| Surroundings type | Isolated |
| Asbestos certificate is available | Not specified |
| Usable floor area | 130 square meters |
|---|---|
| Living room surface | 20 square meters |
| Dining room surface | 30 square meters |
| Kitchen type | Hyper equipped |
| Bedrooms | 3 |
| Bedroom 1 surface | 27 square meters |
| Bedroom 2 surface | 18 square meters |
| Bedroom 3 surface | 18 square meters |
| Bathrooms | 1 |
| Shower rooms | 1 |
| Toilets | 1 |
| Laundry room | Yes |
| Furnished | No |
| Elevator | No |
|---|---|
| Accessible for disabled people | No |
| Intercom | Yes |
| TV cable | Yes |
| Visio phone | No |
| Swimming pool | No |
| Primary energy consumption | 148 kilowatt hour per square meters |
|---|---|
| EPC/EPC label | C |
| Renovation works mandatory | Not specified |
| Unique code EPB certificate | Not specified |
| CO₂ emission | 29 kg CO₂/m² |
| Yearly theoretical total energy consumption | Not specified |
| Valid electricity inspection certificate | Yes |
| Summons: No judicial remedy or administrative measure imposed | Not specified |
| Separate meter for electricity | Not specified |
| Separate meter for gas | Not specified |
| Separate meter for water | Not specified |
| Heating type | Gas |
| Double glazing | Yes |
| Building permit | Not specified |
|---|---|
| Right of first refusal for the tenant | Not specified |
| Allotment permit | Not specified |
| Preemption right | Not specified |
| Most recent urban development zoning | Not specified |
| Flood zone type | Non flood zone |
| Monthly rental price | 1695 € |
|---|---|
| Monthly costs | 70€ |
| Rent excluding charges for exclusive and common parts | Not specified |
| Overview of costs for exclusive parts | Not specified |
| Method of calculation of these costs | Not specified |
| Tenement building | No |
| The amount and date of payment of the last previous rent | Not specified |
|
|
|






| Address |
Avenue de la chasse 159
1040 - Etterbeek |
|---|---|
| Website |
|
| External reference | 7923606 |
Get in touch