


Triplex for sale
795000€
4 bedrooms 220 square meters
Immoweb code : 21910310

Immoweb code : 21910310
Overview
New-build 4BR house, EPC A, 120 m² terrace. Turnkey finishes, near Waterloo centre.
BATHIM RESIDENTIAL
1200 Woluwe-Saint-Lambert
4 bedrooms
2 bathrooms
220
square meters
livable space
Available date : November 1 2026
Floor :
0
Description
CHENOIS – NEW-BUILD HOUSE 4BR/2BATH – EPC A – 120 M² TERRACE
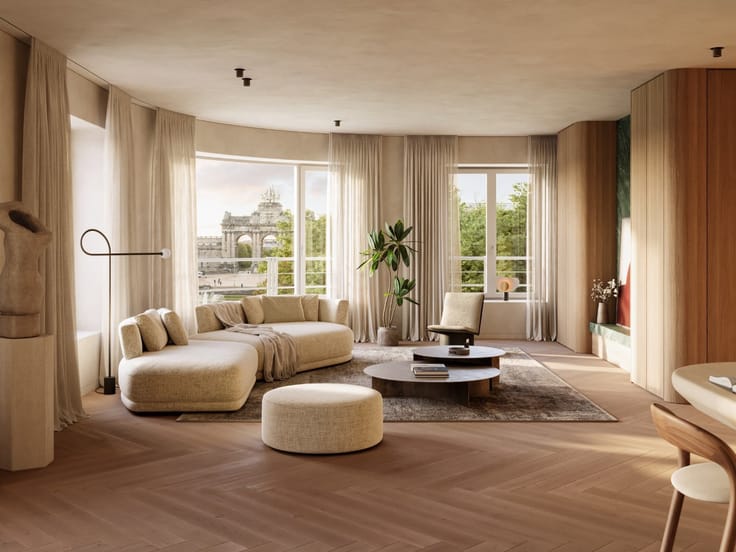
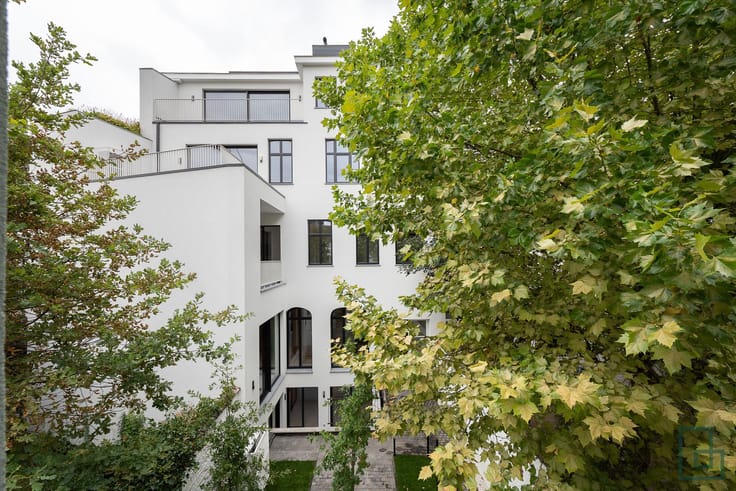
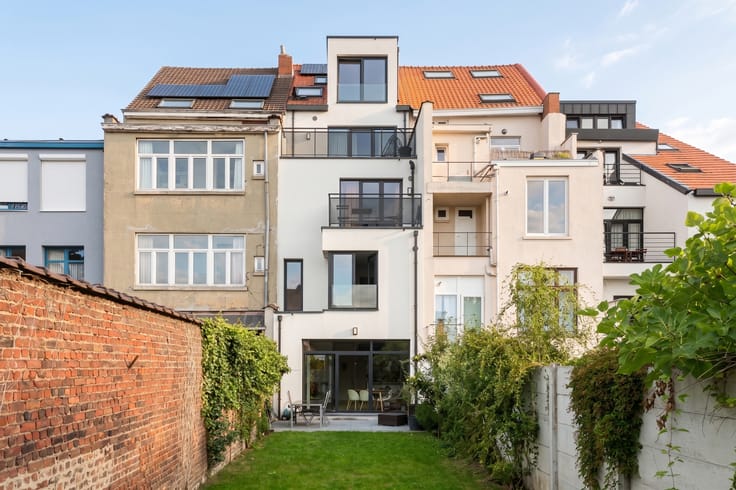
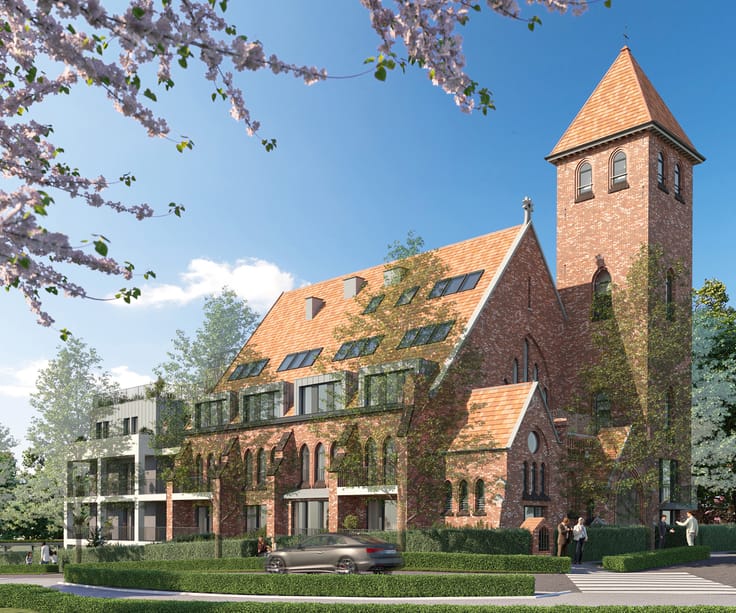
CHENOIS – Ideally located close to the centre of Waterloo and facing the fully redeveloped Place Capouillet, superb three-façade new-build house of ±220 m², delivered fully turnkey and offering generous volumes and particularly refined finishes.
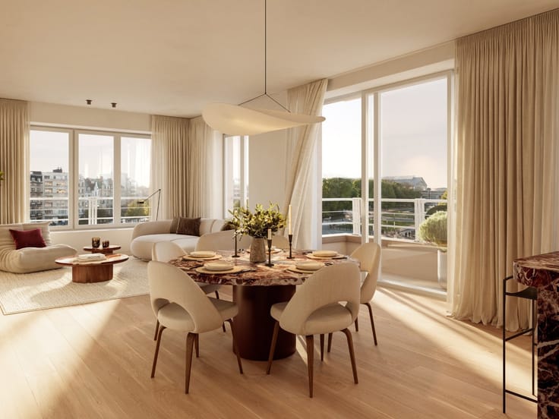
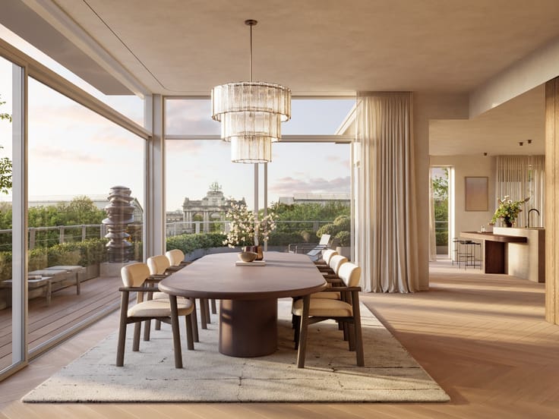
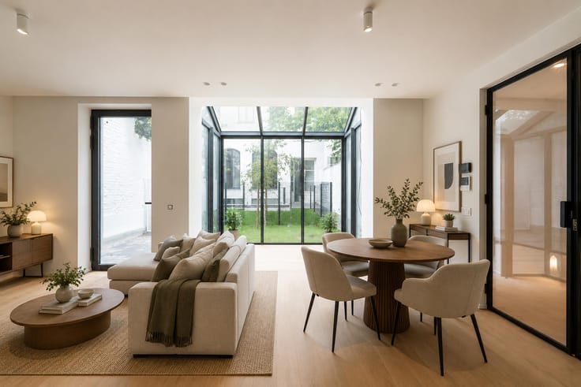
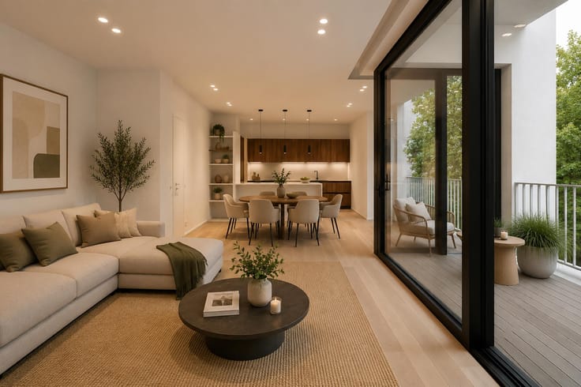
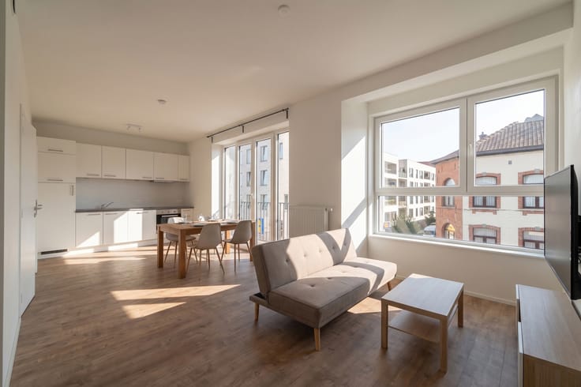
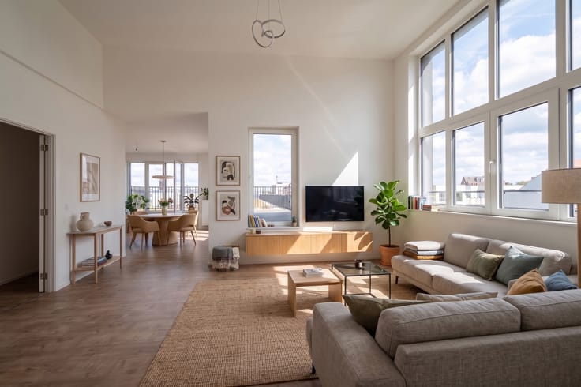
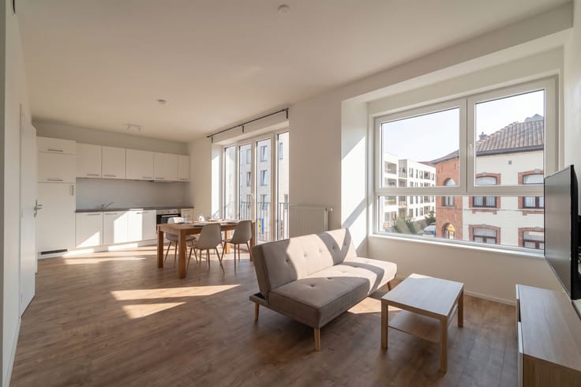
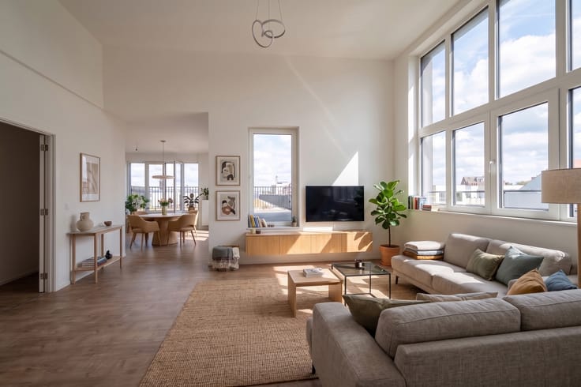
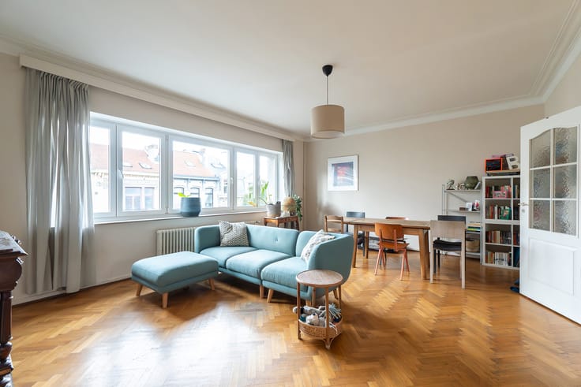
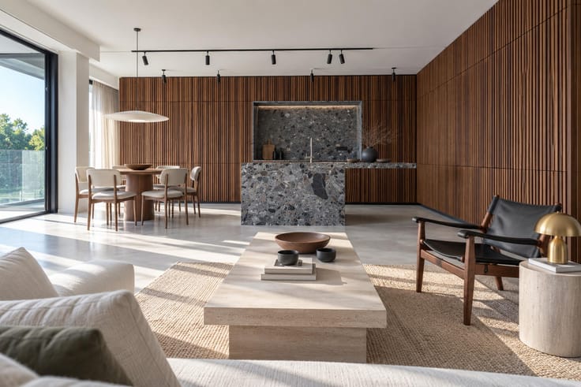
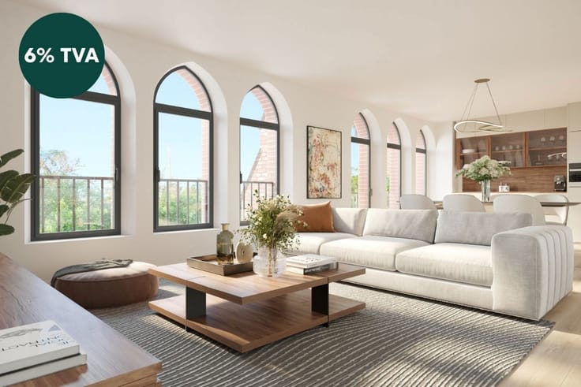
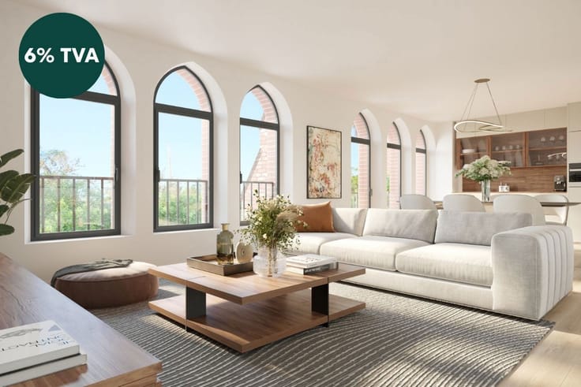
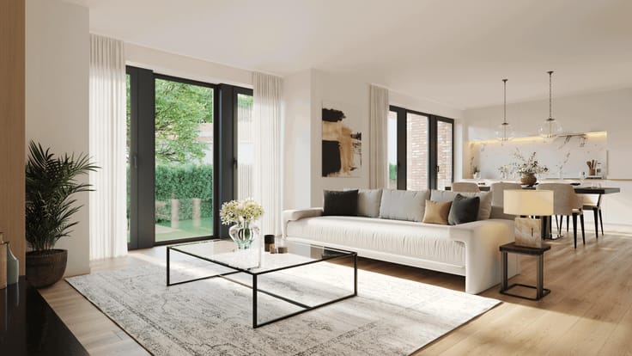
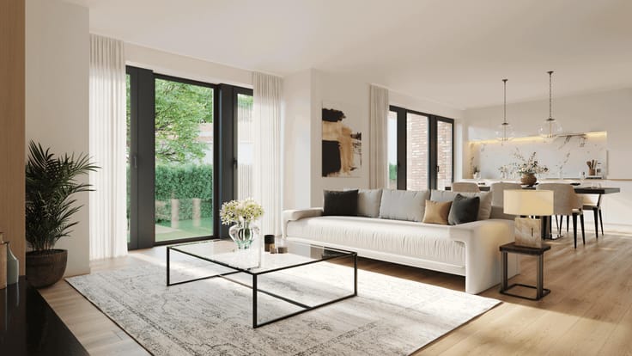
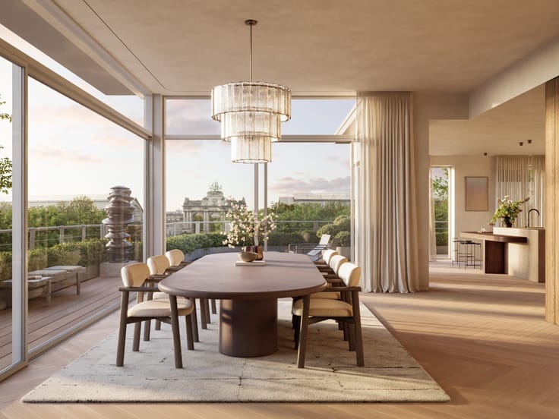
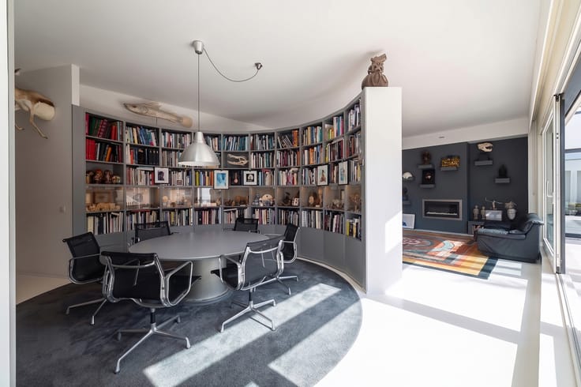
The ground floor comprises an entrance hall with cloakroom, a pleasant ±47 m² living area combining the lounge, dining room and kitchen, as well as a laundry room and garage. The fully equipped oak kitchen, custom-made by a skilled joiner, is complemented by extensive bespoke woodwork, including a beautiful custom-built library.
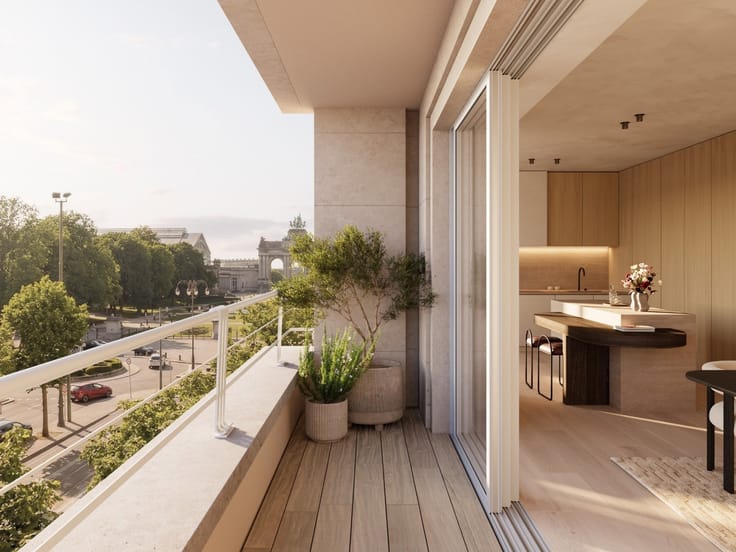
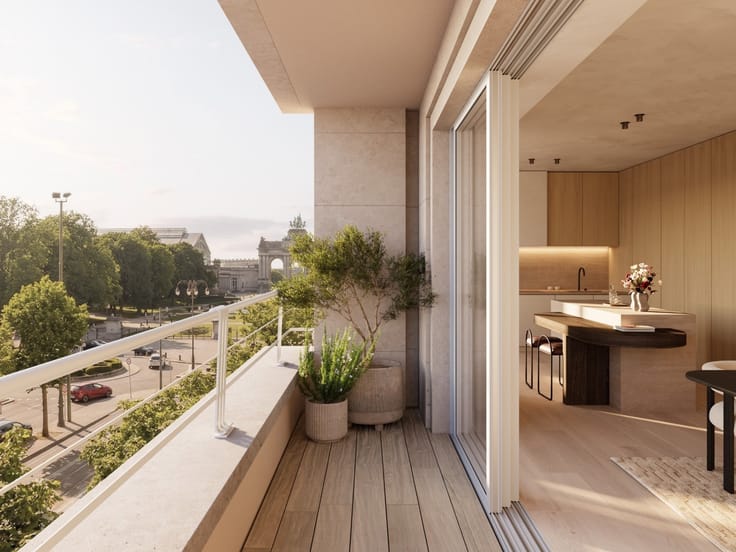
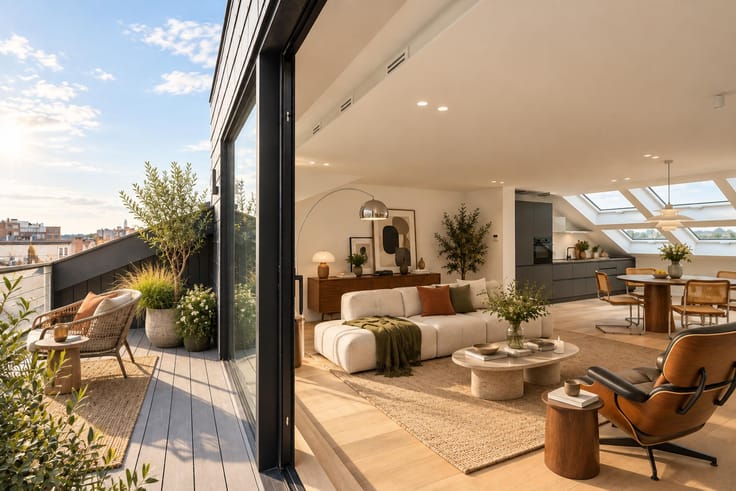
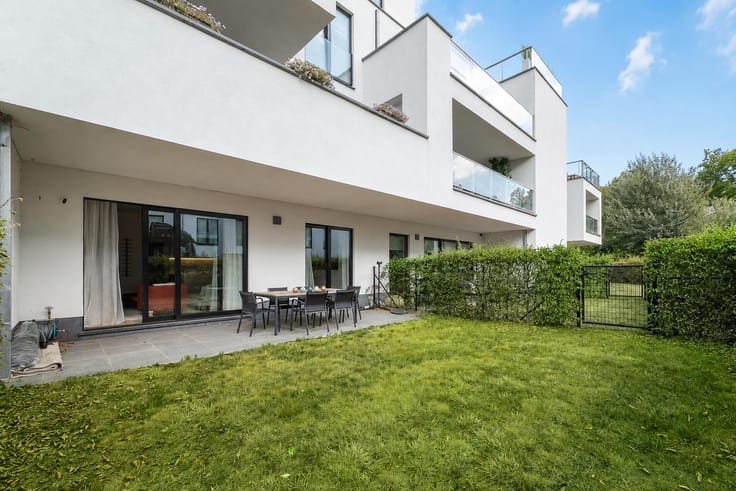
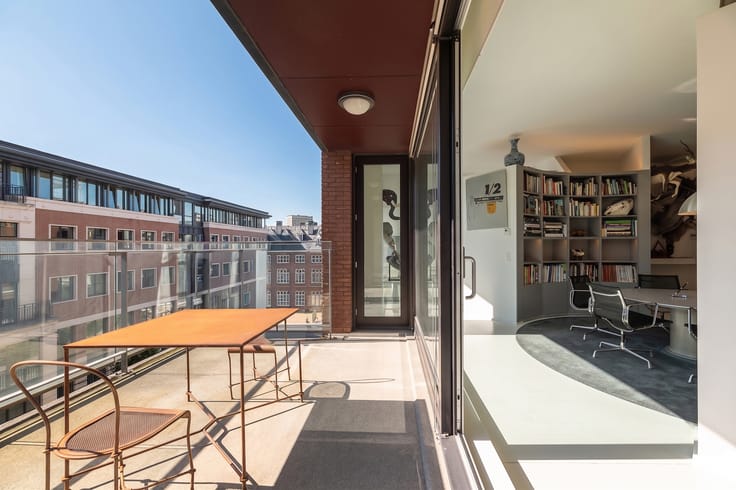
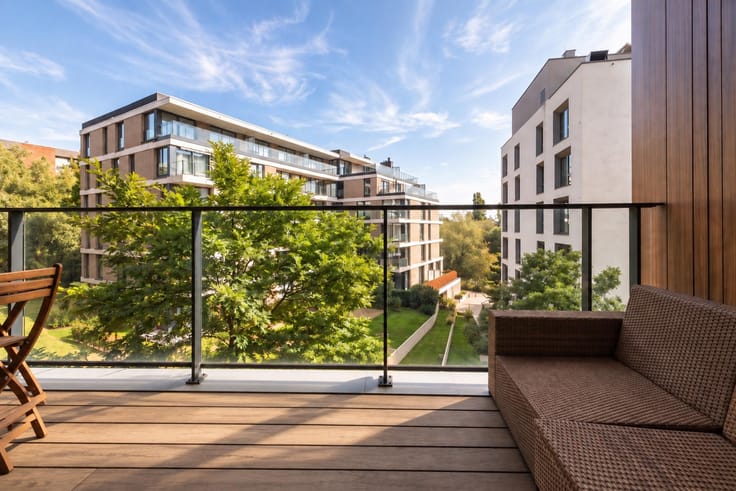
The living areas provide direct access to an exceptional ±120 m² terrace, creating a natural extension of the interior and a generous outdoor space for relaxing and entertaining.
Upstairs, the property offers four bedrooms, including a principal bedroom of almost 20 m², two bathrooms and a night hall. All bedrooms feature custom-made fitted wardrobes. The top floor comprises a spacious ±37 m² multipurpose area, ideal as a home office, playroom, TV room or additional bedroom.
Delivered fully turnkey, the house features parquet flooring throughout the living areas and bedrooms, extensive bespoke fittings and excellent energy performance, including EPC A, photovoltaic panels, underfloor heating and a rainwater tank.
A fully equipped new-build property combining the space and independence of a house with a generous, low-maintenance outdoor area, in a privileged location close to the centre of Waterloo.
Sale subject to 21% VAT.
Information and viewings: Sébastien – 0474 92 03 60 – [email protected]
| Available date | November 1 2026 |
|---|---|
| Construction year | 2026 |
| Number of floors | 2 |
| Building condition | As new |
| Immovable heritage | Not specified |
| Number of frontages | 3 |
| Covered parking spaces | 1 |
| Surroundings type | Urban |
| Asbestos certificate is available | Not specified |
| Usable floor area | 220 square meters |
|---|---|
| Kitchen type | Hyper equipped |
| Bedrooms | 4 |
| Bedroom 1 surface | 20 square meters |
| Bedroom 2 surface | 16 square meters |
| Bedroom 3 surface | 13 square meters |
| Bedroom 4 surface | 11 square meters |
| Bathrooms | 2 |
| Shower rooms | 2 |
| Laundry room | Yes |
| Furnished | No |
| Terrace surface | 120 square meters |
|---|---|
| Terrace orientation | South East |
| Primary energy consumption | 70 kilowatt hour per square meters |
|---|---|
| EPC/EPC label | A |
| Renovation works mandatory | Not specified |
| Unique code EPB certificate | Not specified |
| CO₂ emission | Not specified |
| Yearly theoretical total energy consumption | Not specified |
| Valid electricity inspection certificate | Yes |
| Summons: No judicial remedy or administrative measure imposed | Not specified |
| Valid flood certificate | Not specified |
| Heating type | Gas |
| Double glazing | Yes |
| Building permit | Not specified |
|---|---|
| Cadastral Plan | Not specified |
| Right of first refusal for the tenant | Not specified |
| Allotment permit | Not specified |
| Preemption right | Not specified |
| Most recent urban development zoning | Not specified |
| Flood zone type | Non flood zone |
|
P-score
|
Not specified |
|
G-score
|
Not specified |
Asked price excluding notary fees (excluding eventual registration fees)
| Price | 795000 € |
|---|---|
| Tenement building | No |
|
|
|






BATHIM RESIDENTIAL (IPI 505122)
| Address |
Bld. Brand Whitlock 112
1200 - Woluwe-Saint-Lambert |
|---|---|
| External reference | 7902520 |
Get in touch