



Make an offer starting from 290000€
3 bedrooms 117 square meters

Unfortunately we did not receive an English translation for this text.
Fr :
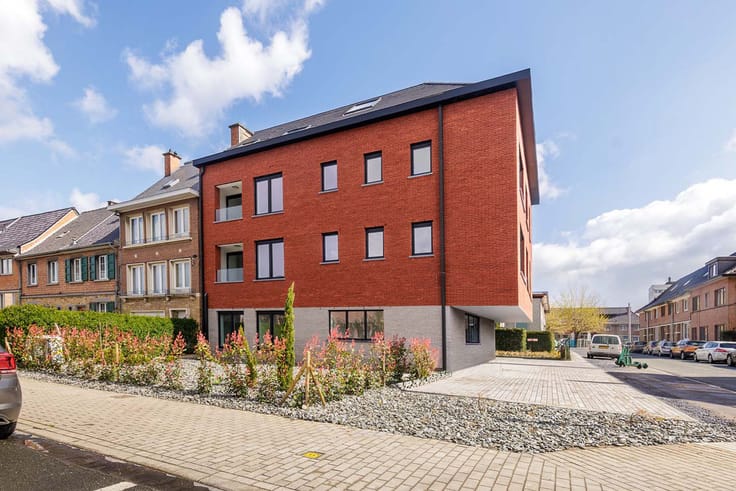
Magnifique appartement entièrement rénové (en cours d'achèvement), situé Place de la Gare à Yvoir. Il s'agit d'un ancien complexe hôtelier transformé en immeuble de quatorze appartements. Localisation idéale, à proximité de la gare d'Yvoir. L'appartement dispose d'une superficie habitable de 117m² (superficie plancher chauffé de 157 m² selon PEB).
L'appartement se développe sur 4 niveaux, il se compose comme suit:
RDC: hall d'entrée commun, hall privatif, cage d'escalier;
Niv +1: escalier, hall, buanderie avec wc, vaste séjour comprenant cuisine, salon et salle à manger.
Niv +2: escalier, palier, hall, 3 chambres, 1 salle de douche avec wc.
Niv +3: grenier accessible par une trappe.
Avec 1 emplacement de parking couvert privatif + 1 cave privative.
Local compteur commun, local vélos commun.
Disponibilité: à l'acte.
Equipement: CC gaz propane, chaudière murale à condensation, ECS via chaudière, châssis DV. Compteur gaz individuel, compteur eau individuel, compteur électrique individuel, VMC simple flux.
PEB: classe B - 107 kWh/m².an - n°20250602003846
Prix : faire offre à partir de 290.000 € (sous réserve de l'acceptation du propriétaire).
Toutes les informations ont un caractère indicatif et non contractuel. Visites sur RDV avec l'agence La Pépite Immobilière au 0494/67.68.91
| Available as of | After signing the deed |
|---|---|
| Floor | 1 |
| Number of floors | 3 |
| Building condition | Just renovated |
| Immovable heritage | Not specified |
| Number of frontages | 2 |
| Outdoor parking spaces | 1 |
| Surroundings type | Living area (residential, urban or rural) |
| Asbestos certificate is available | Not specified |
| Usable floor area | 117 square meters |
|---|---|
| Living room surface | 24 square meters |
| Dining room surface | 8 square meters |
| Kitchen type | Installed |
| Kitchen surface | 8 square meters |
| Bedrooms | 3 |
| Bedroom 1 surface | 12 square meters |
| Bedroom 2 surface | 12 square meters |
| Bedroom 3 surface | 10 square meters |
| Dressing room | No |
| Bathrooms | 1 |
| Toilets | 2 |
| Laundry room | Yes |
| Office | No |
| Professional space | No |
| Basement surface | 6 square meters |
| Attic surface | 48 square meters |
| Armored door | No |
| Primary energy consumption | 107 kilowatt hour per square meters |
|---|---|
| EPC/EPC label | B |
| Renovation works mandatory | Not specified |
| Unique code EPB certificate | 20250602003846 |
| CO₂ emission | 23 kg CO₂/m² |
| Yearly theoretical total energy consumption | 16829 kWh/year |
| Valid electricity inspection certificate | Not specified |
| Conformity certification for fuel tanks | Not specified |
| Summons: No judicial remedy or administrative measure imposed | Not specified |
| Valid flood certificate | Not specified |
| Heating type | Gas |
| Heat pump | No |
| Photovoltaic solar panels | No |
| Thermic solar panels | No |
| Common water heater | No |
| Double glazing | Yes |
| Building permit | Yes |
|---|---|
| Type of building | All kind |
| Cadastral Plan | Not specified |
| Right of first refusal for the tenant | Not specified |
| Allotment permit | Not specified |
| Preemption right | Not specified |
| Most recent urban development zoning | Not specified |
| Flood zone type | Property partially or completely located in a circumscribed flood zone |
|
P-score
|
Not specified |
|
G-score
|
Not specified |
Asked price excluding notary fees (excluding eventual registration fees)
| Price | Make an offer starting from 290000 € |
|---|---|
| Cadastral income | 656 € |
| Tenement building | No |
|
|
|

| Address |
27c Chaussée de Nivelles
5140 - Sombreffe |
|---|---|
| Website |
|
| Agent's name | Collignon Flora |
| [email protected] | |
| Phone number |
|
Get in touch