


4500€ per month
5 bedrooms 230 square meters

Prestigious furnished villa - Sept Fontaines Golf district
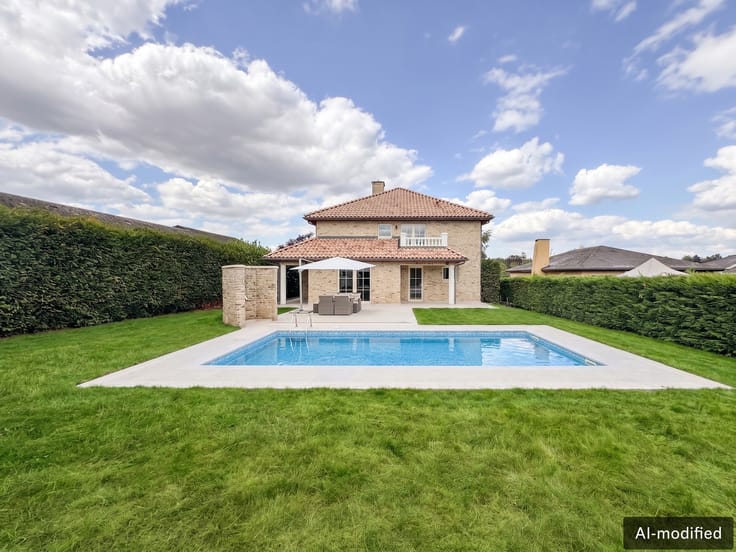
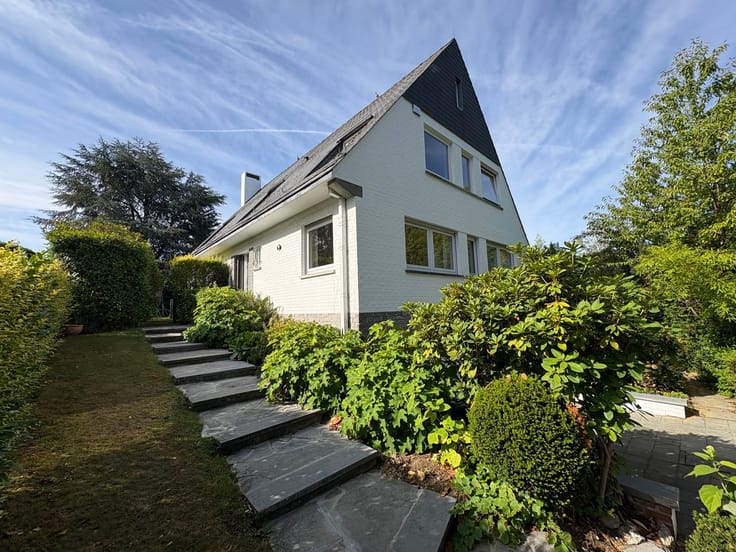
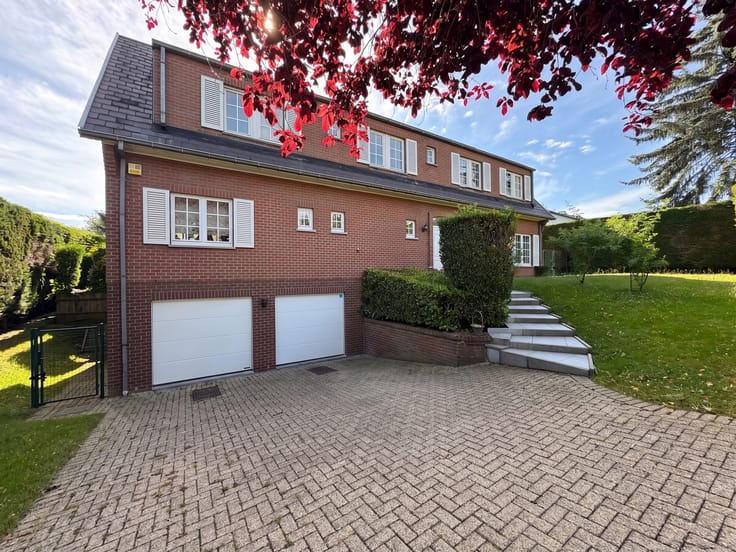
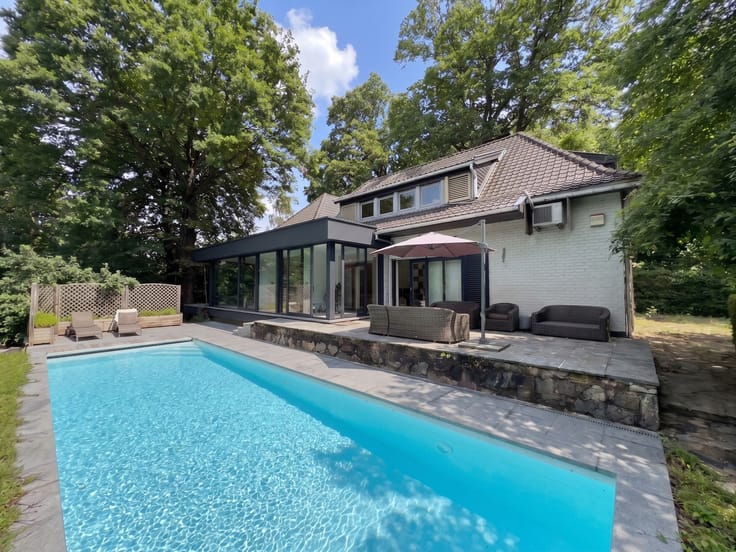
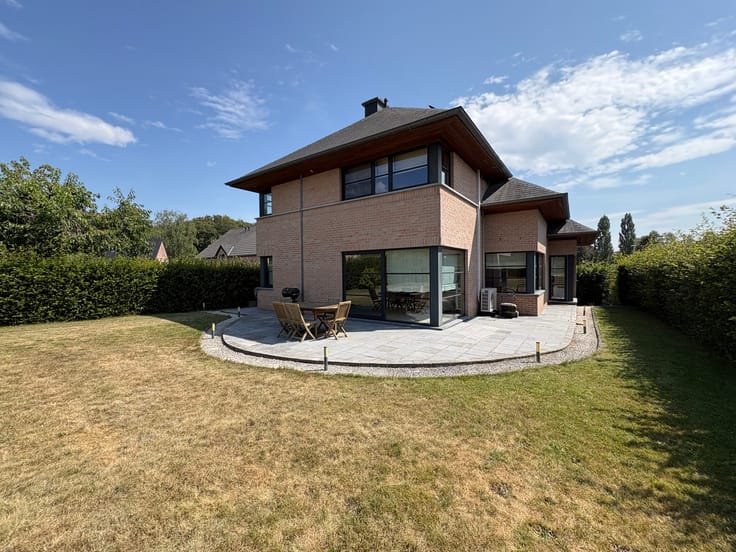
Located in the sought-after Sept Fontaines Golf area, within an exclusive residential estate, this prestigious furnished villa, built in 1986 and renovated in 2024, offers approximately 230 m² of living space and approximately 340 m² of built area. It occupies a west-facing plot of approximately 30 ares 34 centiares, with direct views of and access to the golf course.
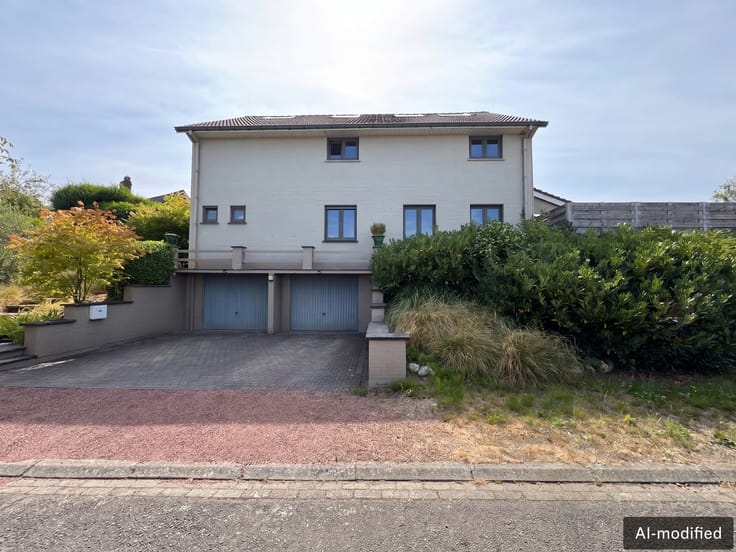
On the ground floor, the entrance hall, featuring a beautiful staircase, leads to a cloakroom with guest toilet, a living room of approximately 37 m² with open fireplace, a TV room/office of approximately 13 m², a dining room of approximately 20 m², and a fully equipped kitchen with breakfast area. A utility room/laundry room and a spacious garage with automatic door complete this level.
On the first floor, the landing leads to a master suite of approximately 42 m², secured by an access code and comprising a dressing room and bathroom, a bedroom of approximately 12 m² with private shower room, and three further bedrooms of approximately 14, 15 and 25 m² sharing a shower room.
A storage attic of approximately 36 m² and cellars of approximately 22 m² complete the property.
Secured by an alarm system and electric gate, the villa also offers numerous outdoor parking spaces, a water softener, an oil-fired boiler and PVC double-glazed window frames.
A complete, high-quality property, ideal for the most discerning families.
Available immediately!
| Available as of | Immediately |
|---|---|
| Construction year | 1986 |
| Number of floors | 1 |
| Building condition | As new |
| Syndicator | Not specified |
| Immovable heritage | Not specified |
| Shared ownership parts | Not specified |
| Number of frontages | 4 |
| Covered parking spaces | 1 |
| Asbestos certificate is available | Not specified |
| Usable floor area | 230 square meters |
|---|---|
| Living room surface | 37 square meters |
| Dining room surface | 20 square meters |
| Kitchen type | Hyper equipped |
| Bedrooms | 5 |
| Bedroom 1 surface | 42 square meters |
| Bedroom 2 surface | 12 square meters |
| Bedroom 3 surface | 14 square meters |
| Bedroom 4 surface | 15 square meters |
| Bedroom 5 surface | 25 square meters |
| Bathrooms | 3 |
| Toilets | 2 |
| Laundry room | Yes |
| Office surface | 13 square meters |
| Office | Yes |
| Basement | Yes |
| Attic | Yes |
| Furnished | Yes |
| Armored door | No |
| Surface of the plot | 3034 square meters |
|---|---|
| Gas, water & electricity | No |
| Garden surface | 2694 square meters |
| Terrace | Yes |
| Terrace orientation | West |
| Caretaker | No |
|---|---|
| Elevator | No |
| Accessible for disabled people | No |
| Intercom | No |
| Secure access / alarm | Yes |
| Armored door | No |
| Visio phone | No |
| Swimming pool | No |
| Primary energy consumption | 213 kilowatt hour per square meters |
|---|---|
| EPC/EPC label | C |
| Renovation works mandatory | Not specified |
| Unique code EPB certificate | 20180503019114 |
| CO₂ emission | 53 kg CO₂/m² |
| Yearly theoretical total energy consumption | Not specified |
| Valid electricity inspection certificate | Yes |
| Summons: No judicial remedy or administrative measure imposed | Not specified |
| Separate meter for electricity | Not specified |
| Separate meter for gas | Not specified |
| Separate meter for water | Not specified |
| Heating type | Fuel oil |
| Thermic solar panels | No |
| Double glazing | Yes |
| Building permit | Not specified |
|---|---|
| Total ground floor buildable | 340 square meters |
| Right of first refusal for the tenant | Not specified |
| Allotment permit | Not specified |
| Preemption right | Not specified |
| Most recent urban development zoning | Not specified |
| Flood zone type | Non flood zone |
| Monthly rental price | 4500 € |
|---|---|
| Monthly costs | € |
| Rent excluding charges for exclusive and common parts | Not specified |
| Overview of costs for exclusive parts | Not specified |
| Method of calculation of these costs | Not specified |
| Tenement building | No |
| The amount and date of payment of the last previous rent | Not specified |
|
|
|

| Address |
186 Chaussée de Tervuren
1410 - Waterloo |
|---|---|
| External reference | 7907744 |
Get in touch