


3200€ + 50€ per month
5 bedrooms 305 square meters

Space and Professional Practice at Le Bercuit
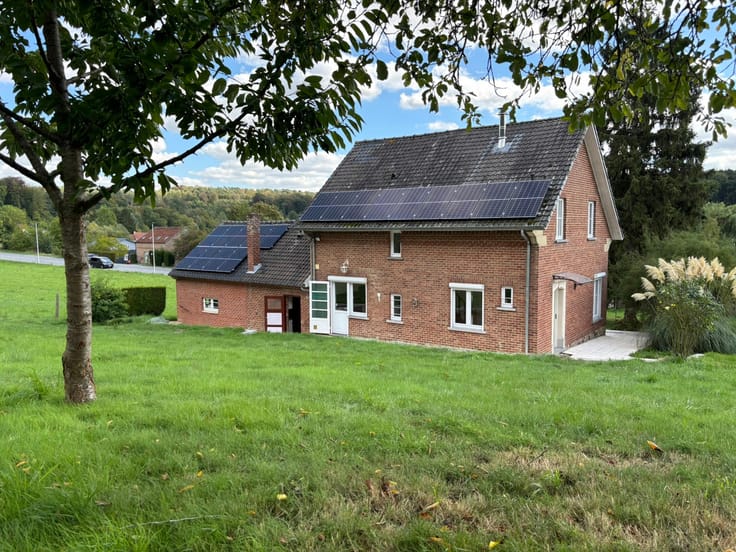
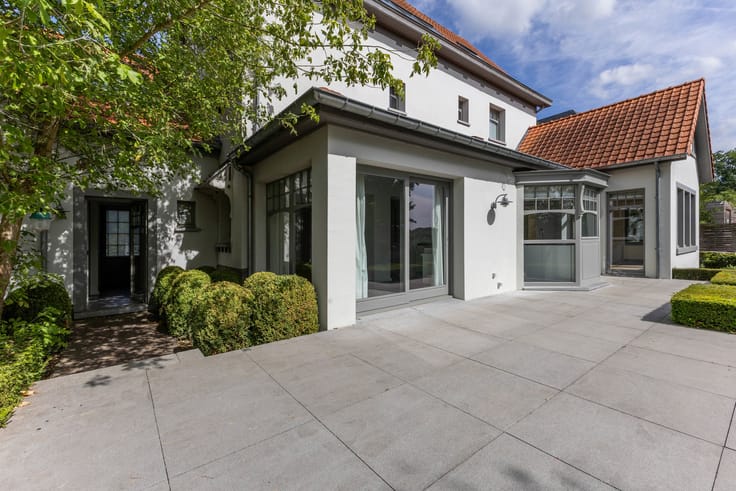
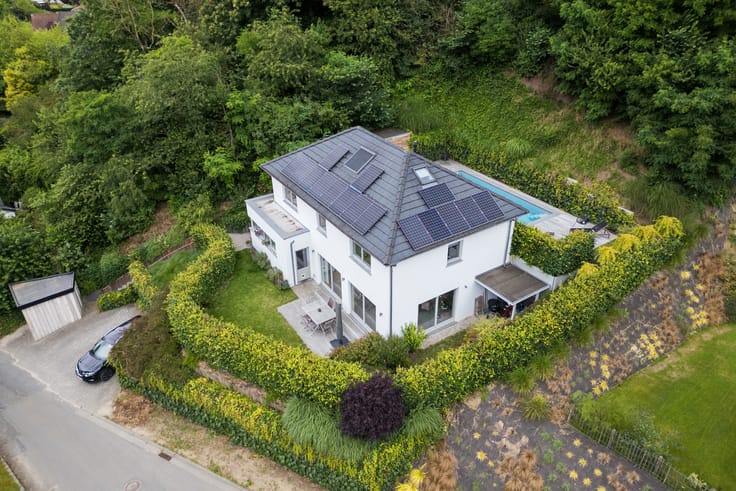
Grez Doiceau, in the heart of the Domaine du Bercuit, an elegant VILLA (5 bedrooms, 1 bathroom, 1 shower room). You’ll be charmed by its spacious layout and the potential for running a private practice. Set on a beautiful, unobstructed plot of 18.92 ares, ideally south-west facing at the rear, it has a total floor area of 425 m², of which 305 m² is living space. Built in 2004 using high-quality materials and with meticulous finishing, it features a functional layout and boasts two separate entrances, ideal for a private practice. Entrance hall, cloakroom with guest toilet, bright living room with a double-sided open fire leading into the dining room, spacious, fully fitted kitchen and utility room. All with access to the terrace and garden. A second hall with a separate entrance, a toilet and access to the garage. Upstairs, the landing leads to three bedrooms, including the master suite, a bathroom, a shower room, a spacious study that could be converted into a bedroom or playroom, and a large utility room. In the attic, the landing leads to two bedrooms. In the basement, there are cellars and a utility room. Outdoor areas include: a terrace, a beautifully landscaped garden with trees, a garden shed and outdoor play equipment. Garage, carport and parking spaces. Technical features: oil-fired heating, underfloor heating on the ground floor, double-glazed timber window frames, rainwater tank, water softener, alarm. Energy Performance Certificate (PEB) B – 164 kWh/m² per year – Issued on 25/04/2025. – View without delay with L&P
| Available as of | Immediately |
|---|---|
| Construction year | 2004 |
| Number of floors | 1 |
| Building condition | As new |
| Syndicator | Not specified |
| Immovable heritage | Not specified |
| Shared ownership parts | Not specified |
| Number of frontages | 4 |
| Covered parking spaces | 1 |
| Asbestos certificate is available | No |
| Usable floor area | 305 square meters |
|---|---|
| Living room surface | 35 square meters |
| Dining room | Yes |
| Kitchen type | Hyper equipped |
| Bedrooms | 5 |
| Bedroom 1 surface | 20 square meters |
| Bedroom 2 surface | 17 square meters |
| Bedroom 3 surface | 16 square meters |
| Bedroom 4 surface | 19 square meters |
| Bedroom 5 surface | 16 square meters |
| Bathrooms | 2 |
| Shower rooms | 1 |
| Toilets | 3 |
| Laundry room | Yes |
| Office surface | 24 square meters |
| Office | Yes |
| Basement | Yes |
| Furnished | No |
| Surface of the plot | 1892 square meters |
|---|---|
| Gas, water & electricity | No |
| Terrace | Yes |
| Elevator | No |
|---|---|
| Accessible for disabled people | No |
| Intercom | No |
| Secure access / alarm | Yes |
| Visio phone | No |
| Swimming pool | No |
| Primary energy consumption | 164 kilowatt hour per square meters |
|---|---|
| EPC/EPC label | B |
| Renovation works mandatory | Not specified |
| Unique code EPB certificate | 20250425004538 |
| CO₂ emission | 41 kg CO₂/m² |
| Yearly theoretical total energy consumption | 63026 kWh/year |
| Valid electricity inspection certificate | Not specified |
| Summons: No judicial remedy or administrative measure imposed | Not specified |
| Separate meter for electricity | Not specified |
| Separate meter for gas | Not specified |
| Separate meter for water | Not specified |
| Double glazing | Yes |
| Building permit | Not specified |
|---|---|
| Right of first refusal for the tenant | Not specified |
| Allotment permit | Not specified |
| Preemption right | Not specified |
| Most recent urban development zoning | Not specified |
| Monthly rental price | 3200 € |
|---|---|
| Monthly costs | 50€ |
| Rent excluding charges for exclusive and common parts | Not specified |
| Overview of costs for exclusive parts | Not specified |
| Method of calculation of these costs | Not specified |
| Tenement building | No |
| The amount and date of payment of the last previous rent | Not specified |
|
|
|


| Address |
102 Chaussée des Collines
1300 - Wavre |
|---|---|
| Website |
|
| External reference | 7914402 |
Get in touch
