


2500€ per month
4 bedrooms 214 square meters

3" Ottawa gate
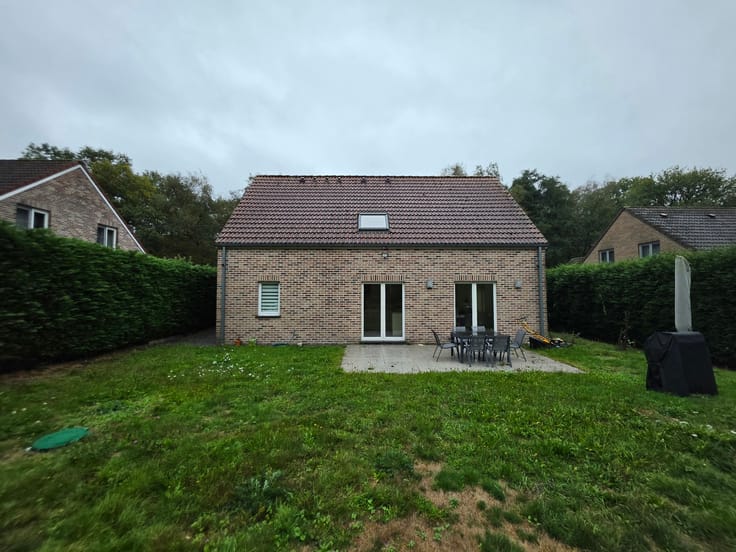
Landlord Office is proud to offer this modern house, built in 2012, for rent. It has a floor area of approximately 220 m² (according to the PEB) and is ideally situated on Chaussée Brunehault, just 3 minutes from the OTTAWA gate at SHAPE.
The property comprises a spacious entrance hall with a cloakroom area and separate WC, an office/bedroom, a bright living room of approximately 35 m², a large, fully equipped open-plan kitchen, a utility room/laundry area, and a particularly practical pantry.
Upstairs, a spacious landing, suitable for an office or lounge area, leads to a master bedroom with a walk-in wardrobe, two bedrooms of approximately 15 m², a bathroom, a shower room and a separate toilet.
Outside, you will enjoy a fenced garden with a chalet, ideal for sunny days.
The property has an EPC rating of B and features numerous amenities: underfloor heating on the ground floor via a gas boiler, an alarm system, single-flow ventilation, a sewage treatment plant, and a rainwater tank with a pressure booster pump.
Maintenance of hedges and shrubs is the responsibility of the owner.
Rent: €2,500/month
Available immediately.
Information provided for guidance only and is not contractually binding.
| Available date | February 1 2027 |
|---|---|
| Construction year | 2012 |
| Building condition | Good |
| Syndicator | Not specified |
| Immovable heritage | Not specified |
| Shared ownership parts | Not specified |
| Number of frontages | 4 |
| Asbestos certificate is available | Not specified |
| Usable floor area | 214 square meters |
|---|---|
| Living room surface | 33 square meters |
| Kitchen surface | 23 square meters |
| Bedrooms | 4 |
| Bedroom 1 surface | 20 square meters |
| Bedroom 2 surface | 15 square meters |
| Bedroom 3 surface | 14 square meters |
| Bathrooms | 2 |
| Toilets | 2 |
| Laundry room | Yes |
| Office surface | 8 square meters |
| Office | Yes |
| Furnished | No |
| Surface of the plot | 1079 square meters |
|---|---|
| Gas, water & electricity | No |
| Terrace | Yes |
| Elevator | No |
|---|---|
| Intercom | No |
| Secure access / alarm | Yes |
| Visio phone | No |
| Primary energy consumption | 99 kilowatt hour per square meters |
|---|---|
| EPC/EPC label | B |
| Renovation works mandatory | Not specified |
| Unique code EPB certificate | 20260520012574 |
| CO₂ emission | Not specified |
| Yearly theoretical total energy consumption | 21215 kWh/year |
| Valid electricity inspection certificate | Not specified |
| Summons: No judicial remedy or administrative measure imposed | Not specified |
| Separate meter for electricity | Not specified |
| Separate meter for gas | Not specified |
| Separate meter for water | Not specified |
| Heating type | Gas |
| Double glazing | Yes |
| Building permit | Not specified |
|---|---|
| Right of first refusal for the tenant | Not specified |
| Allotment permit | Not specified |
| Preemption right | Not specified |
| Most recent urban development zoning | Not specified |
| Monthly rental price | 2500 € |
|---|---|
| Monthly costs | € |
| Rent excluding charges for exclusive and common parts | Not specified |
| Overview of costs for exclusive parts | Not specified |
| Method of calculation of these costs | Not specified |
| Tenement building | No |
| The amount and date of payment of the last previous rent | Not specified |
|
|
|

| Address |
Bruyère de Jurbise 66
7020 - Maisieres |
|---|---|
| Website |
|
| External reference | 7921103 |
Get in touch