



1350€ per month
2 bedrooms 156 square meters

Two-bedroom villa for rent in Montigny-le-Tilleul.
Agency Reference: L6031-460
*** VIRTUAL TOUR: https://envisite.net/vtour/fr/53ytut/frame ***
Discover this magnificent house located in the charming town of Montignies-le-Tilleul—a perfect home for your family.
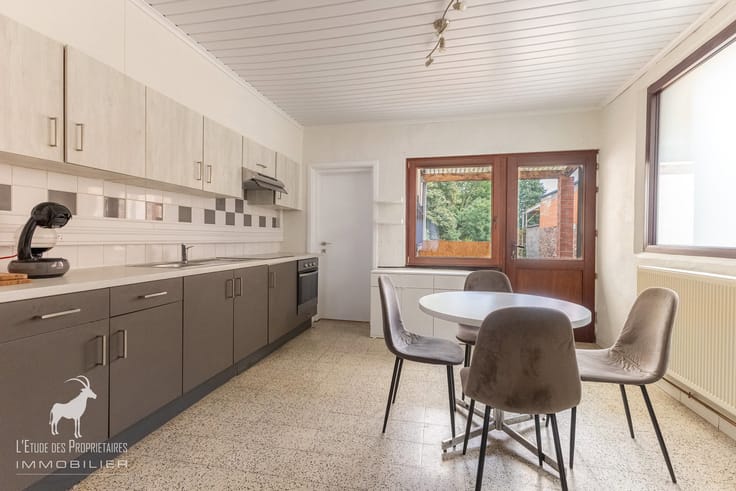
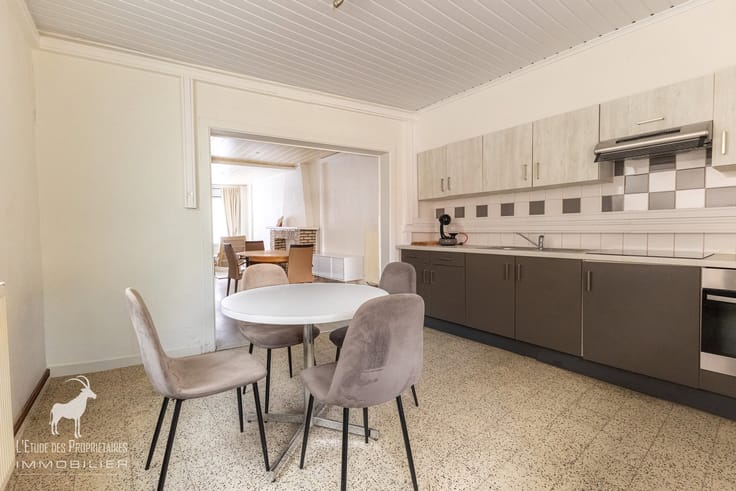
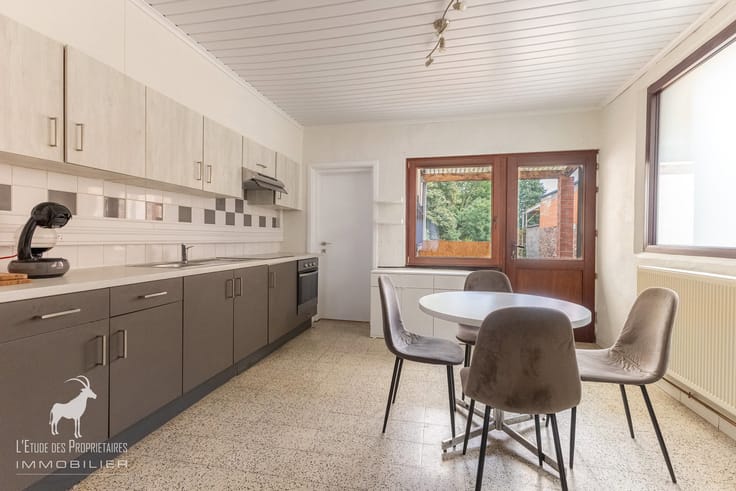
On the ground floor, you are welcomed into a beautiful open-plan living area featuring an equipped kitchen, an office space with a toilet, and a shower room with a walk-in (Italian-style) shower.
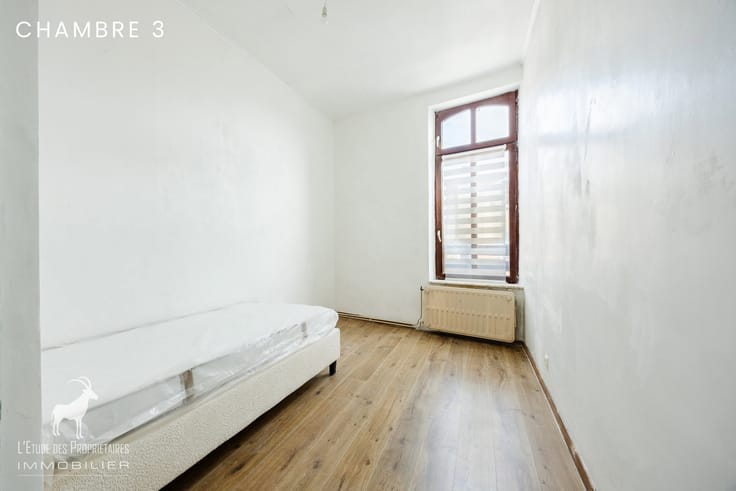
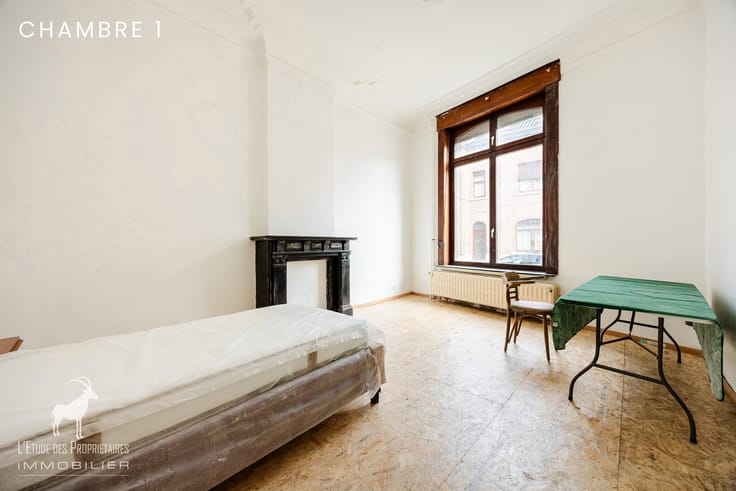
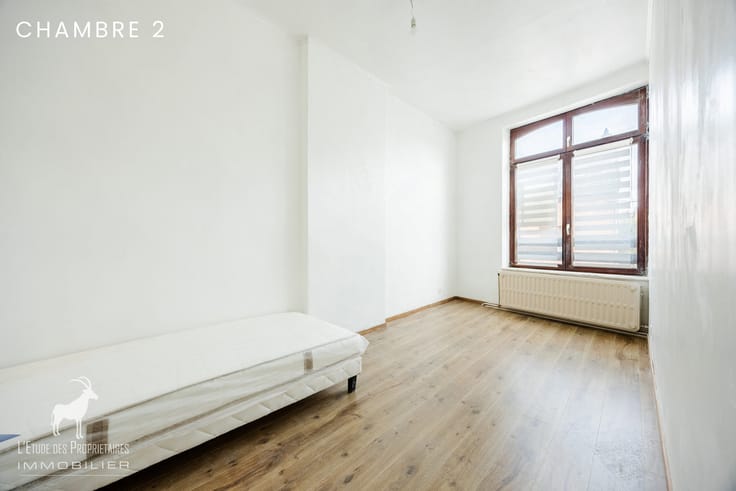
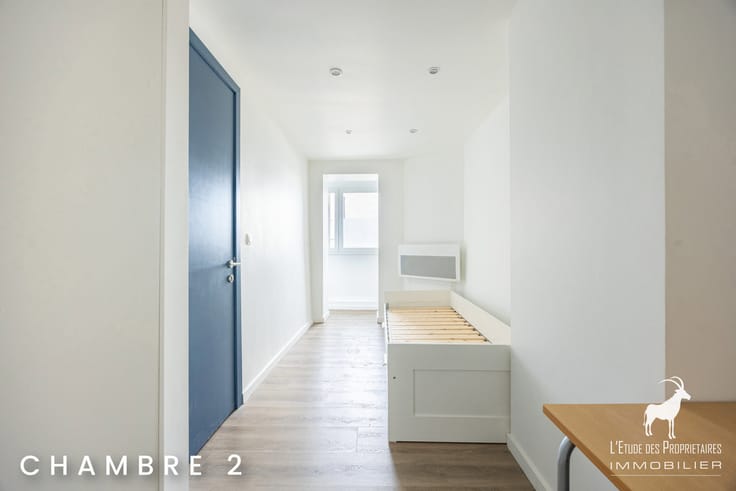
The first floor offers two bedrooms and an additional office.
Outside, a lovely terrace and a large garden allow you to fully enjoy the peaceful surroundings.
The property also includes a large basement garage with an automatic door.
Property features: fully renovated, large garden, double-glazed windows, and central heating.
Don’t miss this unique opportunity!
All documents related to this property can be downloaded from our website: www.immoproprio.be
Rent : €1,350/month.
Available immediately.
Please provide the following, if possible:
* 2 months' rent as a security deposit
* Contribution toward the cost of the move-in inspection report (état des lieux)
* Your 3 most recent payslips/proofs of income
* Proof of your last 3 rent payments
* Household composition document
This description is provided for informational purposes only and is non-contractual; it is subject to change.
Free property valuation within 24 hours for owners looking to sell—contact us at 02 895 00 45.
The owner (lessor) retains the full, independent right to decide whether or not to rent out the property. If he decides to rent, he is under no obligation to accept the first offer; instead, he may choose the one that best suits him based on his own criteria (the amount offered, conditions precedent, the timeline for signing, etc.).
| Available as of | Immediately |
|---|---|
| Construction year | 1970 |
| Number of floors | 1 |
| Building condition | As new |
| Syndicator | Not specified |
| Immovable heritage | Not specified |
| Shared ownership parts | Not specified |
| Number of frontages | 4 |
| Covered parking spaces | 1 |
| Virtual visit |
|
| Asbestos certificate is available | Not specified |
| Usable floor area | 156 square meters |
|---|---|
| Living room surface | 14 square meters |
| Dining room surface | 12 square meters |
| Kitchen type | Installed |
| Kitchen surface | 24 square meters |
| Bedrooms | 2 |
| Bedroom 1 surface | 14 square meters |
| Bedroom 2 surface | 15 square meters |
| Bathrooms | 1 |
| Shower rooms | 1 |
| Toilets | 1 |
| Office surface | 8 square meters |
| Office | Yes |
| Basement | Yes |
| Furnished | No |
| Large pet-friendly | No |
| Small pet-friendly | No |
| Armored door | No |
| Surface of the plot | 156 square meters |
|---|---|
| Connection to sewer network | Connected |
| Gas, water & electricity | No |
| Garden surface | 242 square meters |
| Terrace | Yes |
| Terrace orientation | South West |
| Caretaker | No |
|---|---|
| Elevator | No |
| Accessible for disabled people | No |
| Intercom | No |
| Secure access / alarm | No |
| Armored door | No |
| TV cable | Yes |
| Visio phone | No |
| Swimming pool | No |
| Primary energy consumption | 244 kilowatt hour per square meters |
|---|---|
| EPC/EPC label | C |
| Renovation works mandatory | Not specified |
| Unique code EPB certificate | 20251110022825 |
| CO₂ emission | 61 kg CO₂/m² |
| Yearly theoretical total energy consumption | 38002 kWh/year |
| Valid electricity inspection certificate | Not specified |
| Summons: No judicial remedy or administrative measure imposed | Not specified |
| Separate meter for electricity | Not specified |
| Separate meter for gas | Not specified |
| Separate meter for water | Not specified |
| Heating type | Fuel oil |
| Thermic solar panels | No |
| Double glazing | Yes |
| Building permit | Not specified |
|---|---|
| Right of first refusal for the tenant | Not specified |
| Allotment permit | Not specified |
| Preemption right | Not specified |
| Most recent urban development zoning | Not specified |
| Flood zone type | Non flood zone |
| Monthly rental price | 1350 € |
|---|---|
| Monthly costs | € |
| Rent excluding charges for exclusive and common parts | Not specified |
| Overview of costs for exclusive parts | Not specified |
| Method of calculation of these costs | Not specified |
| Tenement building | No |
| The amount and date of payment of the last previous rent | Not specified |
|
|
|





| Address |
Place Sabatier 4
6031 - Charleroi |
|---|---|
| External reference | 7927618 |
