


2500€ per month
6 bedrooms 300 square meters

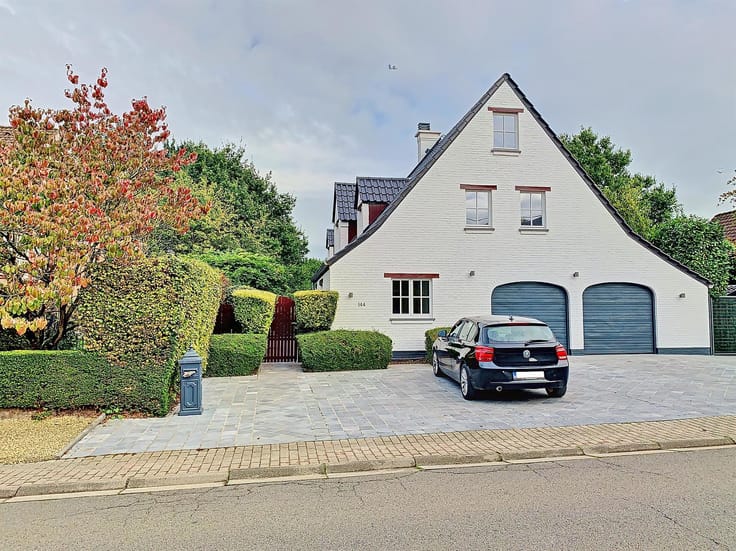
Marnix District. Villa 6 beds+study+1 bath+ 2 shwr. South !
SPACIOUS and BRIGHT modern-style FAMILY VILLA on a beautiful plot of +/- 12 ares, south-facing. Located in a quiet residential street in the “MARNIX” DISTRICT of JEZUS-EIK, it offers peace and quiet, security and close proximity to shops and public transport. Ground floor : living room with open fireplace and dining room +/- 100m², fully equipped kitchen (2021), study (+/-10m²), garage for 2 cars. On the 1st floor : 5 bedrooms (+/-18m², 12m², 12m², 12m², 10m²), bathroom, shower room. On the 2nd floor : bedroom of +/- 12m², dressing room (+/-12m²), shower room. Miscellaneous : 2 cellars, alarm system, gas heating. EPC : 263 kWh/m²/year = C. P-score : A. G-score : A. The information and surface areas are provided for indicative purposes only and are not contractually binding.
| Available date | January 1 2027 |
|---|---|
| Construction year | 1971 |
| Number of floors | 2 |
| Building condition | As new |
| Syndicator | Not specified |
| Immovable heritage | Not specified |
| Shared ownership parts | Not specified |
| Number of frontages | 4 |
| Covered parking spaces | 2 |
| Outdoor parking spaces | 2 |
| Surroundings type | Living area (residential, urban or rural) |
| Asbestos certificate is available | Not specified |
| Usable floor area | 300 square meters |
|---|---|
| Living room surface | 100 square meters |
| Dining room | Yes |
| How many fireplaces? | 1 |
| Kitchen type | Hyper equipped |
| Bedrooms | 6 |
| Bedroom 1 surface | 18 square meters |
| Bedroom 2 surface | 12 square meters |
| Bedroom 3 surface | 12 square meters |
| Bedroom 4 surface | 12 square meters |
| Bedroom 5 surface | 12 square meters |
| Bathrooms | 3 |
| Shower rooms | 2 |
| Toilets | 3 |
| Office surface | 10 square meters |
| Office | Yes |
| Basement | Yes |
| Attic | Yes |
| Furnished | No |
| Large pet-friendly | Yes |
| Small pet-friendly | Yes |
| Surface of the plot | 1200 square meters |
|---|---|
| Connection to sewer network | Connected |
| Gas, water & electricity | Yes |
| Terrace surface | 35 square meters |
| Intercom | No |
|---|---|
| Secure access / alarm | Yes |
| TV cable | Yes |
| Visio phone | Yes |
| Primary energy consumption | 263 kilowatt hour per square meters |
|---|---|
| EPC/EPC label | C |
| Renovation works mandatory | Not specified |
| Unique code EPB certificate | 20221121-0002729541-RES-1 |
| CO₂ emission | Not specified |
| Yearly theoretical total energy consumption | Not specified |
| Valid electricity inspection certificate | Not specified |
| Summons: No judicial remedy or administrative measure imposed | Not specified |
|
Flemish register of measures consulted
|
Not specified |
| Separate meter for electricity | Not specified |
| Separate meter for gas | Not specified |
| Separate meter for water | Not specified |
| Heating type | Gas |
| Double glazing | Yes |
| Building permit | Not specified |
|---|---|
| Right of first refusal for the tenant | Not specified |
| Allotment permit | Not specified |
| Preemption right | Not specified |
| Most recent urban development zoning | Not specified |
|
P-score
|
A |
|
G-score
|
A |
| Monthly rental price | 2500 € |
|---|---|
| Monthly costs | € |
| Rent excluding charges for exclusive and common parts | Not specified |
| Overview of costs for exclusive parts | Not specified |
| Method of calculation of these costs | Not specified |
| Tenement building | No |
| The amount and date of payment of the last previous rent | Not specified |
|
|
|
| Address |
Brusselsesteenweg 547
3090 - Overijse |
|---|---|
| Website |
|
| External reference | 7929370 |
Get in touch