


9000€ + 600€ per month
6 bedrooms 785 square meters

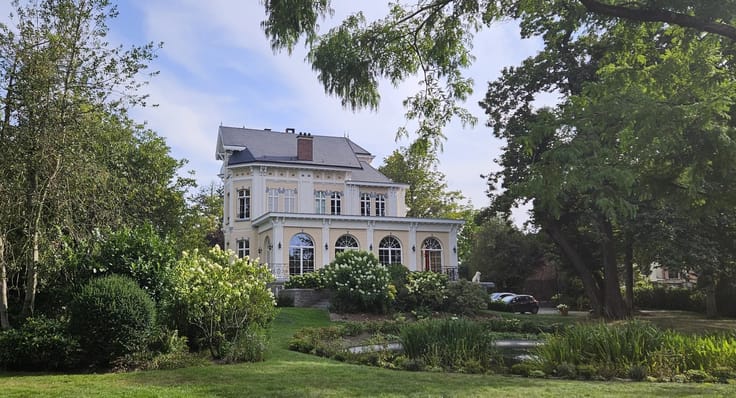
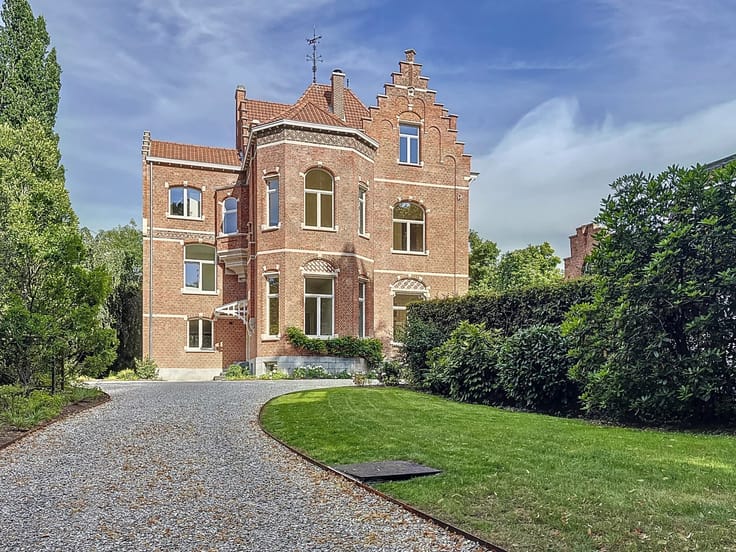
Soignes Forest - Art Deco Villa 5 bedrooms
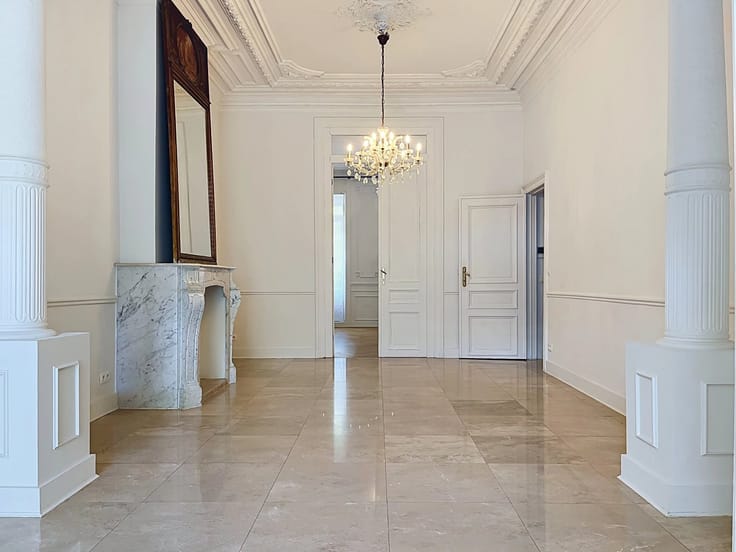
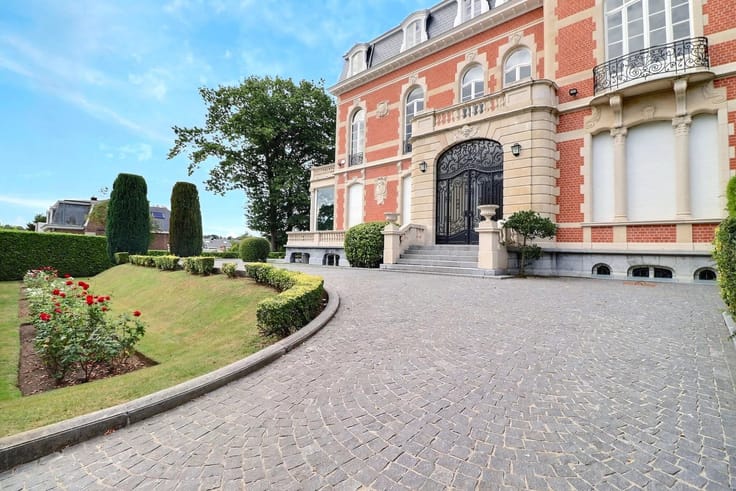
Located in Rhodes-Saint-Genese, at the border of Uccle and the Soignes Forest, discover this superb Art Deco villa renovated tastefully in 2017 extending over 790m2 according to PEB. The architects' intervention combines architecture from 1929 with a deep renovation providing all the comfort of contemporary living.
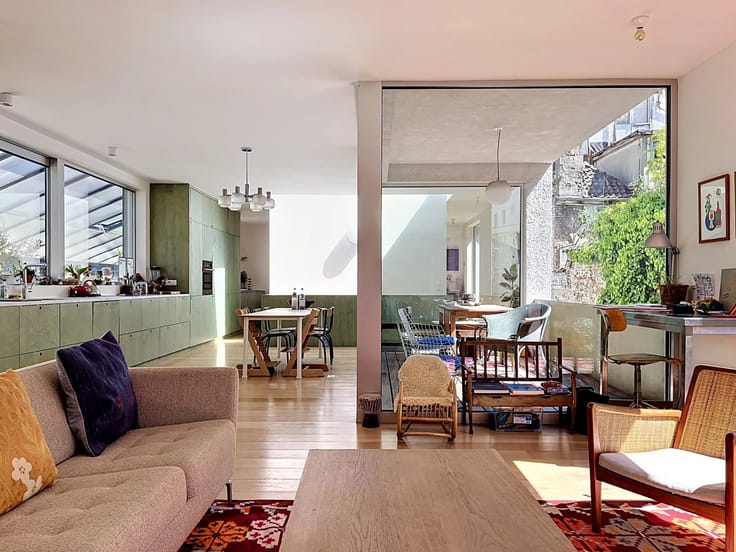
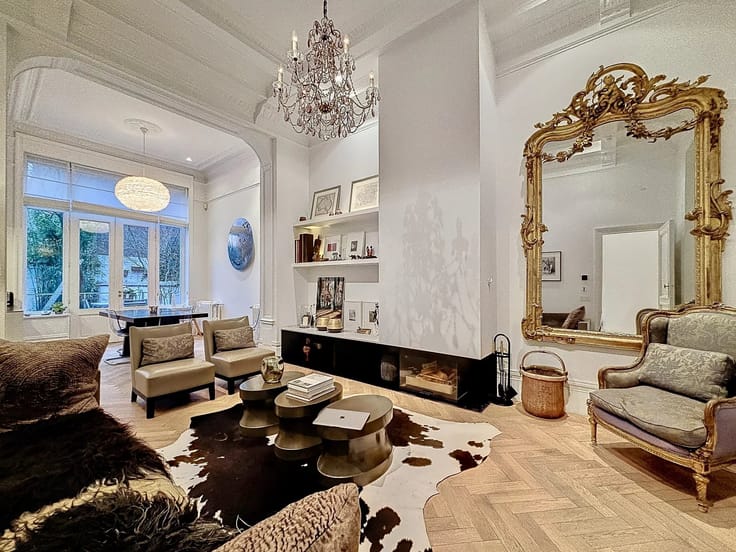
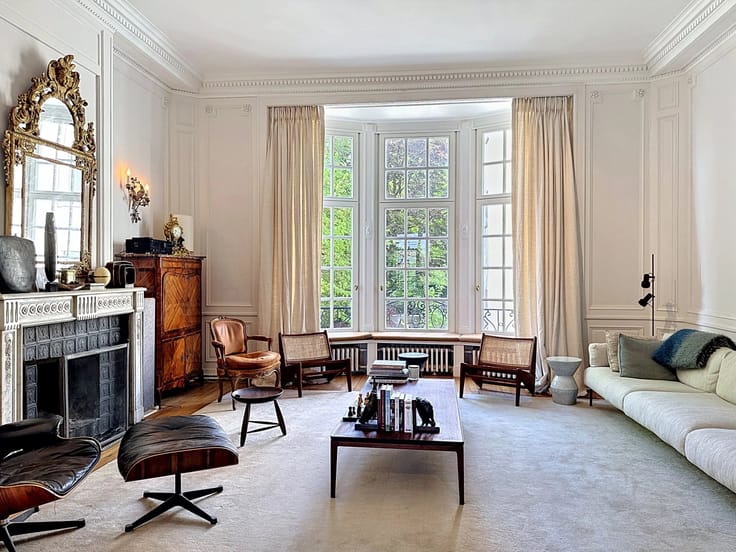
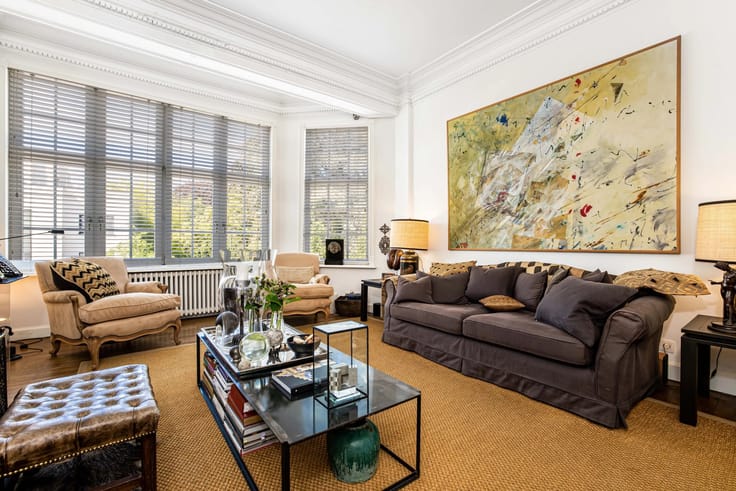
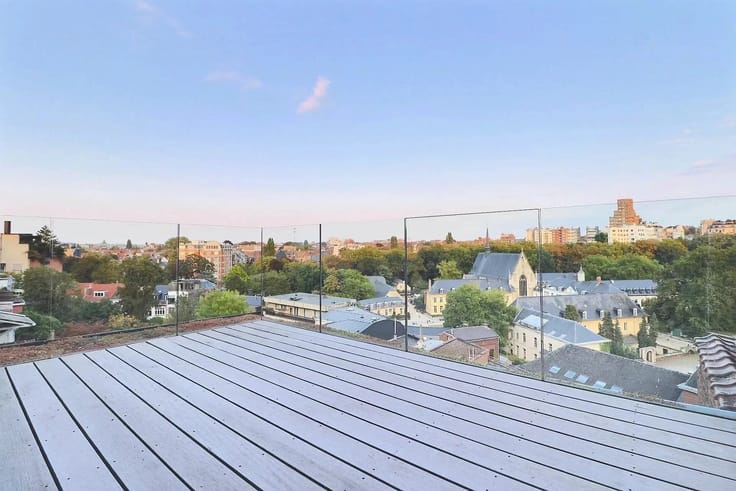
Once the front door is passed, the entrance hall leads to the living room, with the dining room, two lounges and a reading corner, an office, and the open kitchen with island and breakfast area. The latter also accesses a terrace facing West.
A guest toilet and a wardrobe complete this floor.
On the landing, an office and then the bedrooms on the 1st floor; the master bedroom with its balcony, a double dressing room, and a bathroom/shower with toilet.
Two additional bedrooms, each with their own bathroom with toilet and a dressing room.
On the second floor, two bedrooms share a bathroom with toilet and a dressing room.
Two large rooms currently used as an office can serve as a playroom/family/TV room.
In the basement, the laundry, a technical room, and storage cellars.
A service apartment with independent access featuring a living room with kitchenette, two bedrooms, and a bathroom with shower and toilet completes the house.
Closed parking for 4 cars.
PEB C
Provision for monthly charges of €600 for various maintenance and garden.
Available immediately.
| Available as of | Immediately |
|---|---|
| Construction year | 1929 |
| Number of floors | 4 |
| Building condition | As new |
| Syndicator | Not specified |
| Immovable heritage | No |
| Shared ownership parts | Not specified |
| Number of frontages | 4 |
| Covered parking spaces | 2 |
| Asbestos certificate is available | No |
| Usable floor area | 785 square meters |
|---|---|
| Living room | Yes |
| Kitchen type | Not installed |
| Bedrooms | 6 |
| Dressing room | Yes |
| Bathrooms | 5 |
| Toilets | 6 |
| Laundry room | Yes |
| Office | Yes |
| Professional space | No |
| Basement | Yes |
| Furnished | No |
| Large pet-friendly | Yes |
| Small pet-friendly | Yes |
| Armored door | No |
| Land is facing street | No |
|---|---|
| Wooded land | No |
| Plot at rear | No |
| Connection to sewer network | Connected |
| Gas, water & electricity | No |
| Terrace | Yes |
| Caretaker | No |
|---|---|
| Elevator | Yes |
| Accessible for disabled people | No |
| Intercom | Yes |
| Secure access / alarm | Yes |
| Armored door | No |
| Air conditioning | No |
| TV cable | No |
| Visio phone | Yes |
| Jacuzzi | No |
| Sauna | No |
| Swimming pool | No |
| Internet | No |
| Primary energy consumption | 222 kilowatt hour per square meters |
|---|---|
| EPC/EPC label | C |
| Renovation works mandatory | No |
| Unique code EPB certificate | Not specified |
| CO₂ emission | Not specified |
| Yearly theoretical total energy consumption | Not specified |
| Valid electricity inspection certificate | No |
| As built plan | No |
| Conformity certification for fuel tanks | No |
| Summons: No judicial remedy or administrative measure imposed | Not specified |
|
Flemish register of measures consulted
|
Not specified |
| Separate meter for electricity | Yes |
| Separate meter for gas | Yes |
| Separate meter for water | Yes |
| Heating type | Gas |
| Heat pump | No |
| Photovoltaic solar panels | No |
| Thermic solar panels | No |
| Common water heater | No |
| Double glazing | Yes |
| Building permit | No |
|---|---|
| Total ground floor buildable | 785 square meters |
| Right of first refusal for the tenant | Not specified |
| Allotment permit | No |
| Preemption right | No |
| Proceedings for breach of planning regulations | No |
| Most recent urban development zoning | Not specified |
| Monthly rental price | 9000 € |
|---|---|
| Monthly costs | 600€ |
| Rent excluding charges for exclusive and common parts | Not specified |
| Overview of costs for exclusive parts | Not specified |
| Method of calculation of these costs | Not specified |
| Tenement building | No |
| The amount and date of payment of the last previous rent | Not specified |
|
|
|




| Address |
Avenue Louise 404 a
1050 - Bruxelles |
|---|---|
| Website |
|
| [email protected] | |
| External reference | 87291578 |
Get in touch