


1500€ per month
3 bedrooms 281 square meters

Unfortunately we did not receive an English translation for this text.
Nl :
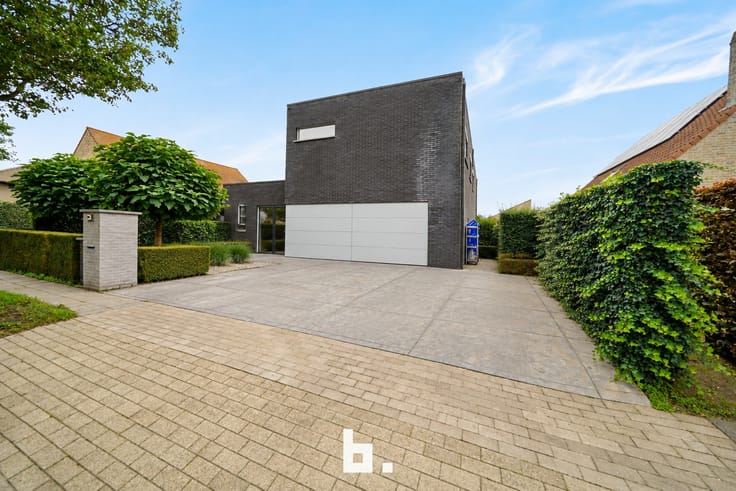
Deze prachtige villa in Sint-Michiels is een droomwoning voor wie op zoek is naar ruimte en comfort. De open bebouwing biedt een bewoonbare oppervlakte van maar liefst 281 m² op een perceel van 735 m². De woning omvat een ruime inkomhal, gastentoilet, aparte bureau ruimte, lichtrijke woonkamer, aparte keuken, kelder, garage. Op de verdieping is er de masterbedroom met bijhorende dressing en aparte badkamer, 2e slaapkamer, 2e badkamer, de zolderverdieping is ingericht als zeer mooie zolderkamer.
Buiten is er een ruime zonnige tuin met terras.
De villa is gelegen in een rustige en groene omgeving, maar toch dicht bij alle voorzieningen zoals winkels, scholen en openbaar vervoer.
| Available date | January 15 2027 |
|---|---|
| Building condition | As new |
| Syndicator | No |
| Immovable heritage | Not applicable |
| Shared ownership parts | Not specified |
| Number of frontages | 4 |
| Covered parking spaces | 1 |
| Surroundings type | Fitted out |
| Asbestos certificate is available | No |
| Usable floor area | 281 square meters |
|---|---|
| Living room | Yes |
| Bedrooms | 3 |
| Dressing room | No |
| Bathrooms | 2 |
| Toilets | 2 |
| Office | Yes |
| Furnished | No |
| Armored door | No |
| Surface of the plot | 735 square meters |
|---|---|
| Land is facing street | No |
| Wooded land | No |
| Plot at rear | Yes |
| Flat land | Yes |
| Connection to sewer network | Connected |
| Gas, water & electricity | Yes |
| Garden surface | 440 square meters |
| Garden orientation | South |
| Terrace surface | 25 square meters |
| Caretaker | No |
|---|---|
| Elevator | No |
| Accessible for disabled people | No |
| Intercom | No |
| Secure access / alarm | No |
| Armored door | No |
| Air conditioning | No |
| TV cable | Yes |
| Visio phone | No |
| Internet | Yes |
| Primary energy consumption | 386 kilowatt hour per square meters |
|---|---|
| EPC/EPC label | D |
| Renovation works mandatory | No |
| Unique code EPB certificate | Not specified |
| CO₂ emission | Not specified |
| Yearly theoretical total energy consumption | Not specified |
| Valid electricity inspection certificate | Not specified |
| As built plan | No |
| Summons: No judicial remedy or administrative measure imposed | Not specified |
|
Flemish register of measures consulted
|
Not specified |
| Separate meter for electricity | No |
| Separate meter for gas | No |
| Separate meter for water | No |
| Double glazing | Yes |
| Building permit | No |
|---|---|
| Type of building | All kind |
| Right of first refusal for the tenant | Not specified |
| Obligation to build | No |
| Allotment permit | No |
| Preemption right | No |
| Proceedings for breach of planning regulations | No |
| Most recent urban development zoning | Not specified |
| Latest land use designation | Another type of area |
| Monthly rental price | 1500 € |
|---|---|
| Monthly costs | € |
| Rent excluding charges for exclusive and common parts | Not specified |
| Overview of costs for exclusive parts | Not specified |
| Method of calculation of these costs | Not specified |
| Tenement building | No |
| The amount and date of payment of the last previous rent | Not specified |
|
|
|

| Address |
Gistelsesteenweg 291
8200 - Sint Andries |
|---|---|
| Website |
|
| External reference | BB/JD/TH/3939 |
Get in touch