


4000€ per month
5 bedrooms 260 square meters

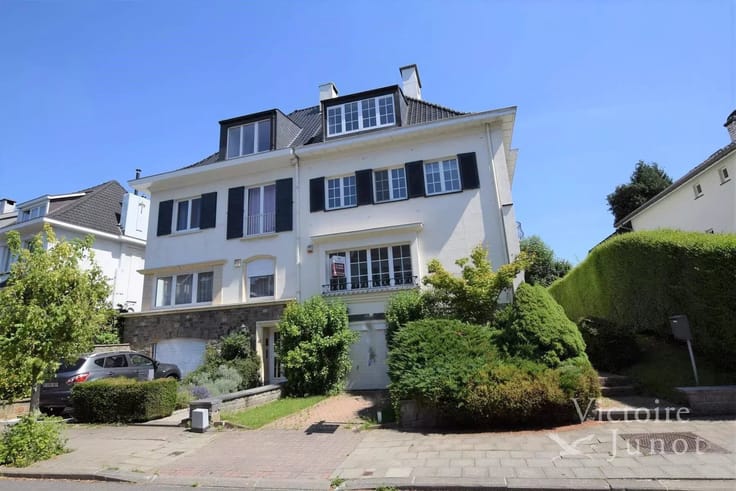
Parc de Tervueren - Superb 5-bedroom villa
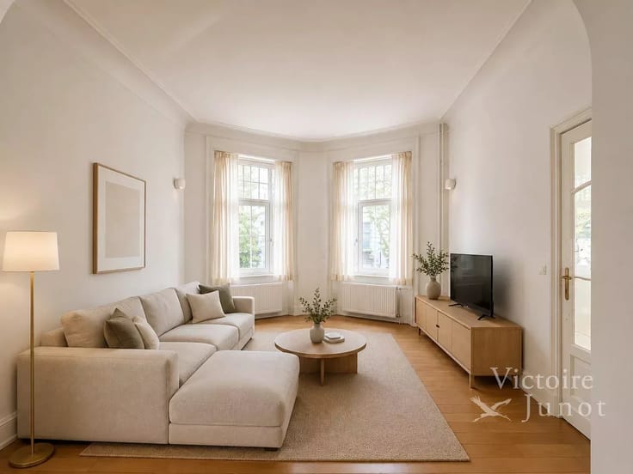
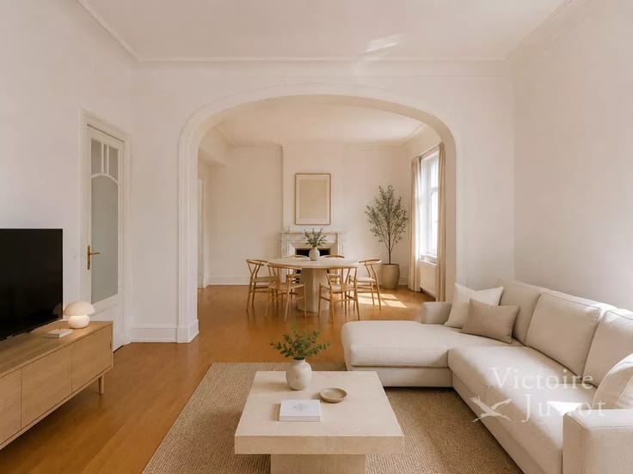
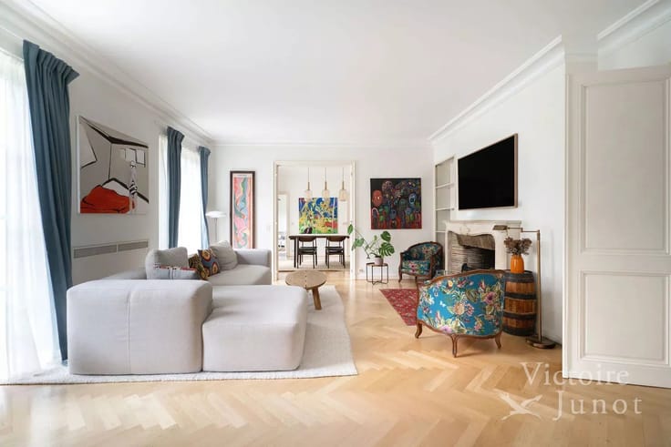
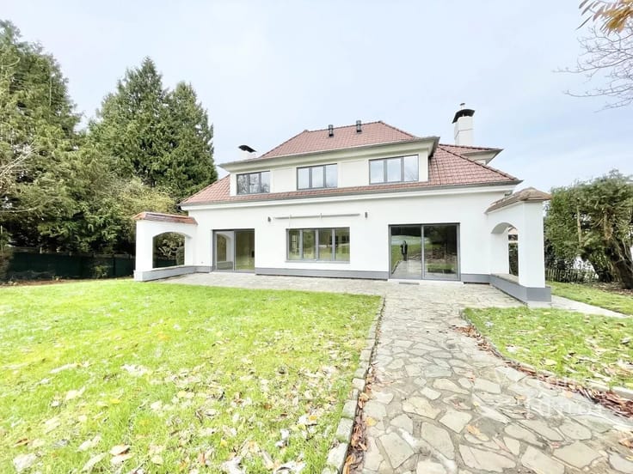
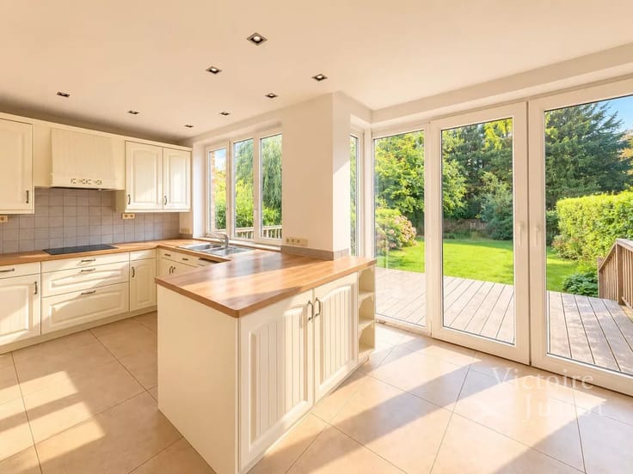
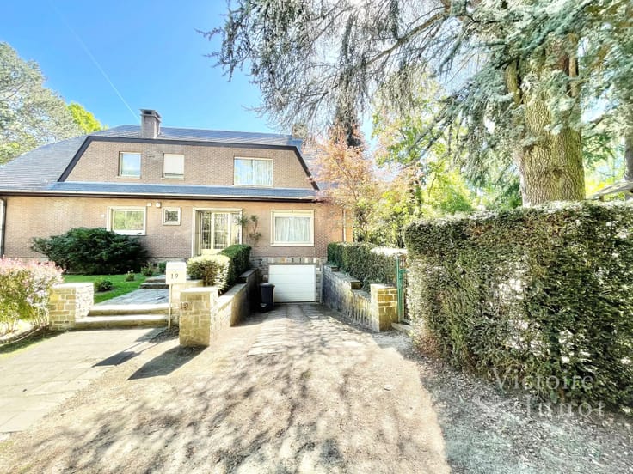
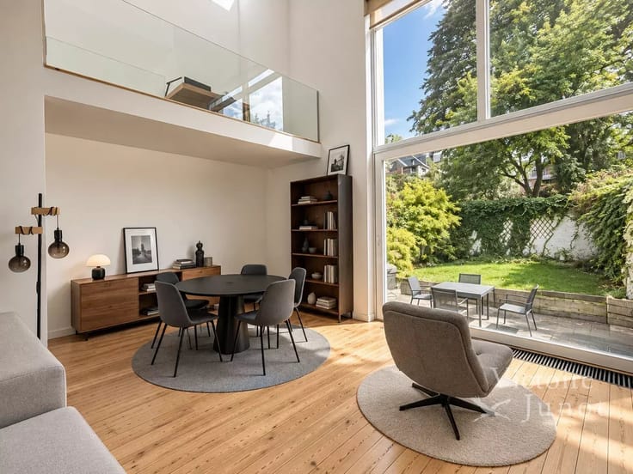
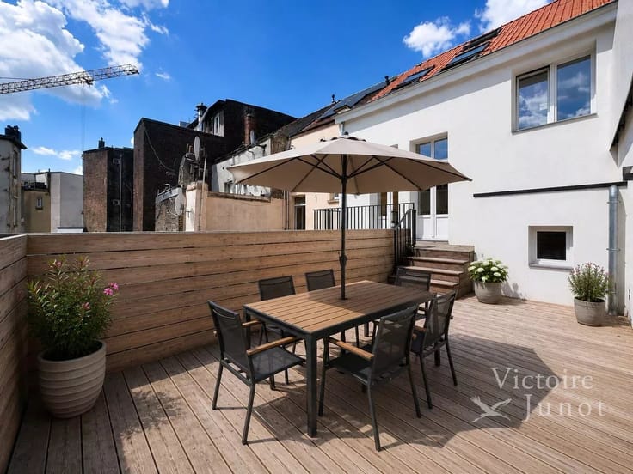
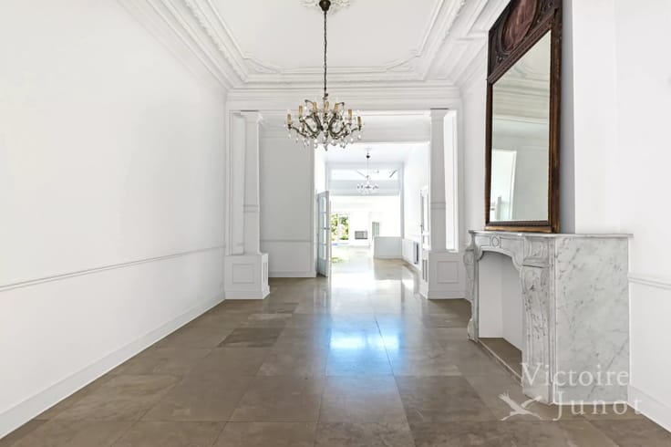
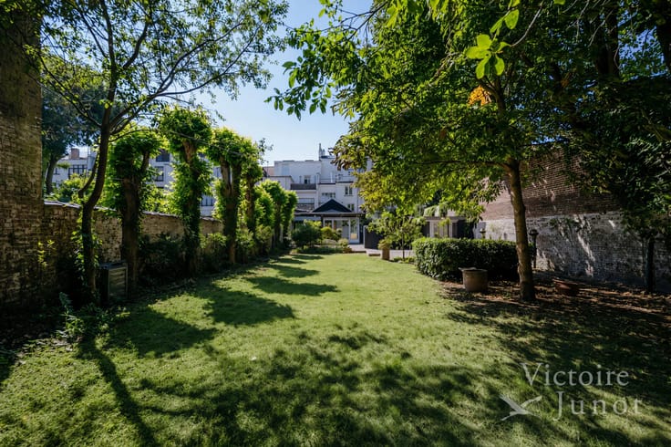
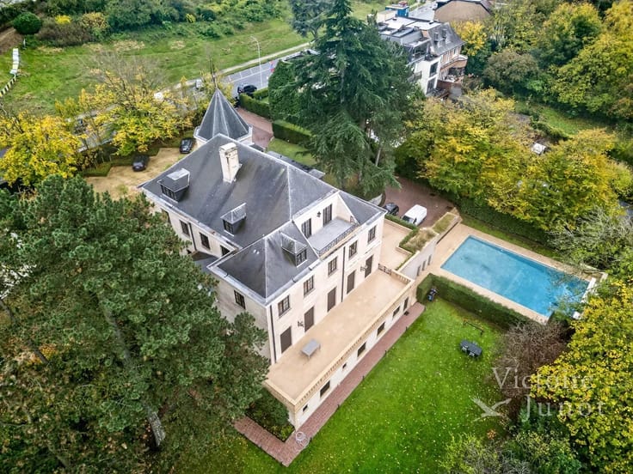
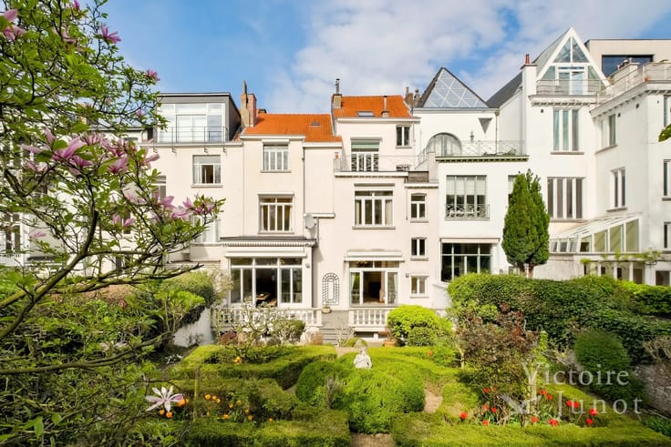
In a peaceful, enclosed setting, just a stone's throw from Tervuren Park and the African Museum, you will discover this superb villa of around 260 square metres. The interior layout is as follows: on the ground floor, a large entrance hall leading to a guest WC, access to the garage, spacious reception rooms comprising a living room and separate kitchen with dining area, as well as a beautiful south-west-facing terrace and garden. Upstairs are five bright bedrooms (24m², 22m², 15m², 14m², 13m²), two shower rooms and a bathroom. The house is equipped with an alarm system, a water softener and a cellar. Energy class: B.
| Available date | January 1 2027 |
|---|---|
| Construction year | 1998 |
| Building condition | Good |
| Syndicator | Not specified |
| Immovable heritage | No |
| Shared ownership parts | Not specified |
| Number of frontages | 4 |
| Covered parking spaces | 2 |
| Asbestos certificate is available | No |
| Usable floor area | 260 square meters |
|---|---|
| Living room surface | 62 square meters |
| Kitchen type | Hyper equipped |
| Kitchen surface | 25 square meters |
| Bedrooms | 5 |
| Bedroom 1 surface | 22 square meters |
| Bedroom 2 surface | 22 square meters |
| Bedroom 3 surface | 15 square meters |
| Bedroom 4 surface | 14 square meters |
| Bedroom 5 surface | 13 square meters |
| Dressing room | No |
| Bathrooms | 1 |
| Shower rooms | 2 |
| Toilets | 2 |
| Laundry room | Yes |
| Office | No |
| Professional space | No |
| Basement | Yes |
| Furnished | No |
| Armored door | No |
| Surface of the plot | 1032 square meters |
|---|---|
| Land is facing street | No |
| Wooded land | No |
| Plot at rear | No |
| Connection to sewer network | Connected |
| Gas, water & electricity | No |
| Garden surface | 350 square meters |
| Terrace surface | 45 square meters |
| Caretaker | No |
|---|---|
| Elevator | No |
| Accessible for disabled people | No |
| Intercom | No |
| Secure access / alarm | Yes |
| Armored door | No |
| Air conditioning | No |
| TV cable | No |
| Visio phone | No |
| Jacuzzi | No |
| Sauna | No |
| Swimming pool | No |
| Internet | No |
| Primary energy consumption | 192 kilowatt hour per square meters |
|---|---|
| EPC/EPC label | B |
| Renovation works mandatory | No |
| Unique code EPB certificate | 202403180003179406RES1 |
| CO₂ emission | Not specified |
| Yearly theoretical total energy consumption | Not specified |
| Valid electricity inspection certificate | No |
| As built plan | No |
| Conformity certification for fuel tanks | Not specified |
| Summons: No judicial remedy or administrative measure imposed | Not specified |
|
Flemish register of measures consulted
|
Not specified |
| Separate meter for electricity | Yes |
| Separate meter for gas | Yes |
| Separate meter for water | No |
| Heating type | Gas |
| Heat pump | No |
| Photovoltaic solar panels | No |
| Thermic solar panels | No |
| Common water heater | No |
| Double glazing | Yes |
| Building permit | No |
|---|---|
| Total ground floor buildable | 260 square meters |
| Right of first refusal for the tenant | Not specified |
| Allotment permit | No |
| Preemption right | No |
| Proceedings for breach of planning regulations | No |
| Most recent urban development zoning | Not specified |
| Flood zone type | Recognized flood zone |
| Monthly rental price | 4000 € |
|---|---|
| Monthly costs | 0€ |
| Rent excluding charges for exclusive and common parts | Not specified |
| Overview of costs for exclusive parts | Not specified |
| Method of calculation of these costs | Not specified |
| Tenement building | No |
| The amount and date of payment of the last previous rent | Not specified |
|
|
|







| Address |
Chaussée de Waterloo 1382
1180 - Uccle |
|---|---|
| Website |
|
| Agent's name | Guillaume LETELLIER |
| [email protected] | |
| Phone number |
|
| External reference | GL-14-260 |
Get in touch