



3800€ + 1€ per month
6 bedrooms 520 square meters

WATERLOO CARAUTE - MAISON FAMILIALE - NEWS BATHROOMS
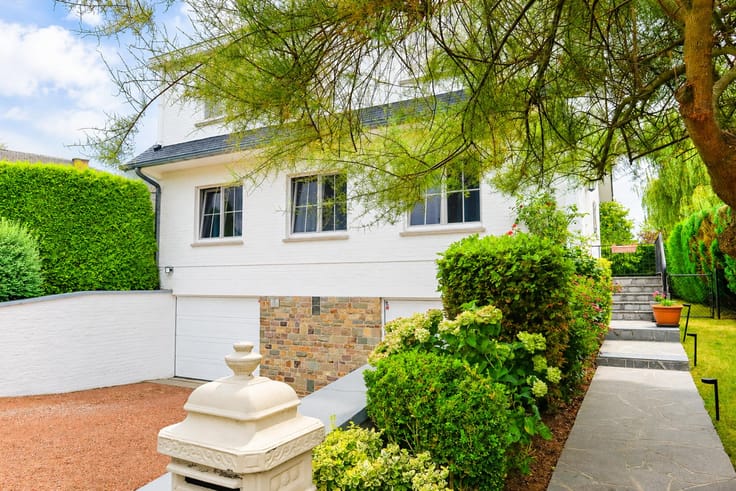
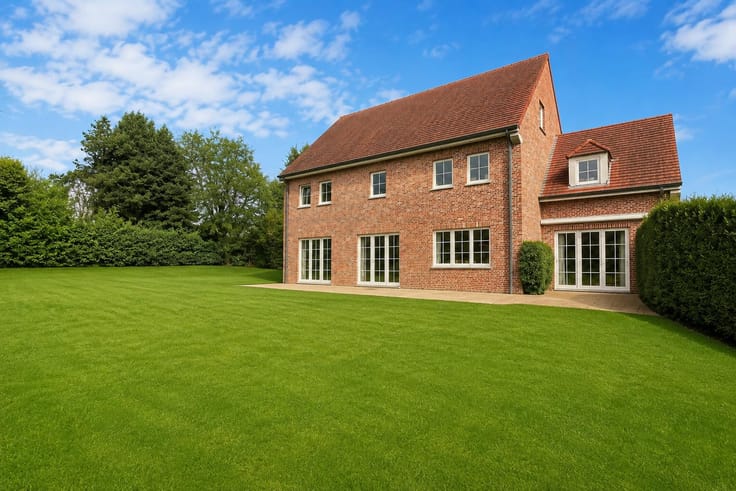
Enclosed garden with a 60 m² terrace, south-facing.
The ground floor comprises a very bright L-shaped living room opening onto three façades, with loggia and open fireplace (65 m²), a study/TV room, a fully equipped kitchen with breakfast corner, a utility room fitted with washing machine, dryer, fridge-freezer, and a guest toilet with washbasin.
On the first floor: 4 spacious bedrooms with fitted wardrobes and parquet flooring, including a master suite with its private bathroom. A second bathroom and a separate toilet are also located on this floor.
On the second floor: 2 large bedrooms with fitted wardrobes and parquet flooring, a shower room and a separate toilet.
Garage for 5 cars with motorized doors, 2 cellars.
Extras: lighting in every room; alarm system...
Close to major roads, shops and schools.
EPC B (159).
| Available date | December 1 2025 |
|---|---|
| Construction year | 1995 |
| Number of floors | 2 |
| Building condition | Good |
| Syndicator | Not specified |
| Immovable heritage | Not specified |
| Shared ownership parts | Not specified |
| Number of frontages | 4 |
| Surroundings type | Isolated |
| Asbestos certificate is available | Not specified |
| Usable floor area | 520 square meters |
|---|---|
| Living room surface | 60 square meters |
| Kitchen type | Hyper equipped |
| Bedrooms | 6 |
| Bedroom 1 surface | 16 square meters |
| Bedroom 2 surface | 16 square meters |
| Bedroom 3 surface | 20 square meters |
| Bedroom 4 surface | 15 square meters |
| Bedroom 5 surface | 14 square meters |
| Bathrooms | 3 |
| Shower rooms | 3 |
| Laundry room | Yes |
| Office | Yes |
| Basement | Yes |
| Large pet-friendly | Yes |
| Small pet-friendly | Yes |
| Armored door | Yes |
| Surface of the plot | 900 square meters |
|---|---|
| Connection to sewer network | Connected |
| Gas, water & electricity | Yes |
| Garden surface | 900 square meters |
| Terrace | Yes |
| Terrace orientation | East |
| Elevator | No |
|---|---|
| Accessible for disabled people | No |
| Secure access / alarm | Yes |
| Armored door | Yes |
| TV cable | Yes |
| Swimming pool | No |
| Primary energy consumption | 159 kilowatt hour per square meters |
|---|---|
| EPC/EPC label | B |
| Renovation works mandatory | Not specified |
| Unique code EPB certificate | Not specified |
| CO₂ emission | 39 kg CO₂/m² |
| Yearly theoretical total energy consumption | Not specified |
| Valid electricity inspection certificate | Yes |
| Summons: No judicial remedy or administrative measure imposed | Not specified |
| Separate meter for electricity | Not specified |
| Separate meter for gas | Not specified |
| Separate meter for water | Not specified |
| Heating type | Fuel oil |
| Double glazing | Yes |
| Building permit | Not specified |
|---|---|
| Right of first refusal for the tenant | Not specified |
| Allotment permit | Not specified |
| Preemption right | Not specified |
| Most recent urban development zoning | Not specified |
| Flood zone type | Non flood zone |
| Monthly rental price | 3800 € |
|---|---|
| Monthly costs | 1€ |
| Rent excluding charges for exclusive and common parts | Not specified |
| Overview of costs for exclusive parts | Not specified |
| Method of calculation of these costs | Not specified |
| Tenement building | No |
| The amount and date of payment of the last previous rent | Not specified |
|
|
|


| Address |
Avenue de l’Etoile Polaire
1410 - Waterloo |
|---|---|
| Website |
|
| External reference | 7611867 |
Get in touch