


2490€ per month
4 bedrooms 203 square meters

Argentueil - Quality ++ villa - 4 bedrooms/living room - 3 b
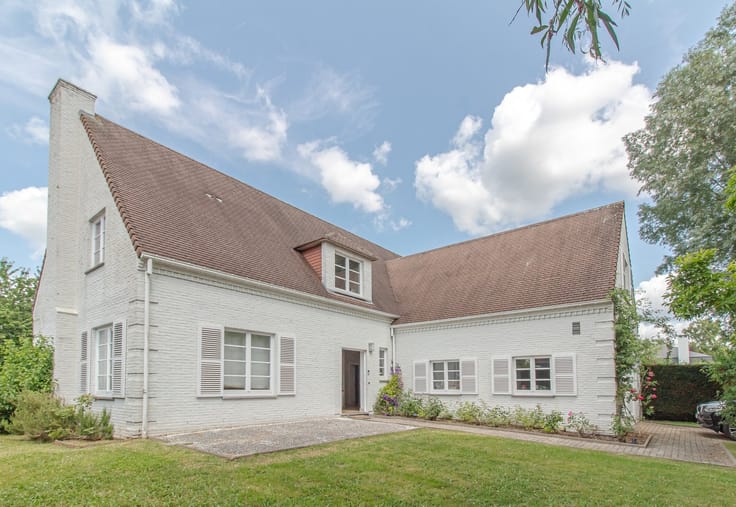
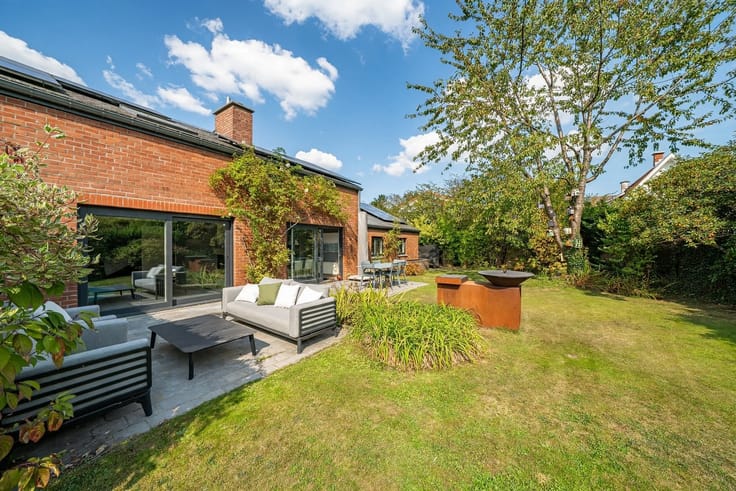
"Argenteuil" district, strategic and coveted location for this superb luxury villa, located in the heart of a family neighborhood, exclusively residential, appreciated for its calm and for its immediate proximity to all facilities. Renovated in depth and with quality in 2015, it is located on a beautiful flat plot of 7ares facing SOUTH and it offers 203m² of total surface area. This real "favorite" property is composed of: Entrance hall with cloakroom, separate WC, very beautiful and bright living room of 37m² with open fire, fully equipped open kitchen (gas hob, extractor hood, oven, refrigerator, freezer, dishwasher, counter), bedroom 1/liberal profession of 14m² with storage and bathroom with shower, sink and WC - Upstairs with night hall and separate WC, master suite of 27m² with bedroom, dressing area, storage, and bathroom with bath, double sink storage, 2 other well-balanced bedrooms of 13.5m² with storage and 11m², separate shower room with shower + sink - Tiled floor and semi-solid parquet floor - 100% tiled laundry room and storage cellar on 27m² - Superb SOUTH-facing exteriors with 56m² terrace, pergola, large chalet of garden, well-kept and fenced garden, front part with small garden and parking for 2 to 3 cars - Secure double-glazed frames, compliant dual-rate electricity, HR+ gas boiler, room thermostat, thermostatic valves, recent and insulated roof, water softener, sewer and fiber optic connection - ** EPC = C **
automatic translation - the text in FR is the only legal valid
| Construction year | 1965 |
|---|---|
| Number of floors | 1 |
| Building condition | As new |
| Syndicator | Not specified |
| Immovable heritage | Not specified |
| Shared ownership parts | Not specified |
| Number of frontages | 4 |
| Outdoor parking spaces | 3 |
| Asbestos certificate is available | Not specified |
| Usable floor area | 203 square meters |
|---|---|
| Living room surface | 37 square meters |
| How many fireplaces? | 1 |
| Kitchen type | Hyper equipped |
| Bedrooms | 4 |
| Dressing room | No |
| Bathrooms | 3 |
| Toilets | 3 |
| Office surface | 14 square meters |
| Office | Yes |
| Professional space | No |
| Basement | Yes |
| Furnished | No |
| Armored door | No |
| Surface of the plot | 700 square meters |
|---|---|
| Connection to sewer network | Connected |
| Gas, water & electricity | Yes |
| Garden surface | 450 square meters |
| Garden orientation | South |
| Terrace surface | 56 square meters |
| Terrace orientation | South |
| Elevator | No |
|---|---|
| Secure access / alarm | Yes |
| Armored door | No |
| Air conditioning | No |
| TV cable | Yes |
| Jacuzzi | No |
| Sauna | No |
| Swimming pool | No |
| Internet | No |
| Primary energy consumption | 229 kilowatt hour per square meters |
|---|---|
| EPC/EPC label | C |
| Renovation works mandatory | Not specified |
| Unique code EPB certificate | 20241001025910 |
| CO₂ emission | 42 kg CO₂/m² |
| Yearly theoretical total energy consumption | 46350 kWh/year |
| Valid electricity inspection certificate | Yes |
| Conformity certification for fuel tanks | Not specified |
| Summons: No judicial remedy or administrative measure imposed | Not specified |
| Separate meter for electricity | Yes |
| Separate meter for gas | Yes |
| Separate meter for water | Yes |
| Heating type | Gas |
| Heat pump | No |
| Double glazing | Yes |
| Building permit | Yes |
|---|---|
| Right of first refusal for the tenant | Not specified |
| Allotment permit | Yes |
| Preemption right | No |
| Most recent urban development zoning | |
| Flood zone type | Non flood zone |
| Latest land use designation | Living area (residential, urban or rural) |
| Monthly rental price | 2490 € |
|---|---|
| Monthly costs | € |
| Rent excluding charges for exclusive and common parts | Not specified |
| Overview of costs for exclusive parts | Not specified |
| Method of calculation of these costs | Not specified |
| Tenement building | No |
| The amount and date of payment of the last previous rent | Not specified |
|
|
|

| Address |
Chaussée de Tervuren 209
1410 - Waterloo |
|---|---|
| Website |
|
| External reference | 2748 - 1960 |
Get in touch