
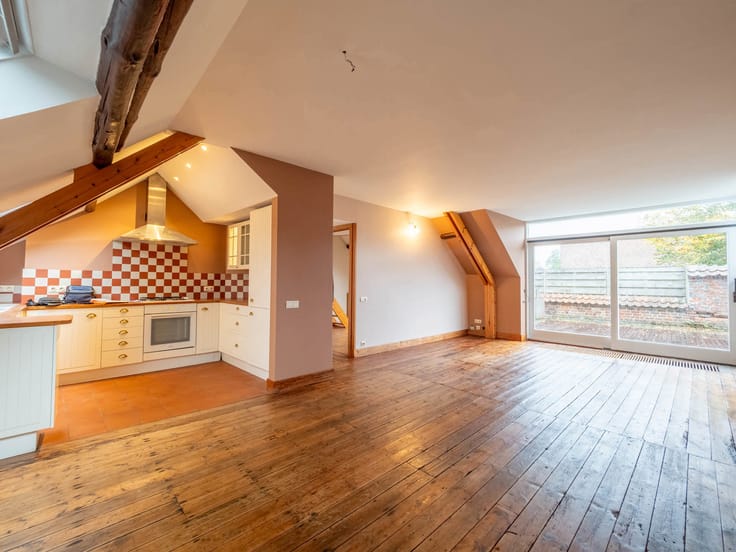


2700€ per month
5 bedrooms 195 square meters

Stockel villa 5 bedrooms
*WEZEMBEEK-OPPEM: Superb villa (1989) with a living area of 195m2 (225m2 built) located on a nice plot of 7 ares ideally located between "Place Dumon" and the center of Wezembeek-Oppem. The house consists of an entrance hall with toilet and cloakroom, a bright living room with open fire (45m2), a fully equipped kitchen with breakfast area (17m2) and a dining room (20m2). On the first floor, a night hall with toilet, 3 bedrooms (18, 16 and 8m2) and a bathroom with shower (10m2). On the second floor, a night hall with toilet, 2 bedrooms (31 and 12m2) and a bathroom (6m2). In the basement, a double garage, a cellar and a laundry room. Outside, a beautiful garden of 5 ares with terrace (20m2) and 2 parking spaces at the front. Alarm system, double glazing, gas boiler, ... PEB: C. Magnificent villa in excellent condition 10 minutes walk from Stockel. To visit without delay!!!
| Available date | February 1 2027 |
|---|---|
| Construction year | 1989 |
| Number of floors | 2 |
| Building condition | As new |
| Syndicator | Not specified |
| Immovable heritage | Not specified |
| Shared ownership parts | Not specified |
| Number of frontages | 4 |
| Covered parking spaces | 2 |
| Surroundings type | Living area (residential, urban or rural) |
| Asbestos certificate is available | Not specified |
| Usable floor area | 195 square meters |
|---|---|
| Living room surface | 45 square meters |
| Dining room surface | 20 square meters |
| Kitchen surface | 17 square meters |
| Bedrooms | 5 |
| Bedroom 1 surface | 18 square meters |
| Bedroom 2 surface | 16 square meters |
| Bedroom 3 surface | 13 square meters |
| Bedroom 4 surface | 12 square meters |
| Bedroom 5 surface | 8 square meters |
| Bathrooms | 2 |
| Toilets | 3 |
| Laundry room | Yes |
| Basement | Yes |
| Furnished | No |
| Large pet-friendly | Yes |
| Small pet-friendly | Yes |
| Surface of the plot | 700 square meters |
|---|---|
| Gas, water & electricity | No |
| Garden surface | 500 square meters |
| Terrace surface | 20 square meters |
| Elevator | No |
|---|---|
| Intercom | No |
| Secure access / alarm | Yes |
| Visio phone | No |
| Swimming pool | No |
| Primary energy consumption | 212 kilowatt hour per square meters |
|---|---|
| EPC/EPC label | C |
| Renovation works mandatory | No |
| Unique code EPB certificate | 20231014-0003014424-RES-1 |
| CO₂ emission | Not specified |
| Yearly theoretical total energy consumption | 212 kWh/year |
| Valid electricity inspection certificate | Not specified |
| Summons: No judicial remedy or administrative measure imposed | Not specified |
|
Flemish register of measures consulted
|
Not specified |
| Separate meter for electricity | Not specified |
| Separate meter for gas | Not specified |
| Separate meter for water | Not specified |
| Heating type | Gas |
| Double glazing | Yes |
| Building permit | Not specified |
|---|---|
| Total ground floor buildable | 225 square meters |
| Right of first refusal for the tenant | Not specified |
| Allotment permit | Not specified |
| Preemption right | Not specified |
| Most recent urban development zoning | Not specified |
| Flood zone type | Non flood zone |
| Monthly rental price | 2700 € |
|---|---|
| Monthly costs | € |
| Rent excluding charges for exclusive and common parts | Not specified |
| Overview of costs for exclusive parts | Not specified |
| Method of calculation of these costs | Not specified |
| Tenement building | No |
| The amount and date of payment of the last previous rent | Not specified |
|
|
|
| Address |
Avenue d’Oppem 32
1950 - Kraainem |
|---|---|
| Website |
|
| External reference | 7930081 |
Get in touch