


1150€ per month
4 bedrooms

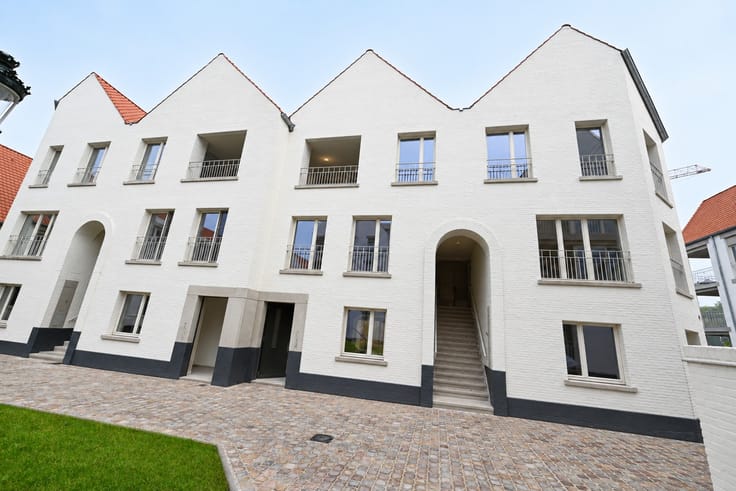
Stijlvolle VRIJSTAANDE nieuwbouwwoning met TUIN en GARAGE!
Deze VRIJSTAANDE villa is gelegen aan de verbindingsweg tussen Beernem en Wingene, u heeft er een ZEER VLOTTE BEREIKBAARHEID van E40.
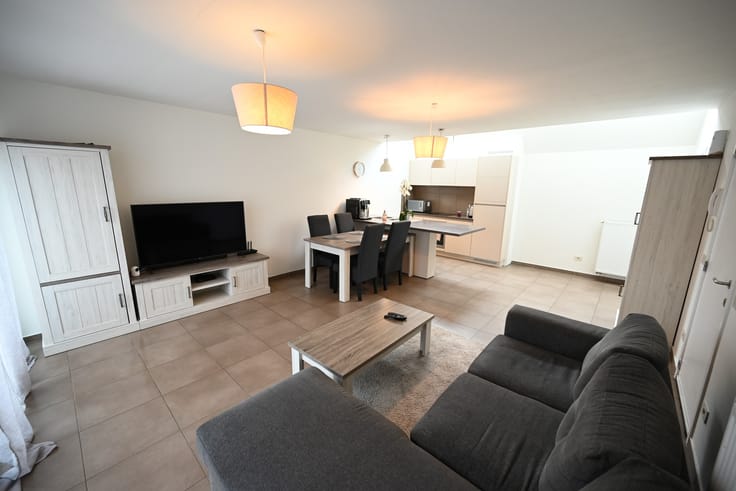
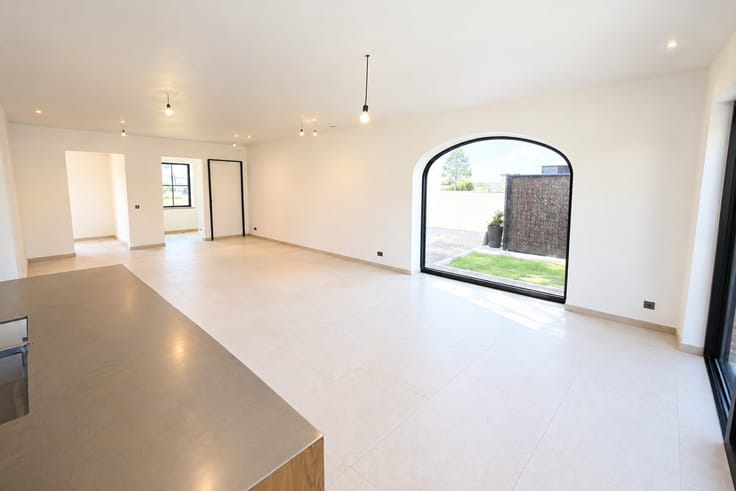
De woning omvat een inkomhal met gastentoilet, luchtige leefruimte met zit- en eethoek, open ingerichte keuken, berging en ruime garage. Op de eerste verdieping heeft u een nachthal, 4 slaapkamers, badkamer, berging die eventueel als dressing kan gebruikt worden en een afzonderlijk toilet. Ook is er nog een zolder aanwezig. Bovendien is er nog een ruime & zonnige tuin aanwezig met terras. Tot slot is er nog plaats voor twee auto's voor de garage!
De woning is volledig geschilderd en afgewerkt met ingebouwde spots. Beschikbaar vanaf 01/01/2027.
E-peil 29 => ZEER ENERGIEZUINIG!
| Available date | January 1 2027 |
|---|---|
| Building condition | As new |
| Syndicator | Not specified |
| Immovable heritage | Not specified |
| Shared ownership parts | Not specified |
| Covered parking spaces | 1 |
| Asbestos certificate is available | Not specified |
| Usable floor area | 0 square meter |
|---|---|
| Living room | Yes |
| Bedrooms | 4 |
| Bathrooms | 1 |
| Toilets | 2 |
| Office | Yes |
| Attic | Yes |
| Surface of the plot | 578 square meters |
|---|---|
| Connection to sewer network | Connected |
| Gas, water & electricity | Yes |
| Terrace | Yes |
| TV cable | Yes |
|---|
| Primary energy consumption | 53 kilowatt hour per square meters |
|---|---|
| EPC/EPC label | A |
| Renovation works mandatory | No |
| Unique code EPB certificate | 37018-G-OMV_2020135009/EP06810/A001/D01/SD001 |
| CO₂ emission | Not specified |
| Yearly theoretical total energy consumption | Not specified |
| Valid electricity inspection certificate | Not specified |
| E-level (overall energy performance) | 29 |
| Summons: No judicial remedy or administrative measure imposed | Not specified |
|
Flemish register of measures consulted
|
Not specified |
| Separate meter for electricity | Not specified |
| Separate meter for gas | Not specified |
| Separate meter for water | Not specified |
| Double glazing | Yes |
| Building permit | Not specified |
|---|---|
| Right of first refusal for the tenant | Not specified |
| Obligation to build | No |
| Allotment permit | Not specified |
| Preemption right | Not specified |
| Most recent urban development zoning | Not specified |
| Latest land use designation | Another type of area |
| Monthly rental price | 1150 € |
|---|---|
| Monthly costs | 0€ |
| Rent excluding charges for exclusive and common parts | Not specified |
| Overview of costs for exclusive parts | Not specified |
| Method of calculation of these costs | Not specified |
| Tenement building | No |
| The amount and date of payment of the last previous rent | Not specified |
|
|
|

| Address |
Moerkerkse Steenweg 177
8310 - St-Kruis |
|---|---|
| External reference | GRUY002 |
Get in touch