


2680€ per month
3 bedrooms 150 square meters

Saint-Paul: Lovely house + a garden in "Cité Les Venelles"
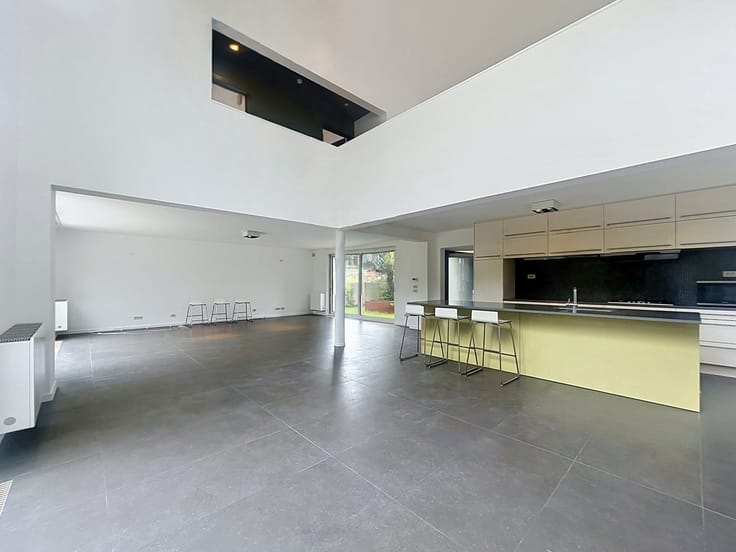
Located in the Saint-Paul neighborhood, this attractive, character-filled house offers a total surface area of approximately 150 m² and is situated within the charming "Cité Les Venelles" residential complex. The layout includes an entrance hall with a cloakroom and a guest toilet, a lovely living room featuring a wood-burning stove, a dining room, a fully equipped kitchen, four well-proportioned bedrooms (measuring approximately 15 m², 14 m², 15 m², and 11 m²), one bathroom, one shower room, and an additional sanitary area. One of the bedrooms provides access to a balcony, while two beautiful terraces overlook a magnificent 3-are (300 m²) garden with a southwest orientation. The property also includes several cellar spaces, a private garage (approx. 16 m²), and an outdoor parking space. The house is equipped with central heating, double-glazed windows, and a water softener. All utility costs are metered individually. Energy Performance Certificate (EPC) rating: G. Come and discover this property soon with Vaneau Lecobel!
| Available as of | Immediately |
|---|---|
| Construction year | 1911 |
| Number of floors | 2 |
| Building condition | As new |
| Syndicator | Not specified |
| Immovable heritage | Not specified |
| Shared ownership parts | Not specified |
| Number of frontages | 4 |
| Covered parking spaces | 1 |
| Surroundings type | Countryside |
| Asbestos certificate is available | Not specified |
| Usable floor area | 150 square meters |
|---|---|
| Kitchen type | Hyper equipped |
| Bedrooms | 3 |
| Bedroom 1 surface | 15 square meters |
| Bedroom 2 surface | 14 square meters |
| Bedroom 3 surface | 15 square meters |
| Bedroom 4 surface | 11 square meters |
| Bathrooms | 2 |
| Shower rooms | 2 |
| Toilets | 3 |
| Laundry room | Yes |
| Office | Yes |
| Basement | Yes |
| Furnished | No |
| Armored door | No |
| Surface of the plot | 391 square meters |
|---|---|
| Connection to sewer network | Connected |
| Gas, water & electricity | Yes |
| Garden surface | 300 square meters |
| Terrace surface | 4 square meters |
| Terrace orientation | South West |
| Caretaker | No |
|---|---|
| Elevator | No |
| Accessible for disabled people | No |
| Intercom | No |
| Secure access / alarm | No |
| Armored door | No |
| TV cable | Yes |
| Visio phone | No |
| Swimming pool | No |
| Primary energy consumption | 474 kilowatt hour per square meters |
|---|---|
| EPC/EPC label | G |
| Renovation works mandatory | Not specified |
| Unique code EPB certificate | Not specified |
| CO₂ emission | 95 kg CO₂/m² |
| Yearly theoretical total energy consumption | Not specified |
| Valid electricity inspection certificate | Yes |
| Summons: No judicial remedy or administrative measure imposed | Not specified |
| Separate meter for electricity | Not specified |
| Separate meter for gas | Not specified |
| Separate meter for water | Not specified |
| Heating type | Gas |
| Thermic solar panels | No |
| Double glazing | Yes |
| Building permit | Not specified |
|---|---|
| Right of first refusal for the tenant | Not specified |
| Allotment permit | Not specified |
| Preemption right | Not specified |
| Most recent urban development zoning | Not specified |
| Flood zone type | Non flood zone |
| Latest land use designation | Living area (residential, urban or rural) |
| Monthly rental price | 2680 € |
|---|---|
| Monthly costs | € |
| Rent excluding charges for exclusive and common parts | Not specified |
| Overview of costs for exclusive parts | Not specified |
| Method of calculation of these costs | Not specified |
| Tenement building | No |
| The amount and date of payment of the last previous rent | Not specified |
|
|
|
| Address |
Rue Belliard 200
1000 - Bruxelles |
|---|---|
| Website |
|
| External reference | 7940528 |