
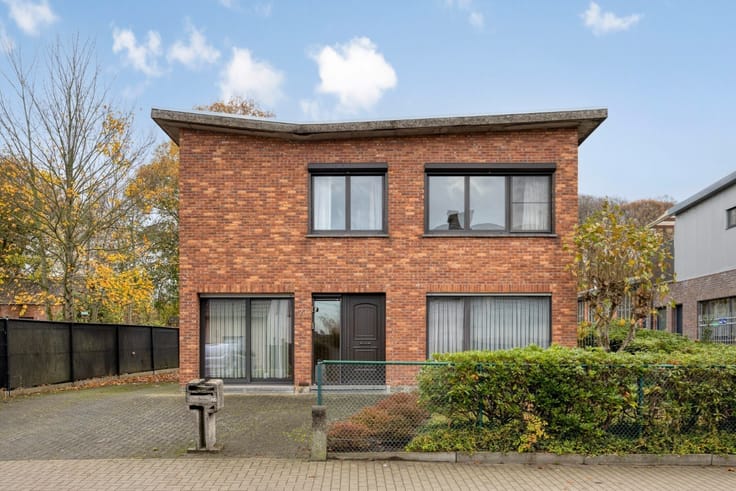


(excl. taxes) 1150000€
5 bedrooms 417 square meters

Unfortunately we did not receive an English translation for this text.
Nl :
Nieuwbouw luxe villa gelegen in een woonwijk vol met licht, met grote binnenruimtes, unieke architectuur en natuurlijke omgeving, panoramisch uitzicht op de Middellandse Zee en de skyline van Benidorm.
Een gesloten wooncomplex, met vrijstaande woningen ontworpen met state of the art architectuur, waar elke residentie zijn eigen exclusieve uniek ontwerp. De villa valt op door haar natuurlijke lichtinval en grote binnenruimtes, met indelingen die 5 slaapkamers, 6 badkamers, een open keuken, woonkamers en eetkamers van verschillende vorm, terras, zwemruimte, barbecue, een afgesloten garage en een lift bieden. Oppervlaktes vanaf 417 m². Prijzen vanaf 1.150.000 € excl kosten.
Met directe toegang tot de snelweg, op 10 km van Benidorm, slechts 50 km van de luchthaven van Alicante en 100 km van de luchthaven van Valencia. Het pittoreske kustplaatsje Altea biedt alle diensten en vrijetijdsactiviteiten van een grote stad, terwijl het tegelijkertijd een open uitkijkpunt biedt voor de natuur en het intense blauw van de Middellandse Zee. Altea is één van de meest charmante dorpen aan de Costa Blanca. Het heeft ook de officiële titel van culturele hoofdstad van de Valenciaanse Gemeenschap. Altea heeft een bevoorrechte ligging met zowel zee en strand, als berg en rivier. Altea heeft meer dan 8 km kustlijn, afwisselend kliffen en kleine baaien met stukken strand op vlak terrein. De luchthaven van Alicante ligt op 50 minuten rijden en de luchthaven van Valencias ligt op 1,5 uur rijden.
| Building price excluding VAT | €1,150,000 |
|---|
| Construction year | 2026 |
|---|---|
| Building condition | First occupation |
| Immovable heritage | Not specified |
| Number of frontages | 4 |
| Asbestos certificate is available | No |
| Usable floor area | 417 square meters |
|---|---|
| Living room | Yes |
| Bedrooms | 5 |
| Dressing room | No |
| Bathrooms | 6 |
| Armored door | No |
| Land is facing street | No |
|---|---|
| Wooded land | No |
| Plot at rear | Yes |
| Flat land | Yes |
| Connection to sewer network | Connected |
| Gas, water & electricity | Yes |
| Terrace | Yes |
| Caretaker | No |
|---|---|
| Elevator | Yes |
| Accessible for disabled people | No |
| Intercom | No |
| Secure access / alarm | No |
| Armored door | No |
| Air conditioning | Yes |
| TV cable | No |
| Visio phone | Yes |
| Jacuzzi | No |
| Sauna | No |
| Swimming pool | Yes |
| Internet | No |
| Primary energy consumption | Not specified |
|---|---|
| EPC/EPC label | Not specified |
| Renovation works mandatory | No |
| Unique code EPB certificate | Not specified |
| CO₂ emission | Not specified |
| Yearly theoretical total energy consumption | Not specified |
| Valid electricity inspection certificate | Not specified |
| Summons: No judicial remedy or administrative measure imposed | Not specified |
| Valid flood certificate | Not specified |
| Double glazing | Yes |
| Building permit | Yes |
|---|---|
| Type of building | All kind |
| Cadastral Plan | No |
| Right of first refusal for the tenant | Not specified |
| Obligation to build | No |
| Allotment permit | No |
| Preemption right | No |
| Proceedings for breach of planning regulations | No |
| Most recent urban development zoning | Not specified |
|
P-score
|
Not specified |
|
G-score
|
Not specified |
| Latest land use designation | Another type of area |
Asked price excluding VAT and excl. notary fees (excluding eventual registration fees)
| Price | 1150000 € |
|---|---|
| Tenement building | No |
|
|
|


| Address |
Nijverheidslaan 4 bus 2
9250 - Waasmunster |
|---|---|
| Website |
|
| External reference | ODL1155 |
Get in touch