
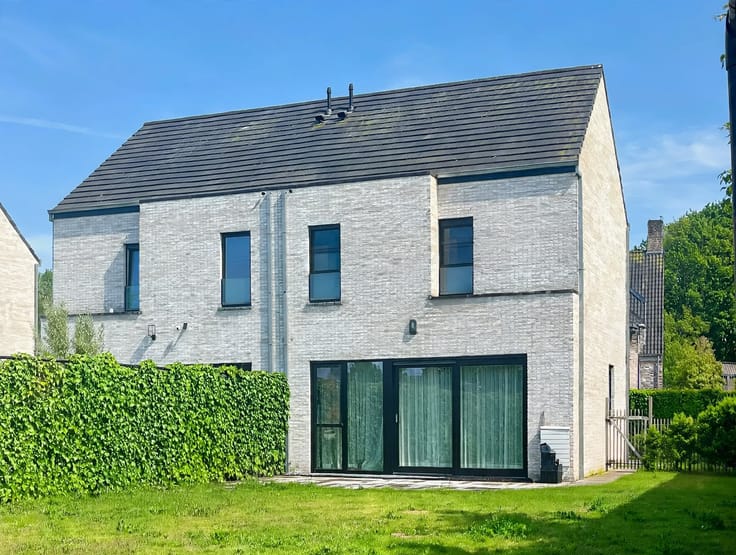


479000€
3 bedrooms 213 square meters

House
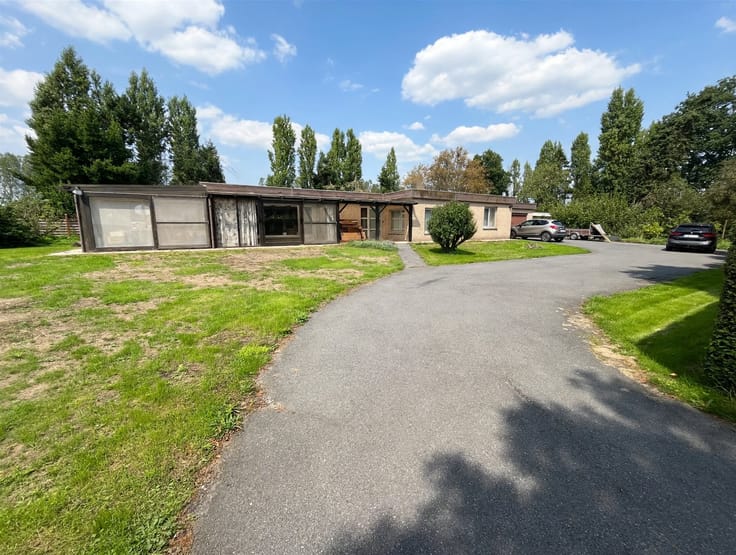
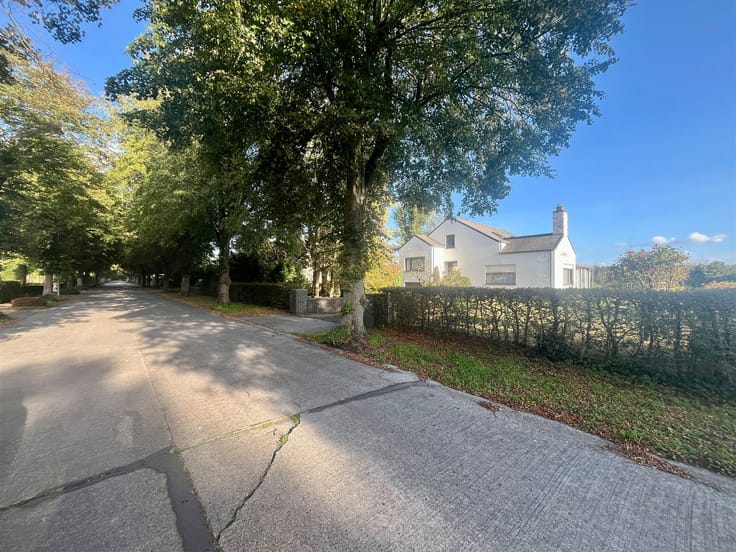
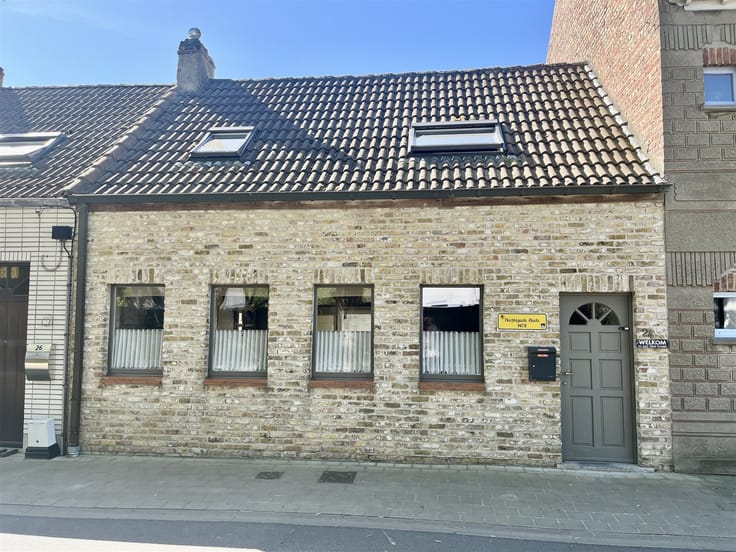
A really cool detached home on a beautiful 1,163 m² lot.
This architecturally designed villa has a great floor plan.
The entryway features a coat closet and a guest restroom. Through a double-glazed door with a glass panel leading to the patio, you enter the spacious living room with a fireplace and a view of the backyard.
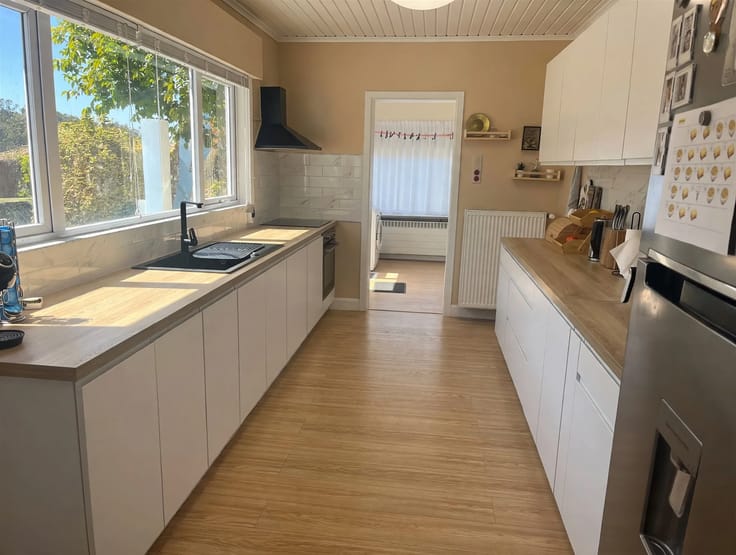
The spacious living area features a cozy dining area and sitting area. Separate, fully equipped kitchen with access to the garden. Basement.
Upstairs, there are two spacious bedrooms, a bathroom with a bathtub and vanity, and a loft-style room on the mezzanine.
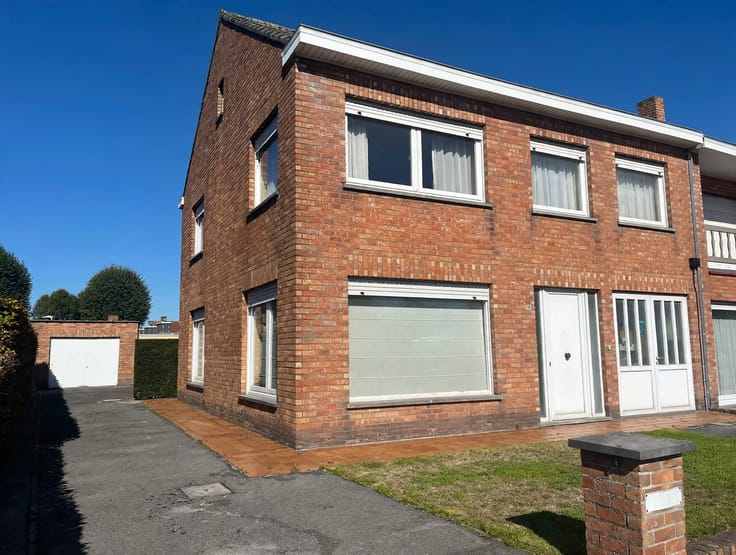
Separate detached garage with a driveway next to the house.
The asking price for this property is 479,000 euros.
EPC 473 kWh/m².
For information or to schedule a visit, contact [email protected] or call 050 733 337
| Construction year | 1977 |
|---|---|
| Building condition | Good |
| Immovable heritage | Not specified |
| Number of frontages | 4 |
| Covered parking spaces | 1 |
| Outdoor parking spaces | 3 |
| Asbestos certificate is available | Not specified |
| Usable floor area | 213 square meters |
|---|---|
| Kitchen type | Semi equipped |
| Bedrooms | 3 |
| Dressing room | No |
| Bathrooms | 1 |
| Toilets | 2 |
| Professional space | No |
| Furnished | No |
| Armored door | No |
| Surface of the plot | 1163 square meters |
|---|---|
| Connection to sewer network | Connected |
| Gas, water & electricity | Yes |
| Terrace | Yes |
| Elevator | No |
|---|---|
| Secure access / alarm | No |
| Armored door | No |
| Air conditioning | No |
| TV cable | Yes |
| Jacuzzi | No |
| Sauna | No |
| Swimming pool | No |
| Internet | No |
| Primary energy consumption | 436 kilowatt hour per square meters |
|---|---|
| EPC/EPC label | E |
| Renovation works mandatory | Yes |
| Unique code EPB certificate | Not specified |
| CO₂ emission | Not specified |
| Yearly theoretical total energy consumption | Not specified |
| Valid electricity inspection certificate | No |
| Conformity certification for fuel tanks | Not specified |
| Summons: No judicial remedy or administrative measure imposed | Not specified |
|
Flemish register of measures consulted
|
Not specified |
| Separate meter for electricity | Yes |
| Separate meter for gas | Yes |
| Separate meter for water | Yes |
| Valid flood certificate | Not specified |
| Heating type | Gas |
| Heat pump | No |
| Double glazing | Yes |
| Building permit | Yes |
|---|---|
| Cadastral Plan | Not specified |
| Right of first refusal for the tenant | Not specified |
| Allotment permit | Yes |
| Preemption right | Not specified |
| Most recent urban development zoning | Not specified |
| Flood zone type | Non flood zone |
|
P-score
|
A |
|
G-score
|
A |
Asked price excluding notary fees (excluding eventual registration fees)
| Price | 479000 € |
|---|---|
| Cadastral income | 961 € |
| Tenement building | No |
|
|
|




| Address |
Gistelsteenweg 88
8490 - Varsenare |
|---|---|
| Website |
|
| External reference | 6299 - 3156 |
Get in touch
