
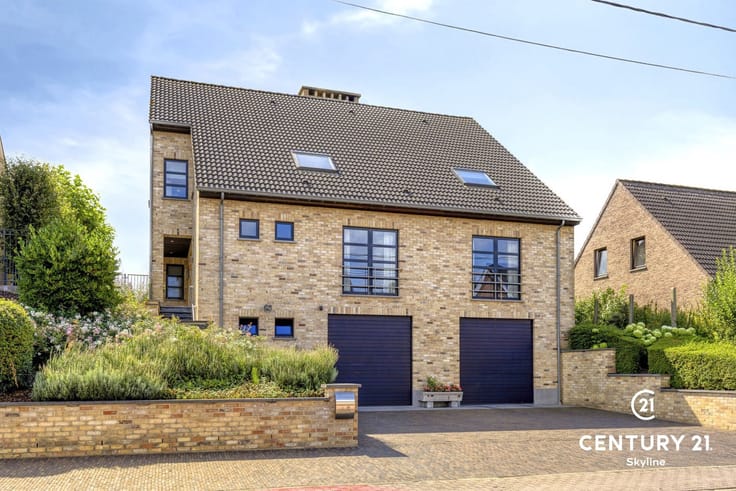


1255000€ Old Price €1,295,000
5 bedrooms 401 square meters

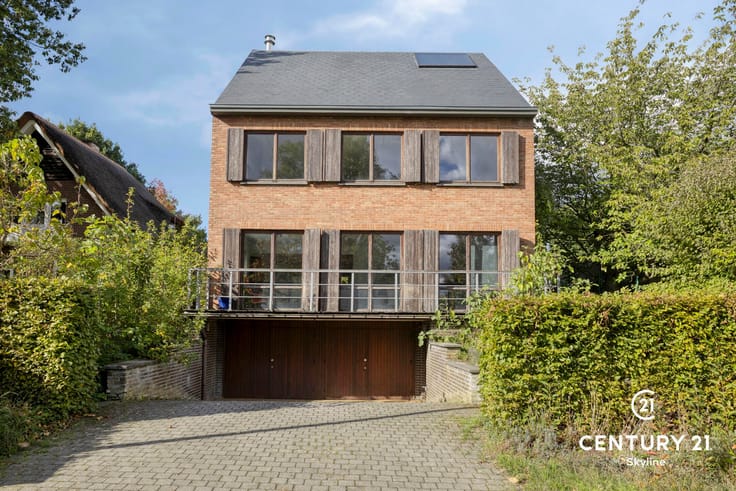
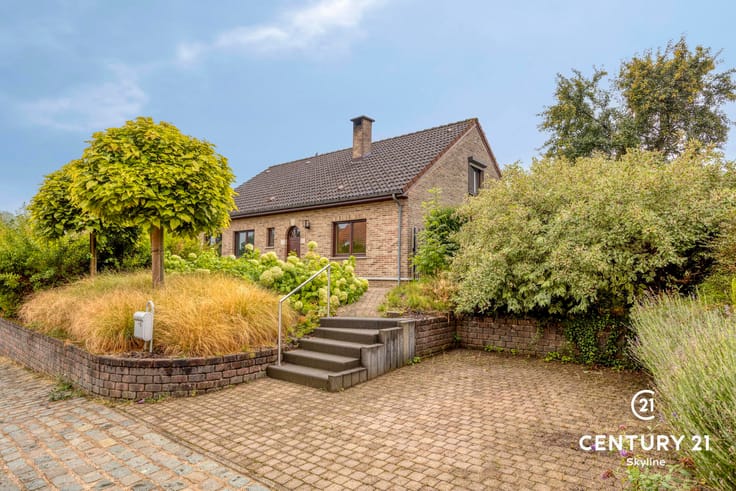
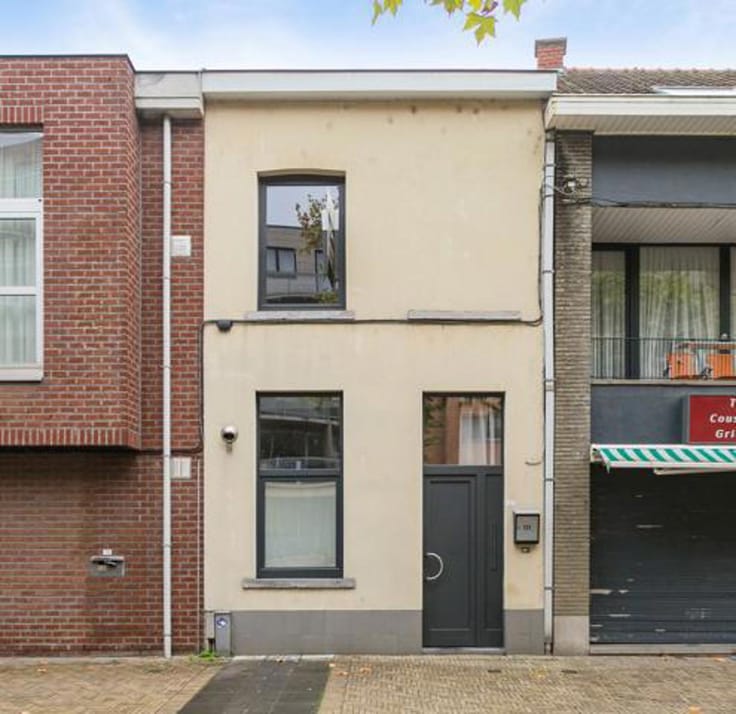
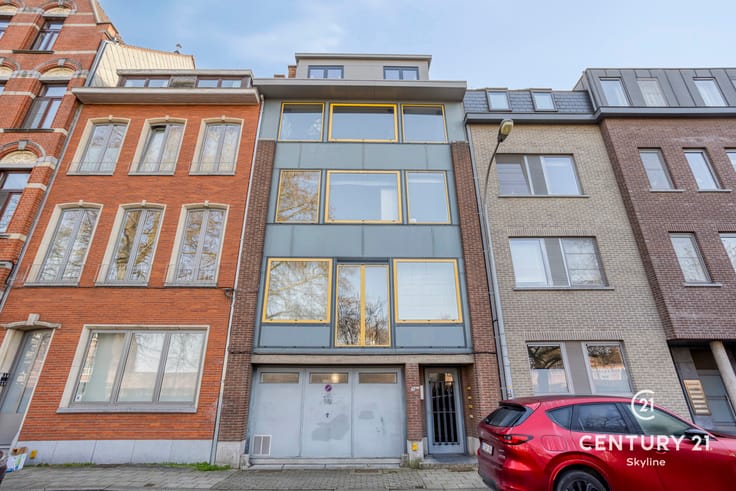
Extra spacious villa with warehouse/workshop and green views
Exceptionally quiet, green residential setting in Bertem, only 5 min. from E40. Detached villa built by current owner-builder for own use. Approx. 450 m² living space over 3 levels. Outstanding construction quality, materials, natural light, privacy and possibilities. Street level: impressive integrated garage/warehouse approx. 200 m², ceiling height 3.1 m, space for at least 8 cars, storage and workshop. Ideal for self-employed professional, liberal profession, hobbyist or extensive storage. Living level: spacious entrance hall, office/practice room, bedroom, bathroom, storage, fully equipped kitchen and bright living area with wood-burning stove and dining area. Access to large sun terrace and landscaped garden with beautiful green views. Upper floor: 3 bedrooms, one with en-suite bathroom, plus spacious multifunctional room suitable for additional bedrooms, studio, hobby room or office, optionally with extra bathroom. Attic. Quality materials: parquet, natural stone, natural lime plaster, safety glazing, security doors/gates, three-phase connection, rainwater recovery. Possibility of lift shaft in staircase hall. EPC label C. P-score A, G-score A: no flood risk. Exceptional property for large family, self-employed or liberal professional seeking space, tranquillity, quality and living/working combination. Info & appointments via advertisement or [email protected].
| Construction year | 2000 |
|---|---|
| Building condition | As new |
| Immovable heritage | Not specified |
| Street frontage width | 14 m |
| Number of frontages | 4 |
| Covered parking spaces | 8 |
| Outdoor parking spaces | 6 |
| Surroundings type | Living area (residential, urban or rural) |
| Virtual visit |
|
| Asbestos certificate is available | Yes |
| Usable floor area | 401 square meters |
|---|---|
| Living room surface | 60 square meters |
| Kitchen surface | 16 square meters |
| Bedrooms | 5 |
| Bedroom 1 surface | 16 square meters |
| Bedroom 2 surface | 16 square meters |
| Bedroom 3 surface | 30 square meters |
| Bedroom 4 surface | 20 square meters |
| Bedroom 5 surface | 80 square meters |
| Bathrooms | 2 |
| Toilets | 4 |
| Laundry room | Yes |
| Office surface | 16 square meters |
| Office | Yes |
| Basement | Yes |
| Attic | Yes |
| Armored door | Yes |
| Surface of the plot | 952 square meters |
|---|---|
| Connection to sewer network | Connected |
| Gas, water & electricity | Yes |
| Terrace surface | 25 square meters |
| Elevator | No |
|---|---|
| Accessible for disabled people | Yes |
| Intercom | No |
| Armored door | Yes |
| TV cable | Yes |
| Visio phone | No |
| Primary energy consumption | 234 kilowatt hour per square meters |
|---|---|
| EPC/EPC label | C |
| Renovation works mandatory | No |
| Unique code EPB certificate | 20250923-0003692551-RES-1 |
| CO₂ emission | Not specified |
| Yearly theoretical total energy consumption | Not specified |
| Valid electricity inspection certificate | Yes |
| Summons: No judicial remedy or administrative measure imposed | Not specified |
|
Flemish register of measures consulted
|
No |
| Valid flood certificate | Not specified |
| Heating type | Gas |
| Thermic solar panels | No |
| Double glazing | Yes |
| Building permit | Yes |
|---|---|
| Total ground floor buildable | 227 square meters |
| Cadastral Plan | Not specified |
| Right of first refusal for the tenant | Not specified |
| Allotment permit | Yes |
| Preemption right | No |
| Proceedings for breach of planning regulations | No |
| Most recent urban development zoning | Not specified |
| Flood zone type | Non flood zone |
|
P-score
|
A |
|
G-score
|
A |
| Latest land use designation | Living area (residential, urban or rural) |
Asked price excluding notary fees (excluding eventual registration fees)
| Price | 1255000 € |
|---|---|
| Cadastral income | 3274 € |
| Tenement building | No |
|
|
|



| Address |
Tiensesteenweg 93
3010 - Kessel-Lo |
|---|---|
| External reference | 7833816 |
Get in touch