

695000€
5 bedrooms 368 square meters

FIRST SALE! Fri, Sept. 25 & Sat, Sept. 26! Schedule your app
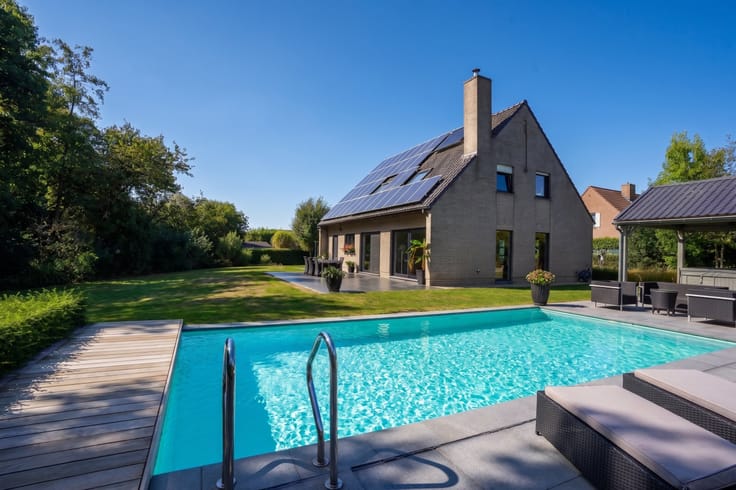
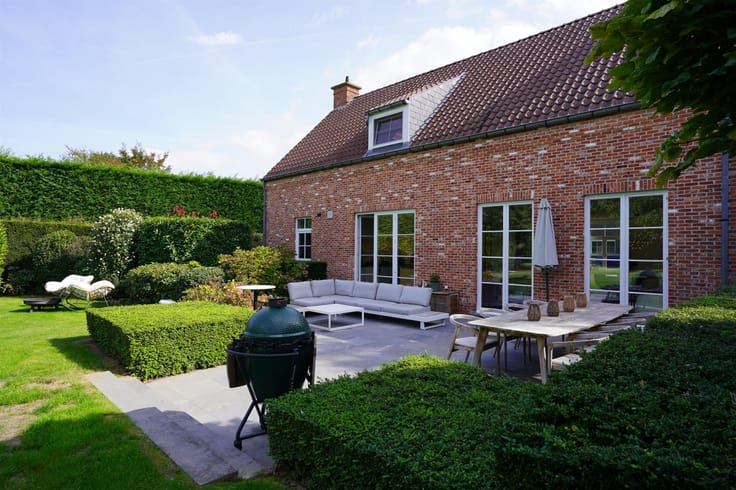
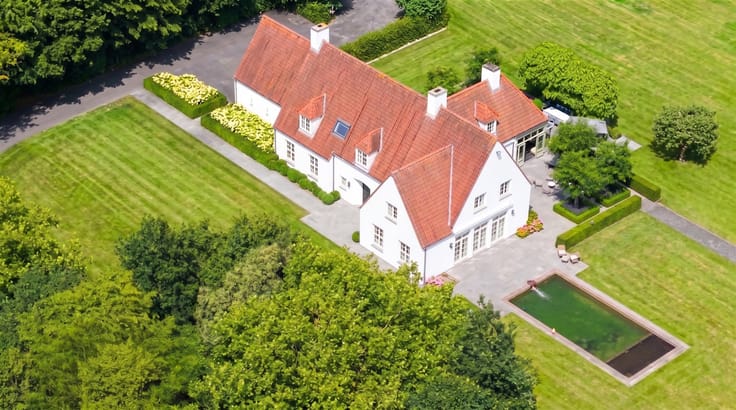
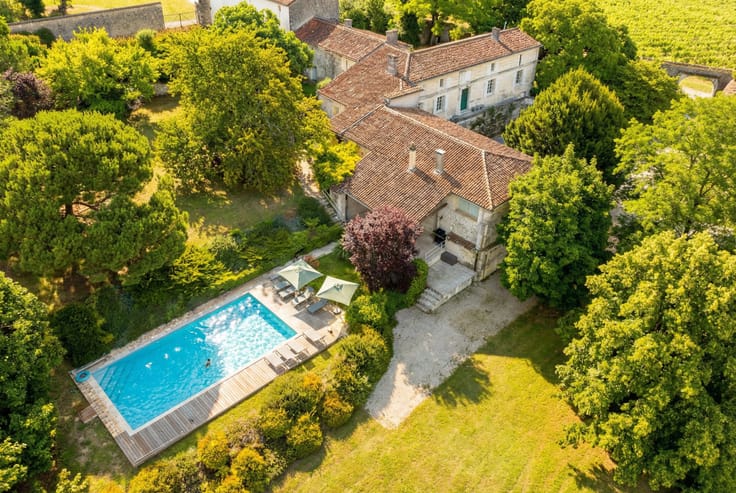
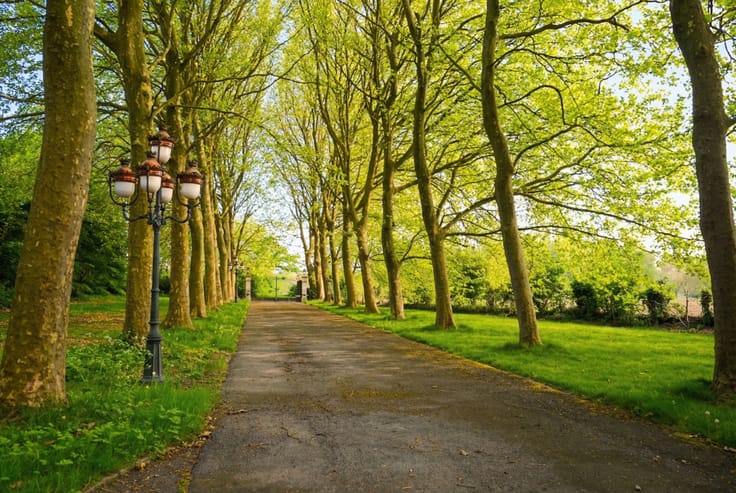
A home full of character, with plenty of space to enjoy life to the fullest! In charming Beselare, you’ll discover a spacious detached home where character, space, and coziness come together. All this on a beautiful, tree-lined lot spanning no less than 1,751 m², where peace and privacy take center stage. Short on space? That’s certainly not an issue here! The spacious driveways lead to no fewer than three garages, ideal for cars, hobbies, and extra storage.
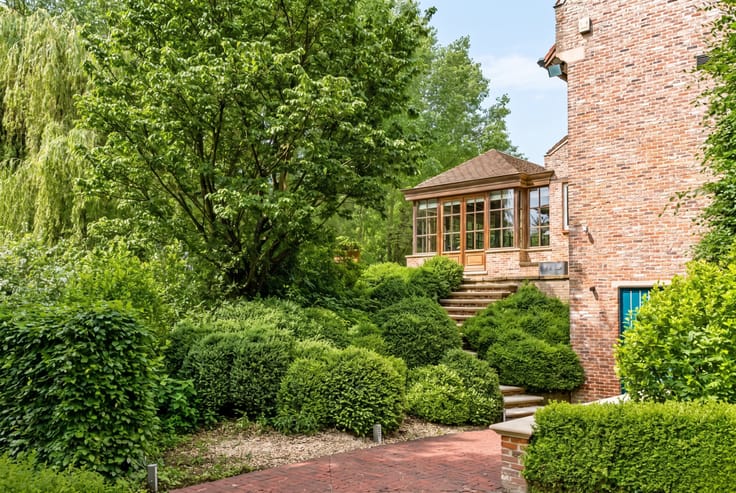
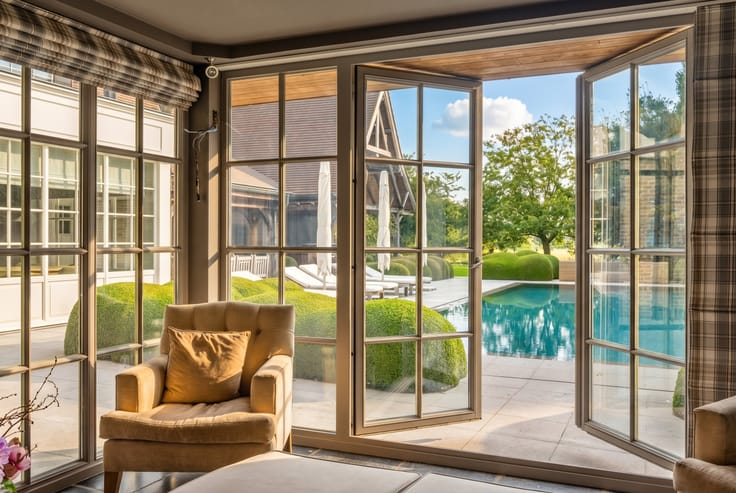
Through the inviting entry hall with a guest restroom, you enter the impressive L-shaped living area of approximately 80 m². Light, space, and coziness take center stage here. The stately orangery is an absolute showstopper and offers a magnificent view of the green, tree-lined garden. A wonderful place to enjoy in every season! The spacious, well-built kitchen-diner forms the cozy heart of daily life, while the practical basement provides extra storage space. Upstairs, too, space is abundant! Five full-sized bedrooms offer plenty of possibilities for family, work, or hobbies. The stylish bathroom, lavishly finished with high-quality natural stone, adds a timeless touch of luxury. A home with character. A sea of space. A tree-lined garden with soul. And above all: a place where coming home is a true pleasure!
| Building condition | Good |
|---|---|
| Immovable heritage | Not specified |
| Number of frontages | 4 |
| Covered parking spaces | 6 |
| Outdoor parking spaces | 4 |
| Asbestos certificate is available | Not specified |
| Usable floor area | 368 square meters |
|---|---|
| Dining room | Yes |
| How many fireplaces? | 1 |
| Kitchen type | Semi equipped |
| Bedrooms | 5 |
| Dressing room | No |
| Bathrooms | 1 |
| Toilets | 2 |
| Professional space | No |
| Basement | Yes |
| Furnished | No |
| Armored door | No |
| Surface of the plot | 1751 square meters |
|---|---|
| Connection to sewer network | Connected |
| Gas, water & electricity | No |
| Garden surface | 1100 square meters |
| Terrace surface | 35 square meters |
| Primary energy consumption | Not specified |
|---|---|
| EPC/EPC label | Not specified |
| Renovation works mandatory | Not specified |
| Unique code EPB certificate | Not specified |
| CO₂ emission | Not specified |
| Yearly theoretical total energy consumption | Not specified |
| Valid electricity inspection certificate | Not specified |
| Conformity certification for fuel tanks | Not specified |
| Summons: No judicial remedy or administrative measure imposed | Not specified |
|
Flemish register of measures consulted
|
Not specified |
| Separate meter for electricity | Yes |
| Separate meter for water | Yes |
| Valid flood certificate | Not specified |
| Heating type | Fuel oil |
| Heat pump | No |
| Double glazing | Yes |
| Building permit | Not specified |
|---|---|
| Cadastral Plan | Not specified |
| Right of first refusal for the tenant | Not specified |
| Allotment permit | Not specified |
| Preemption right | Not specified |
| Most recent urban development zoning | |
| Flood zone type | Non flood zone |
|
P-score
|
A |
|
G-score
|
A |
| Latest land use designation | Living area (residential, urban or rural) |
Asked price excluding notary fees (excluding eventual registration fees)
| Price | 695000 € |
|---|---|
| Tenement building | No |
|
|
|




| Address |
Jan Palfijnstraat 1A
8500 - Kortrijk |
|---|---|
| Website |
|
| External reference | 9808 - Beselare |
Get in touch
