


285000€
2 bedrooms 141 square meters

House
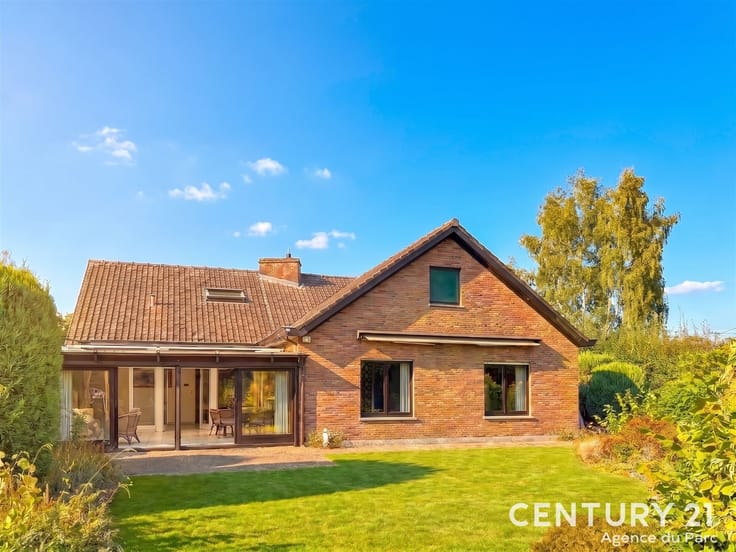
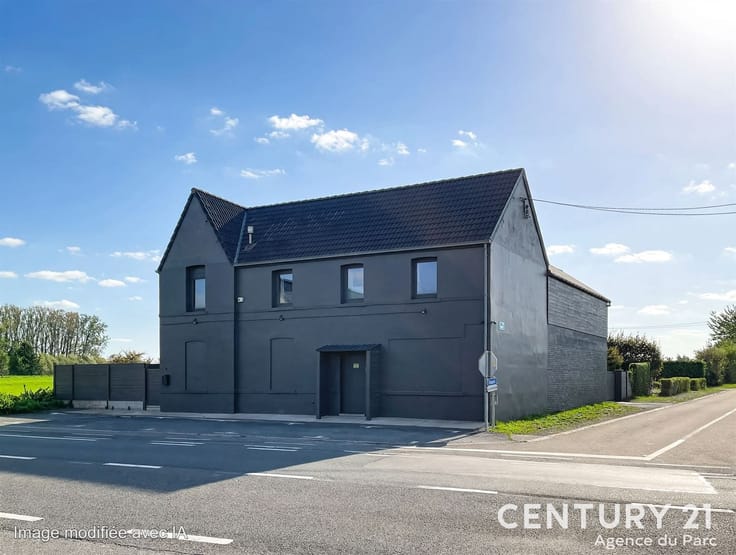
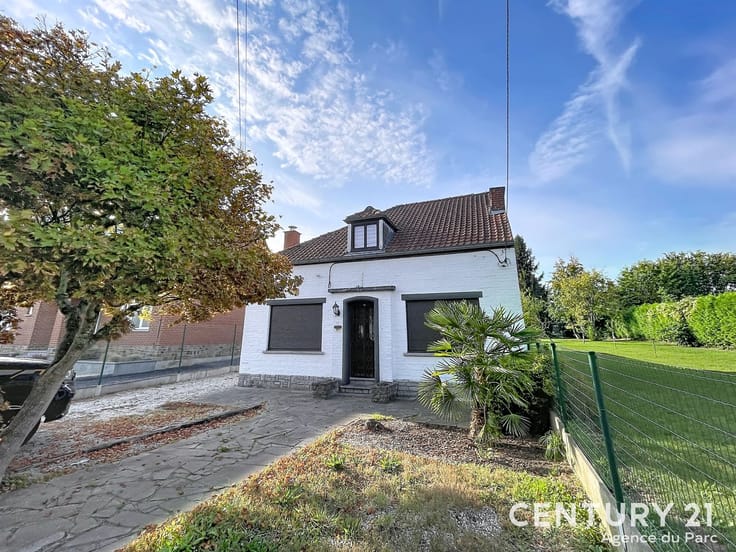
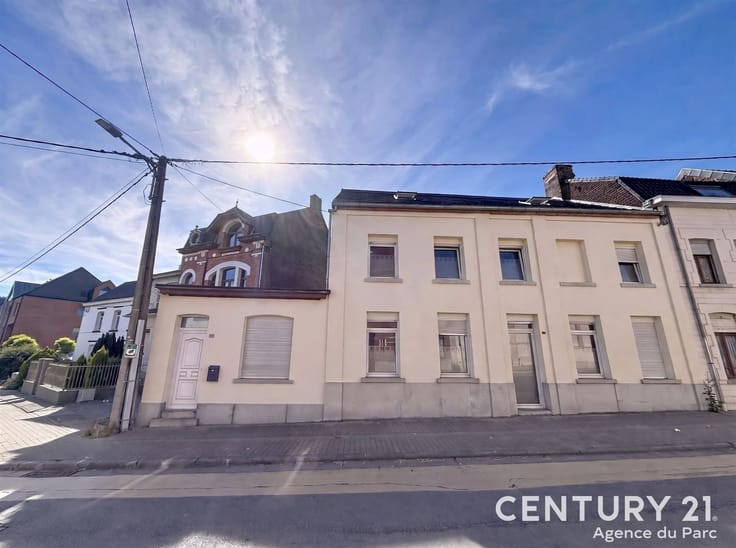
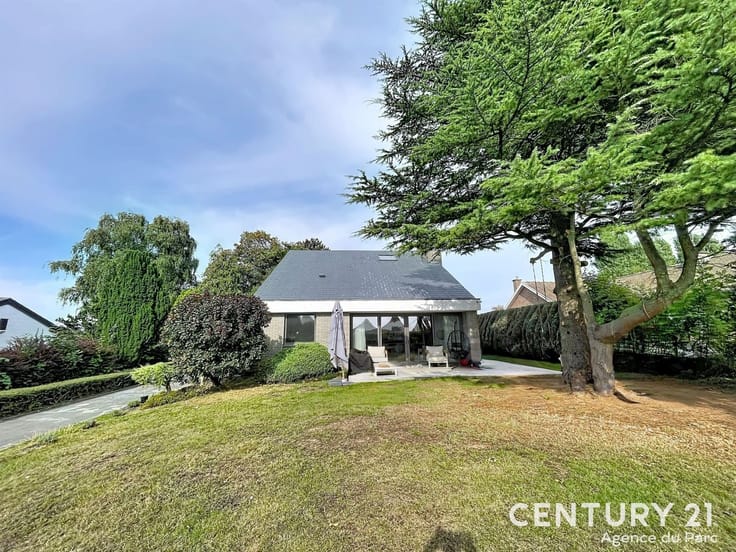
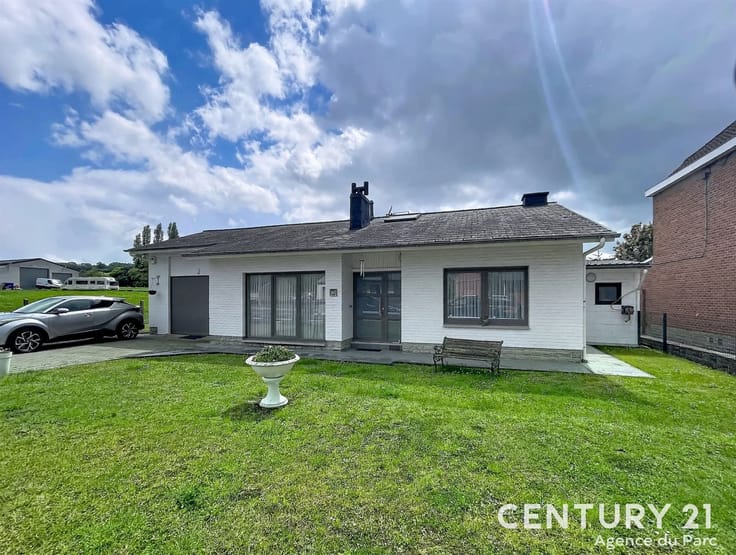
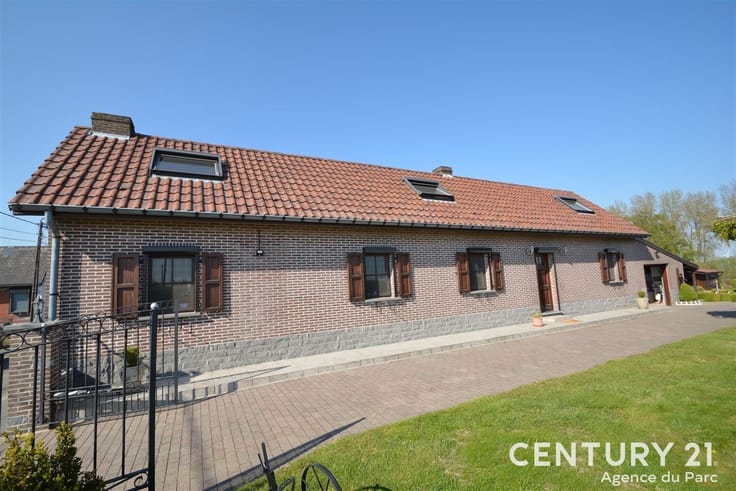
Ref/1974 UNDER CONTRACT: Magnificent, bright villa, fully renovated in early 2026: just move in your furniture...
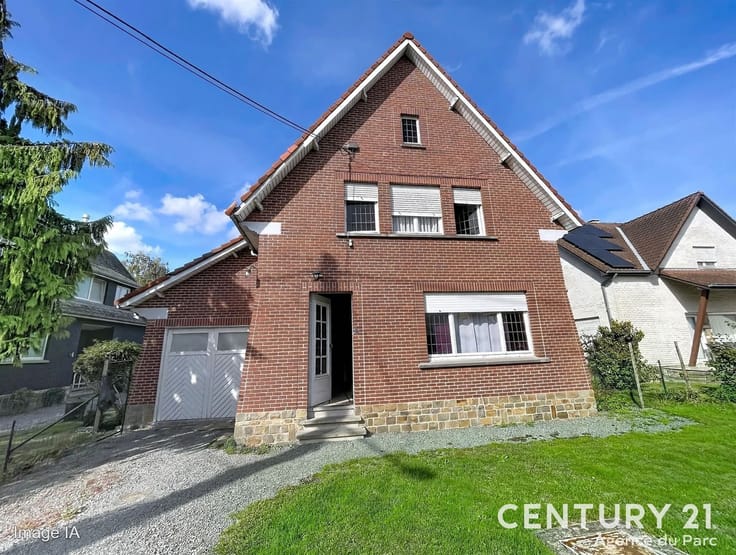
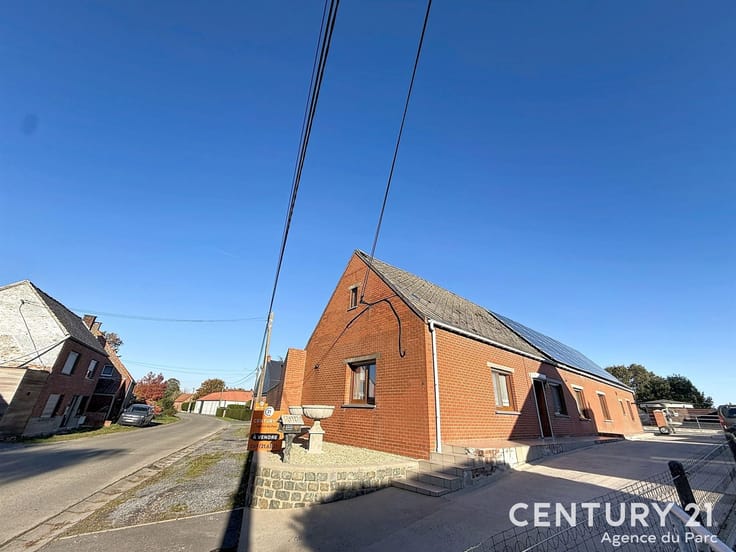
This property offers the following spaces: In the basement: cellar, laundry room, and garage,
Ground floor: entry hall, restroom, dining room, spacious living room, modern fully equipped kitchen, terrace, and garden.
First floor: hallway leading to the bedrooms, three bedrooms, bathroom.
Second floor: office or bedroom, with access to the convertible attic.
Convertible and insulated attic prepared (water/heating) for conversion, triple-glazed windows, rainwater cistern, alarm system, air conditioning, water softener, K7 wood-burning stove, rear view of fields...
Advertisement, description, and price: for informational purposes only; not binding and does not constitute an offer.
The owners reserve the right to decide whether or not to accept any offer(s) submitted for their property.
| Construction year | 1967 |
|---|---|
| Building condition | Good |
| Immovable heritage | Not specified |
| Number of frontages | 4 |
| Covered parking spaces | 5 |
| Outdoor parking spaces | 4 |
| Asbestos certificate is available | Not specified |
| Usable floor area | 141 square meters |
|---|---|
| Living room surface | 40 square meters |
| How many fireplaces? | 1 |
| Kitchen type | Installed |
| Bedrooms | 2 |
| Dressing room | No |
| Bathrooms | 1 |
| Toilets | 1 |
| Professional space | No |
| Attic | Yes |
| Furnished | No |
| Armored door | No |
| Surface of the plot | 1025 square meters |
|---|---|
| Gas, water & electricity | No |
| Primary energy consumption | 786 kilowatt hour per square meters |
|---|---|
| EPC/EPC label | G |
| Renovation works mandatory | Not specified |
| Unique code EPB certificate | 20261113022623 |
| CO₂ emission | Not specified |
| Yearly theoretical total energy consumption | Not specified |
| Valid electricity inspection certificate | Not specified |
| Conformity certification for fuel tanks | Not specified |
| Summons: No judicial remedy or administrative measure imposed | Not specified |
| Valid flood certificate | Not specified |
| Heating type | Fuel oil |
| Heat pump | No |
| Double glazing | Yes |
| Building permit | Not specified |
|---|---|
| Cadastral Plan | Not specified |
| Right of first refusal for the tenant | Not specified |
| Allotment permit | Not specified |
| Preemption right | Not specified |
| Most recent urban development zoning | Not specified |
| Flood zone type | Non flood zone |
|
P-score
|
Not specified |
|
G-score
|
Not specified |
Asked price excluding notary fees (excluding eventual registration fees)
| Price | 285000 € |
|---|---|
| Cadastral income | 734 € |
| Tenement building | No |
|
|
|




| Address |
Rue de l'Araucarie 80/1
7900 - Leuze-En-Hainaut |
|---|---|
| Website |
|
| External reference | 1995 - 1479 |