


870000€
4 bedrooms 300 square meters

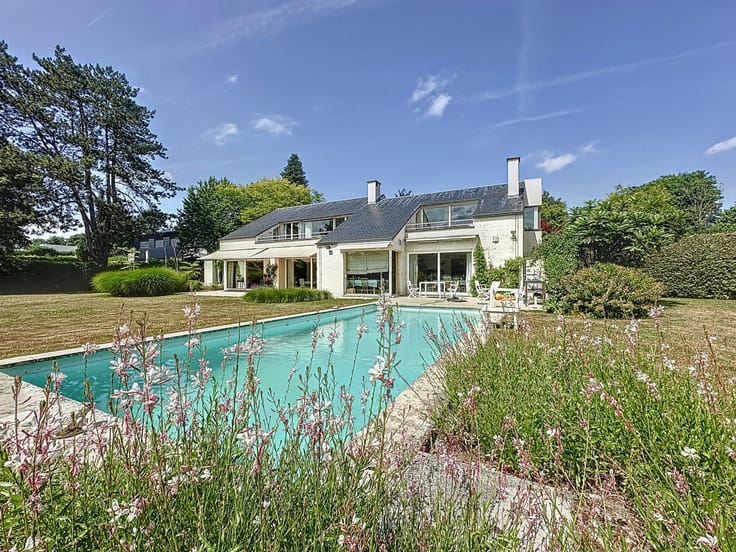
4/5 bedroom villa with large garden
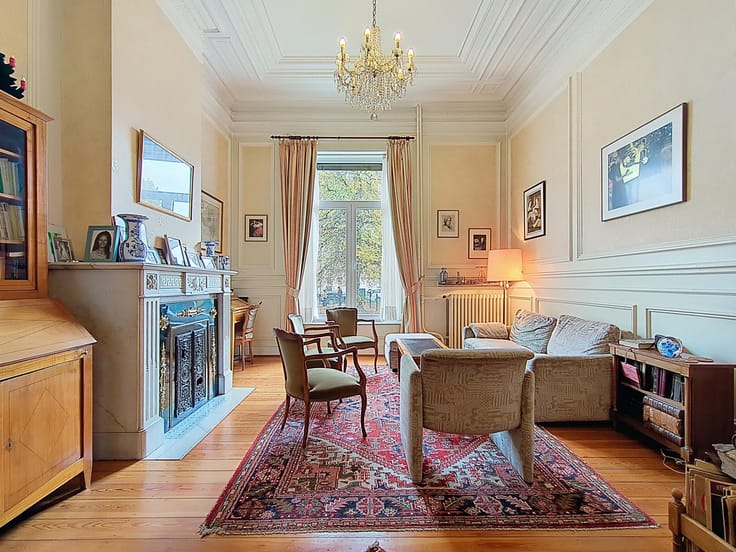
Discover this beautiful villa of +300m² completely renovated in 2017 with high quality materials, all positioned on a magnificent wooded plot of 3000m² facing ballast.
Composition:
* Ground floor: Entrance hall with checkroom, laundry room and guest toilet opening onto the living space composed of 3 large adjoining rooms. Dining room, living room and a large, super-equipped open-plan kitchen with central island. Large office/ or 1st bedroom.
* 1st floor: Night hall, large bathroom (bath and shower), master bedroom with large dressing room.
* 2nd floor: 2 large bedrooms with mezzanine (dressing room).
* Outside: Large 30-acre fenced garden with no overlooked neighbours, including terrace, secure s d, rear shed and double garage with deck (heated and connected to alarm system). Possibility of parking 10+ vehicles in the courtyard and under the carport. Electric gate. Possibility of adding a swimming pool.
Technical features: Triple glazing for optimum soundproofing, various high-end heating systems, cameras + alarms Excellent PEB -> B.
Expansion project in progress: 1 bedroom + 1 bathroom (plans and permit issued - financing to be discussed with owner).
Dimensions of 5 bedrooms: 18m², 18m², 15m², 12m², 10m². : . Options Web: Nouveauté, Défilement . : Total énergie primaire: 52568 kwh/an, : 143 kwh/an, Numéro de certificat PEB, : 10530 Kg Co2m²an
| Number of floors | 2 |
|---|---|
| Immovable heritage | Not specified |
| Number of frontages | 4 |
| Covered parking spaces | 1 |
| Outdoor parking spaces | 10 |
| Asbestos certificate is available | No |
| Usable floor area | 300 square meters |
|---|---|
| Bedrooms | 4 |
| Shower rooms | 1 |
| Toilets | 3 |
| Furnished | No |
| Surface of the plot | 3039 square meters |
|---|---|
| Garden surface | 3000 square meters |
| Garden orientation | East |
| Terrace surface | 50 square meters |
| Terrace orientation | East |
| Primary energy consumption | 143 kilowatt hour per square meters |
|---|---|
| EPC/EPC label | B |
| Renovation works mandatory | Not specified |
| Unique code EPB certificate | B 20210609-00002426617-RES-1 |
| CO₂ emission | 10530 kg CO₂/m² |
| Yearly theoretical total energy consumption | Not specified |
| Valid electricity inspection certificate | Not specified |
| As built plan | No |
| Conformity certification for fuel tanks | Not specified |
| Summons: No judicial remedy or administrative measure imposed | Not specified |
|
Flemish register of measures consulted
|
Not specified |
| Valid flood certificate | Not specified |
| Heating type | Gas |
| Heat pump | No |
| Photovoltaic solar panels | No |
| Thermic solar panels | No |
| Double glazing | No |
| Building permit | Not specified |
|---|---|
| Cadastral Plan | Not specified |
| Right of first refusal for the tenant | Not specified |
| Allotment permit | Not specified |
| Preemption right | Not specified |
| Most recent urban development zoning | Not specified |
|
P-score
|
Not specified |
|
G-score
|
Not specified |
Asked price excluding notary fees (excluding eventual registration fees)
| Price | 870000 € |
|---|---|
| Cadastral income | 2388 € |
| Tenement building | No |
|
|
|


| Address |
2B Avenue des Églantiers
1180 - Uccle |
|---|---|
| Agent's name | Jessy BOULIK |
| [email protected] | |
| Phone number |
|
| External reference | 1033669MTJB3 |
Get in touch