


549000€
4 bedrooms 160 square meters

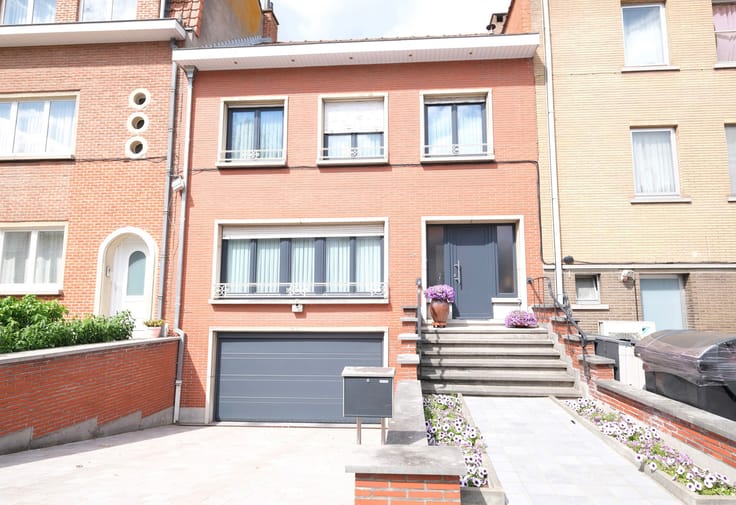
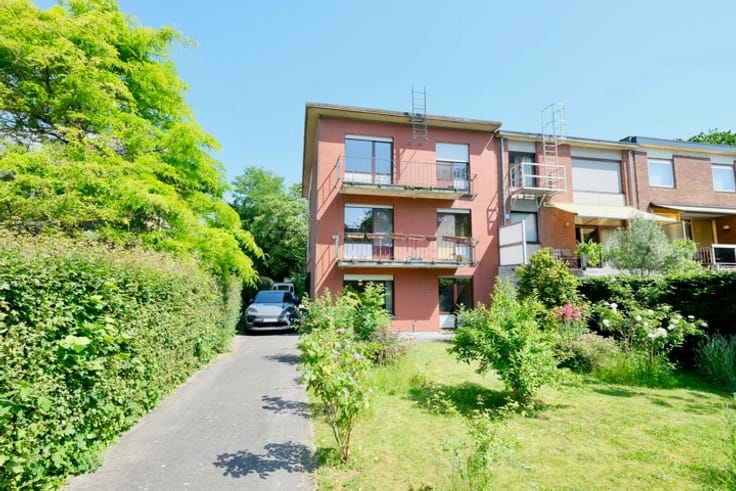
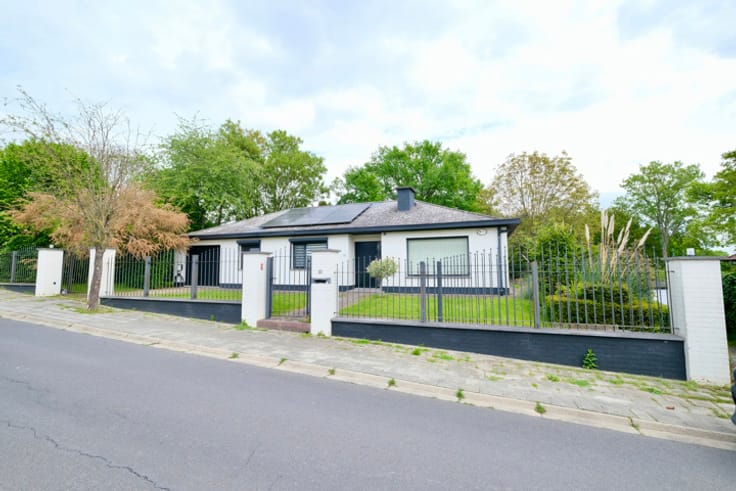
Magnificent detached villa with garden and garage!
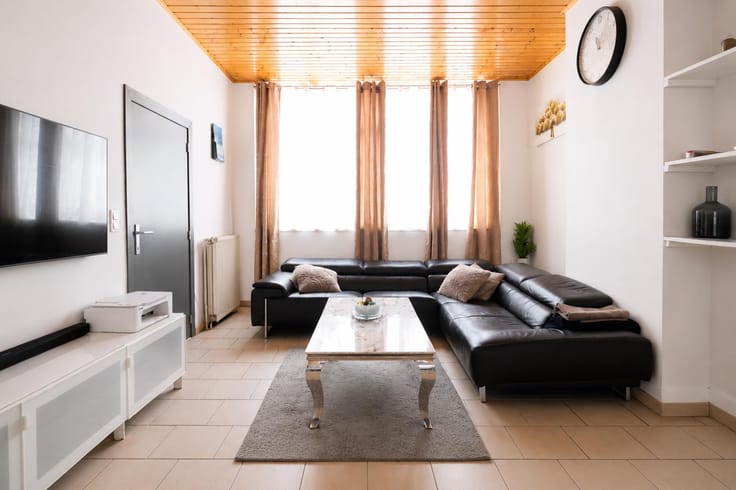
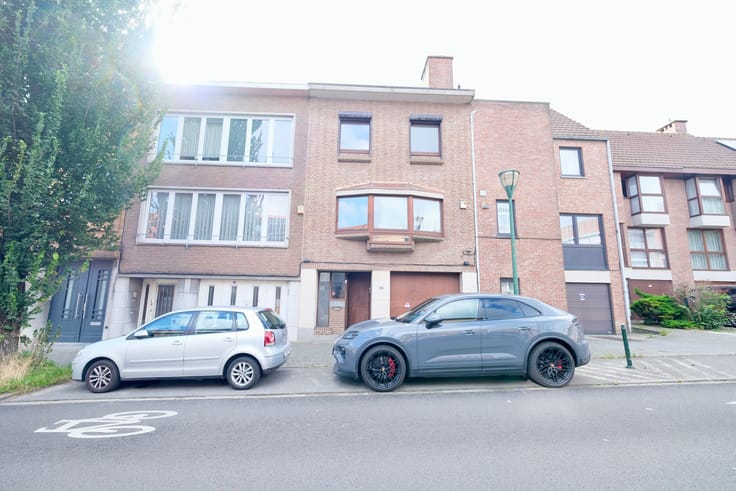
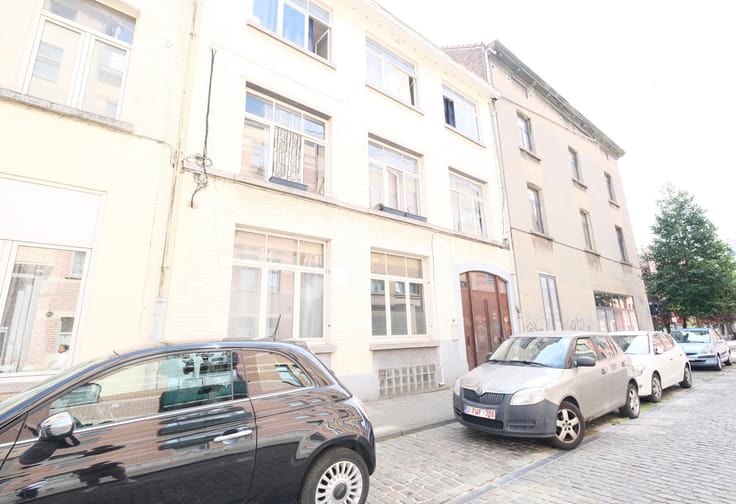
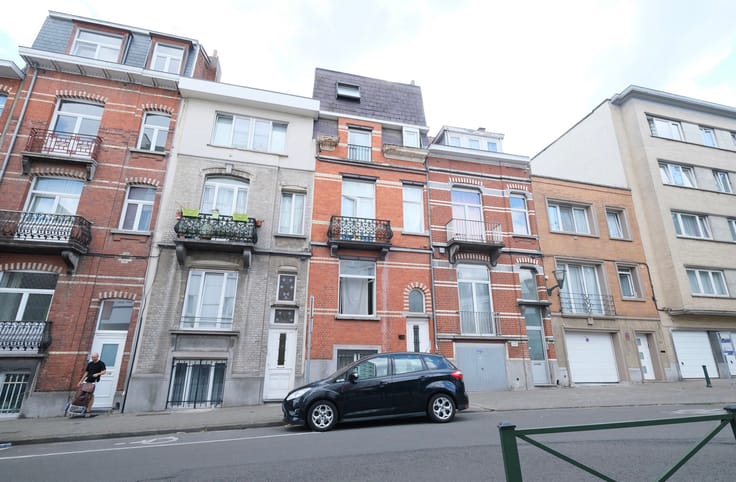
DILBEEK - REF: 7813603 - Located in a quiet and residential area, we are pleased to present this magnificent detached villa with a garage and a beautiful garden.
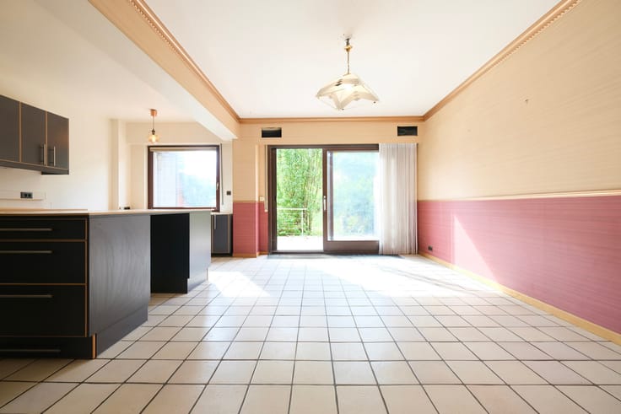
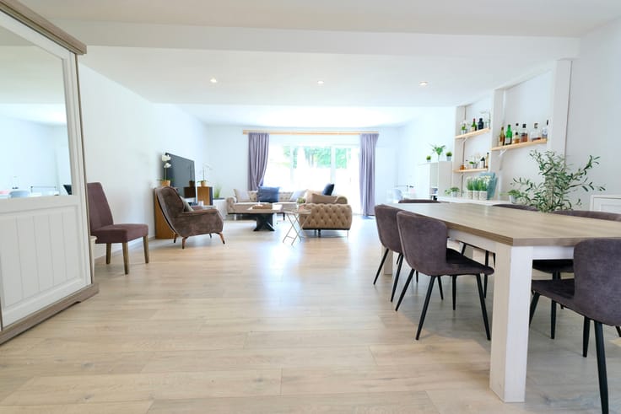
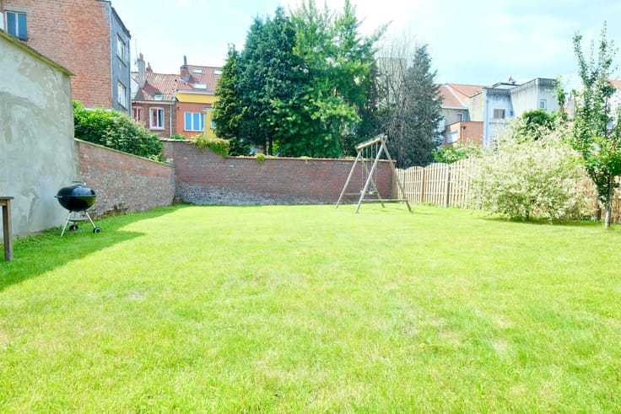
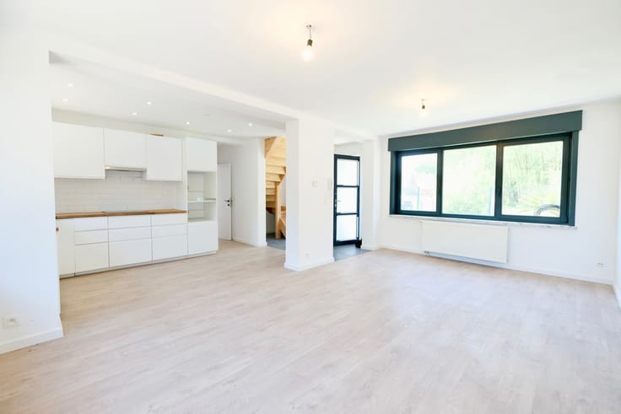
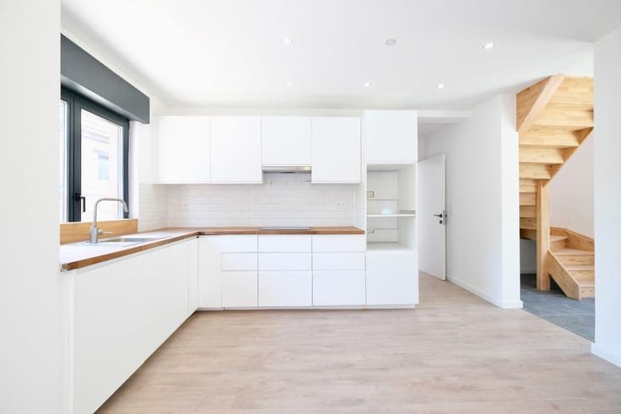
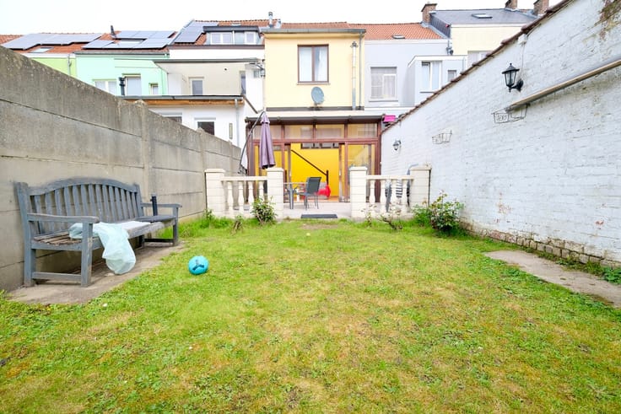
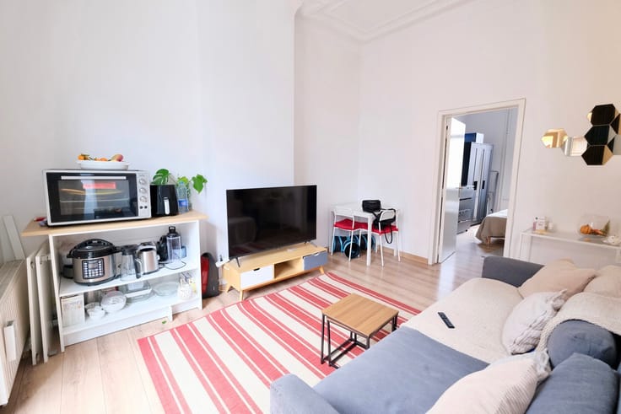
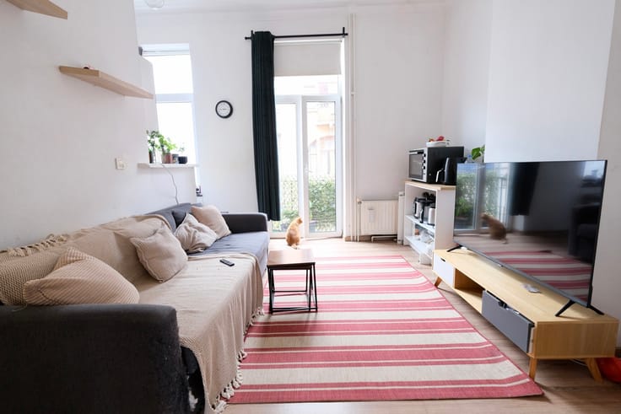
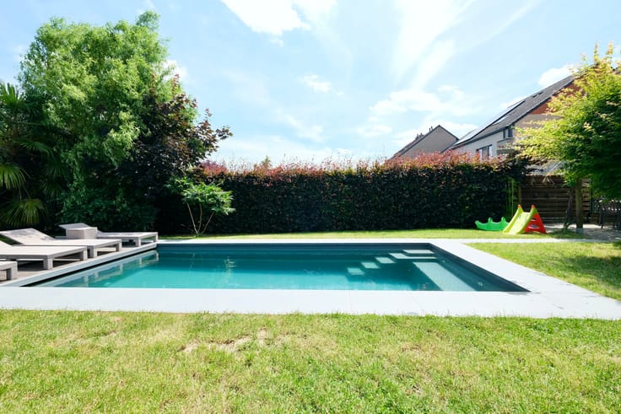
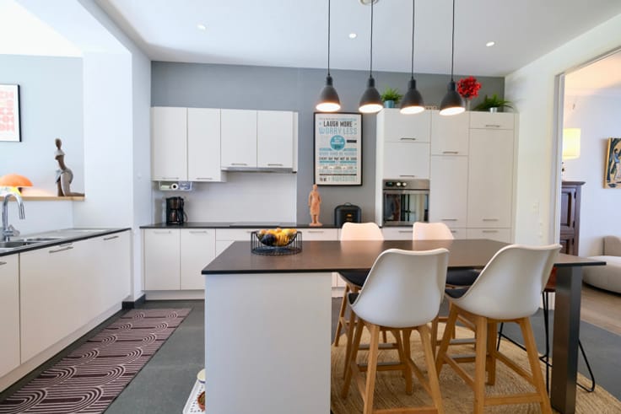
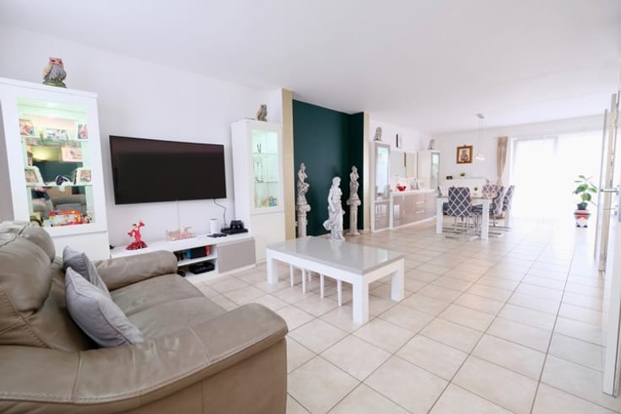
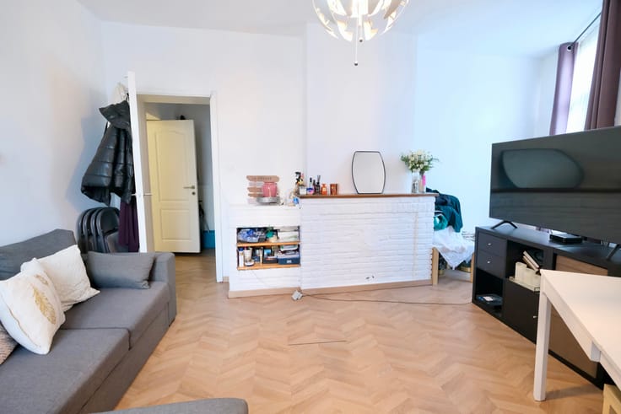
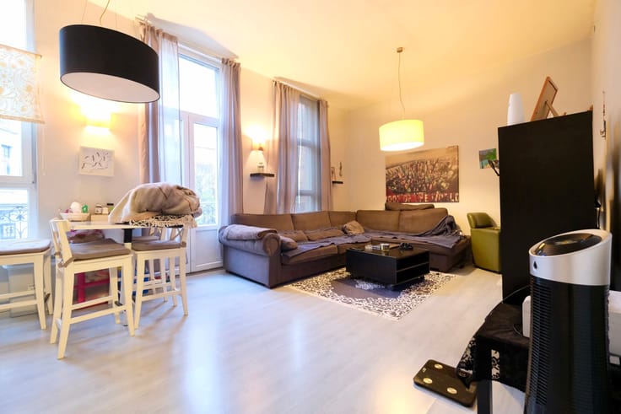
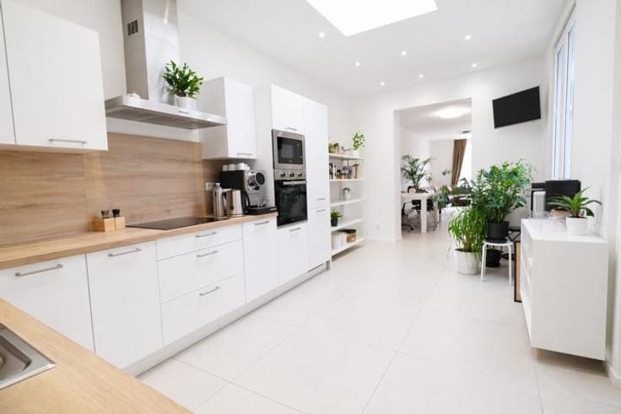
The property comprises an entrance hall with a cloakroom, a separate toilet, a spacious garage, a laundry room, a living and dining room, a fully equipped separate kitchen, and a veranda with direct access to the terrace and the beautifully maintained garden.
The first floor offers four bedrooms, a bathroom, a shower room, and a separate toilet. The house also benefits from several practical storage cellars.
Key features: EPC C 228 kWh/m²/year, PVC double glazing (2012), roof renewed and insulated in 2017, ventilated crawl space beneath the house, Viessmann gas boiler (2012), front door replaced in 2012, electric shutters, wood-burning cassette fireplace in the living room, and parking space for several cars in front of the house.
For INFORMATION and VIEWINGS, contact your Perception Immobilière agency on +32 496 70 83 70. For more information, please visit our website: www.perception-immobiliere.be.
This advertisement is non-contractual, non-binding, and without prejudicial acknowledgment.
| Neighbourhood or locality | Brabant Flamand |
|---|---|
| Construction year | 1983 |
| Number of floors | 1 |
| Building condition | As new |
| Immovable heritage | Not specified |
| Number of frontages | 4 |
| Covered parking spaces | 1 |
| Surroundings type | Isolated |
| Asbestos certificate is available | Yes |
| Usable floor area | 160 square meters |
|---|---|
| Living room surface | 23 square meters |
| Dining room surface | 11 square meters |
| Kitchen type | Hyper equipped |
| Kitchen surface | 8 square meters |
| Bedrooms | 4 |
| Bedroom 1 surface | 9 square meters |
| Bedroom 2 surface | 12 square meters |
| Bedroom 3 surface | 8 square meters |
| Bedroom 4 surface | 8 square meters |
| Bathrooms | 2 |
| Shower rooms | 1 |
| Toilets | 2 |
| Laundry room | Yes |
| Basement | Yes |
| Surface of the plot | 807 square meters |
|---|---|
| Gas, water & electricity | No |
| Garden surface | 334 square meters |
| Terrace surface | 60 square meters |
| Primary energy consumption | 228 kilowatt hour per square meters |
|---|---|
| EPC/EPC label | C |
| Renovation works mandatory | No |
| Unique code EPB certificate | 20260824-0003939288-RES-1 |
| CO₂ emission | Not specified |
| Yearly theoretical total energy consumption | Not specified |
| Valid electricity inspection certificate | No |
| Summons: No judicial remedy or administrative measure imposed | Not specified |
|
Flemish register of measures consulted
|
Not specified |
| Valid flood certificate | Not specified |
| Heating type | Gas |
| Double glazing | Yes |
| Building permit | Not specified |
|---|---|
| Cadastral Plan | Not specified |
| Right of first refusal for the tenant | Not specified |
| Allotment permit | Not specified |
| Preemption right | Not specified |
| Most recent urban development zoning | Not specified |
| Flood zone type | Non flood zone |
|
P-score
|
Not specified |
|
G-score
|
Not specified |
Asked price excluding notary fees (excluding eventual registration fees)
| Price | 549000 € |
|---|---|
| Cadastral income | 1720 € |
| Tenement building | No |
|
|
|








| Address |
Avenue François Sebrechts 26
1080 - Molenbeek |
|---|---|
| Website |
|
| External reference | 7813603 |
Get in touch
