
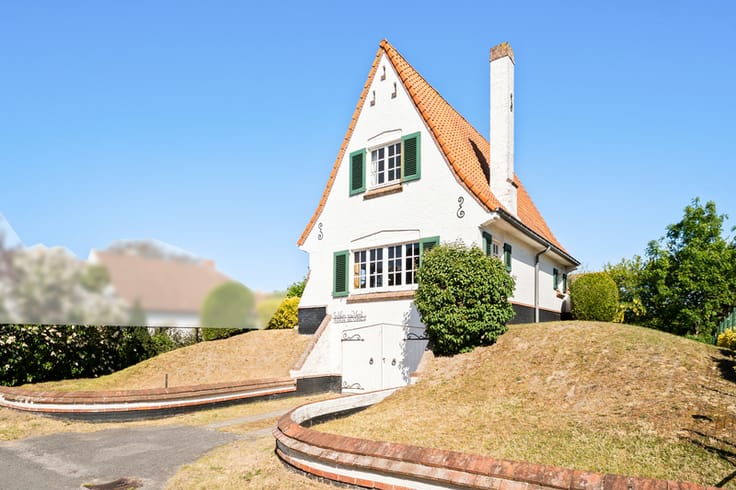


499000€
3 bedrooms 244 square meters

Unfortunately we did not receive an English translation for this text.
Fr :
Koksijde : spacieuse villa à vendre, située en centre-ville.
Cette villa située en centre-ville, d'une surface habitable de 244 m², bénéficie d'un excellent score en matière de mobilité. Elle se trouve à mi-chemin entre La Panne, Sint-Idesbald, Koksijde et Furnes. Les grands espaces occupent une place centrale, tout comme la lumière provenant du jardin exposé au soleil.
Agencement :
Rez-de-chaussée : entrée, salon, cuisine, chambre, débarras, bureau
1er étage : espace ouvert, 2 chambres très spacieuses
2e étage : grenier
Jardin : abri pour voiture avec abri de jardin, étang
Atouts :
Situation centrale
Grands espaces
Exposé au soleil
Plus d'informations ? Contactez-moi au +32 478 436 402 ou à l'adresse [email protected]
Nl :
Koksijde: Centraal gelegen ruime villa te koop.
De centraal gelegen villa met een woonoppervlakte van 244m² heeft een hoge mobiliteit score. Het middelpunt tussen De Panne, Sint-Idesbald, Koksijde en Veurne. Grote ruimtes staan centraal, eveneens als de lichtinval van de zongerichte tuin.
Indeling:
Gelijkvloers: Inkom, living, keuken, slaapkamer, berging, bureau, toilet, badkamer
1e verdiep: Open ruimte, 2 zéér ruime slaapkamers
2e verdiep: zolder
Tuin: Carport met tuinhuis, vijver
Troeven:Centrale ligging
Grote ruimtes
Zongericht
Meer informatie? Contacteer me op +32 478 436 402 of op [email protected]
| Construction year | 1995 |
|---|---|
| Building condition | To be done up |
| Immovable heritage | Not specified |
| Street frontage width | 14 m |
| Number of frontages | 4 |
| Asbestos certificate is available | Not specified |
| Usable floor area | 244 square meters |
|---|---|
| Bedrooms | 3 |
| Bathrooms | 2 |
| Office | Yes |
| Furnished | No |
| Armored door | No |
| Surface of the plot | 600 square meters |
|---|---|
| Width of the lot on the street | meters |
| Connection to sewer network | Connected |
| Gas, water & electricity | Yes |
| Garden surface | 600 square meters |
| Primary energy consumption | 169 kilowatt hour per square meters |
|---|---|
| EPC/EPC label | B |
| Renovation works mandatory | Not specified |
| Unique code EPB certificate | Not specified |
| CO₂ emission | Not specified |
| Yearly theoretical total energy consumption | Not specified |
| Valid electricity inspection certificate | No |
| E-level (overall energy performance) | 169 |
| Conformity certification for fuel tanks | Not specified |
| Summons: No judicial remedy or administrative measure imposed | Not specified |
|
Flemish register of measures consulted
|
Not specified |
| Valid flood certificate | Not specified |
| Heating type | Gas |
| Heat pump | No |
| Photovoltaic solar panels | Yes |
| Thermic solar panels | No |
| Common water heater | No |
| Double glazing | Yes |
| Building permit | Yes |
|---|---|
| Type of building | Villa |
| Cadastral Plan | Not specified |
| Right of first refusal for the tenant | Not specified |
| Allotment permit | No |
| Preemption right | No |
| Proceedings for breach of planning regulations | No |
| Most recent urban development zoning | Not specified |
| Flood zone type | Non flood zone |
|
P-score
|
A |
|
G-score
|
A |
| Latest land use designation | Another type of area |
Asked price excluding notary fees (excluding eventual registration fees)
| Price | 499000 € |
|---|---|
| Cadastral income | 1 € |
| Tenement building | No |
|
|
|
| Address |
7 Oostendelaan
8670 - St-Idesbald |
|---|---|
| Website |
|
| External reference | a0iTs000009kzsvIAA |
Get in touch