


Make an offer starting from 799000€
5 bedrooms 393 square meters

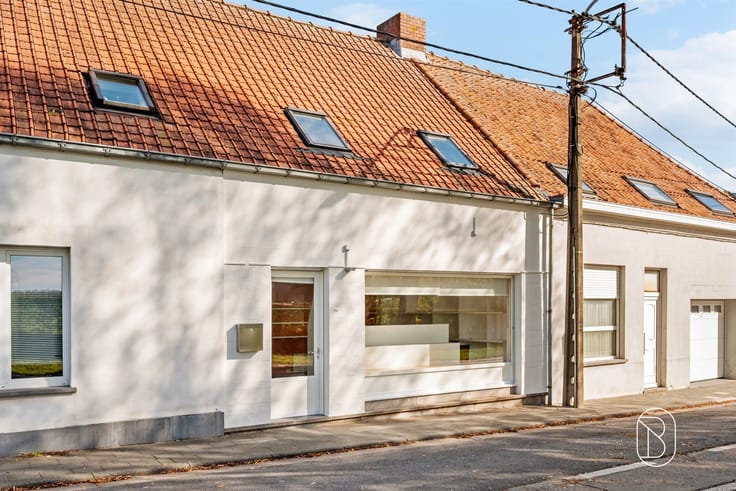
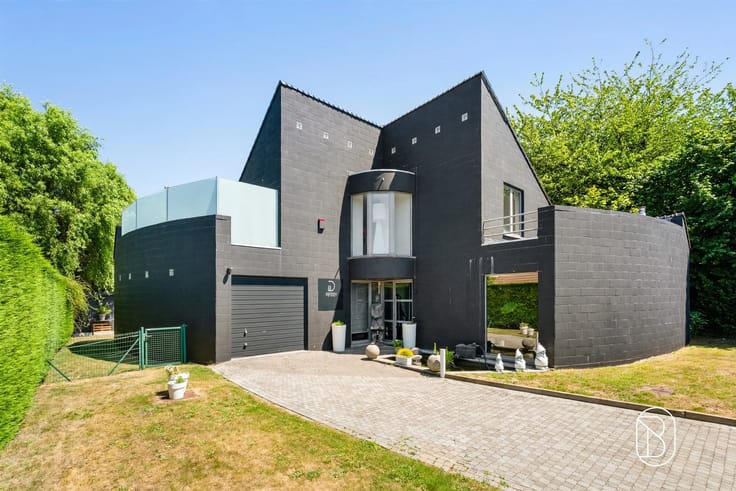
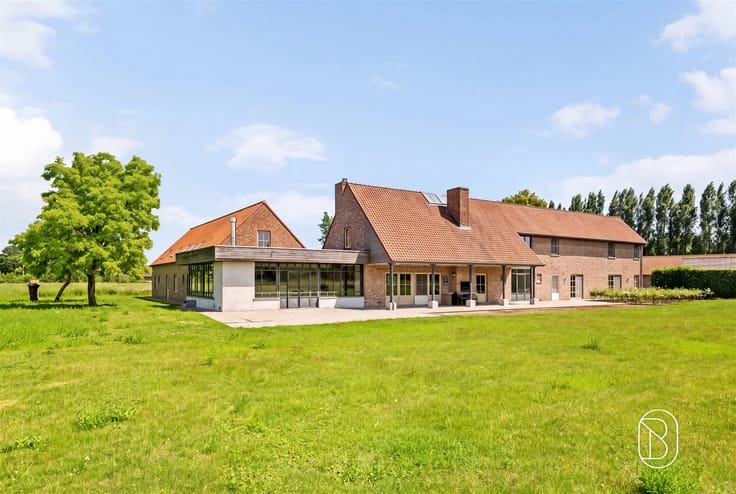
Spacious and energy-efficient villa with swimming pond
FOR SALE: Large, energy-efficient villa with a swimming pond in Sint-Eloois-Winkel!``
Open house by appointment: Saturday, October 17, from
This move-in-ready and exceptionally well-maintained home is located in Sint-Eloois-Winkel, in a central location with easy access and close to all amenities.
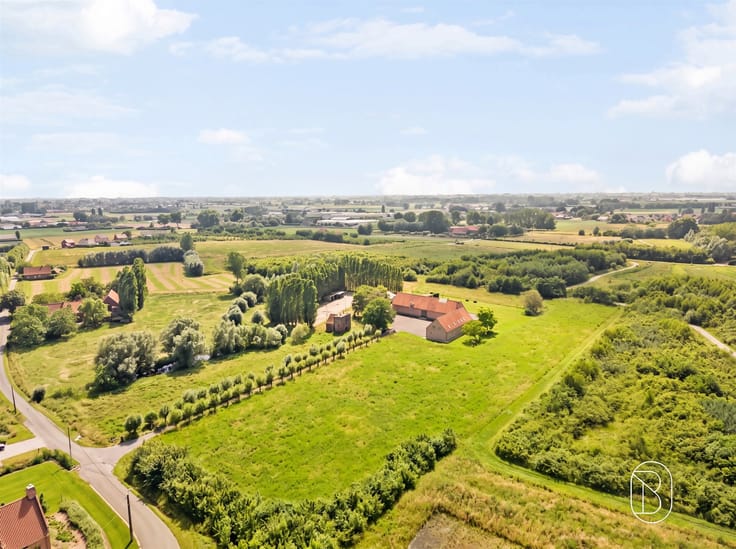
Built in 2011, the home sits on a spacious lot of 1,688 m² and features a living area of approximately 395 m². Thanks to its well-thought-out layout, high-quality finishes, and numerous features, this property offers every comfort for those seeking spacious and pleasant living.
LAYOUT:
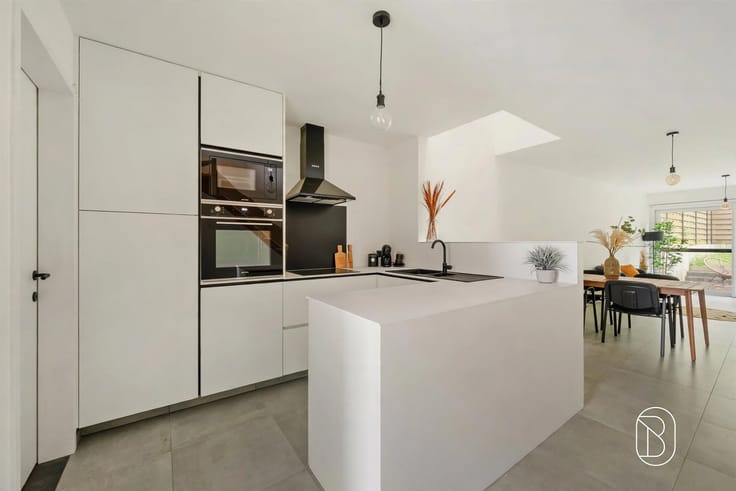
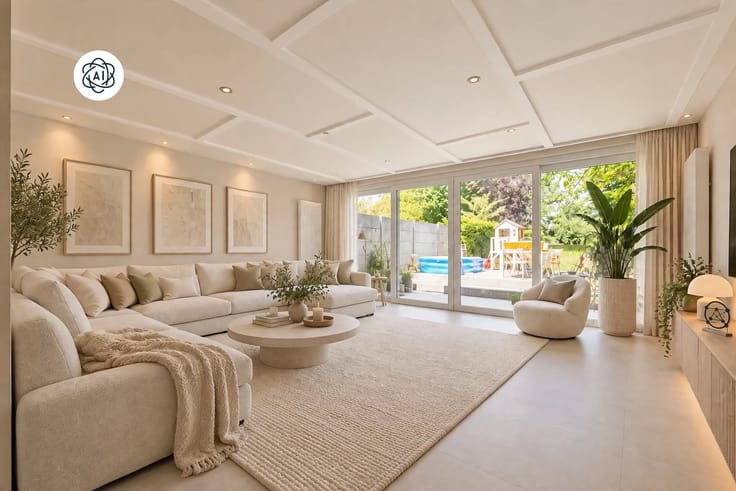
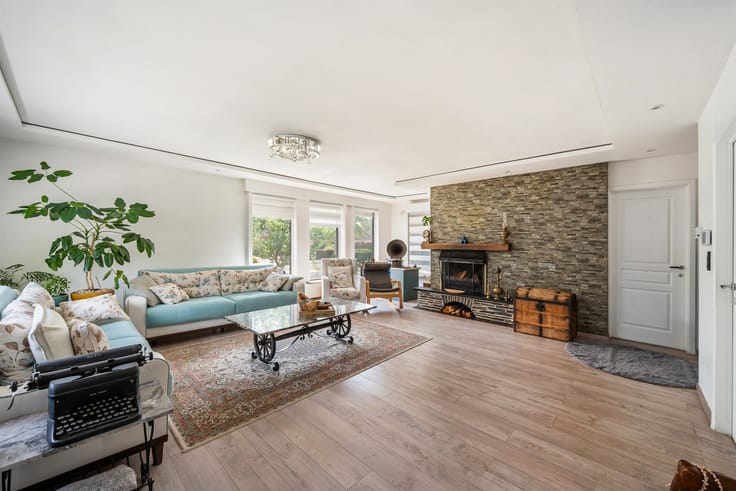
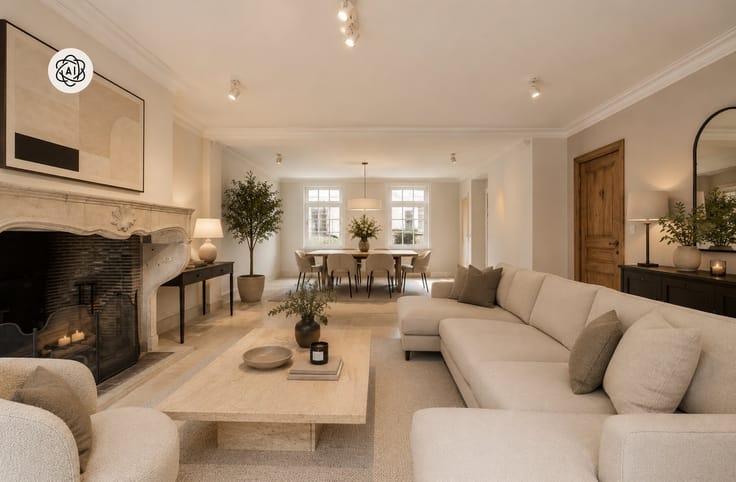
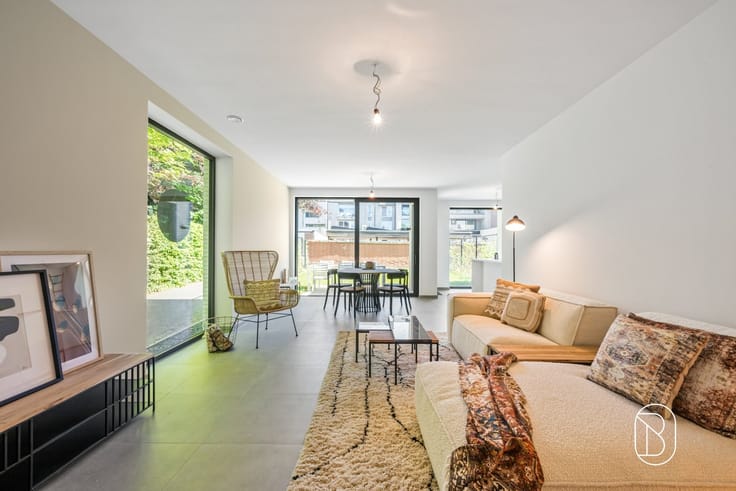
The ground floor features a spacious living area (with a bar), a fully equipped 26 m² kitchen, an office space, a practical laundry/storage room with a shower, and a garage with a sectional door. Upstairs, there are four bedrooms and a bathroom (freestanding bathtub and walk-in shower). In addition, the home features a spacious attic of approximately 50 m², which has already been converted into a fifth bedroom.
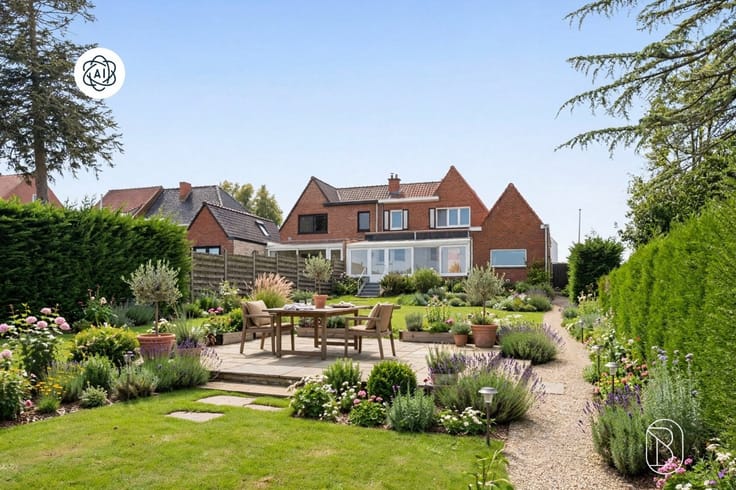
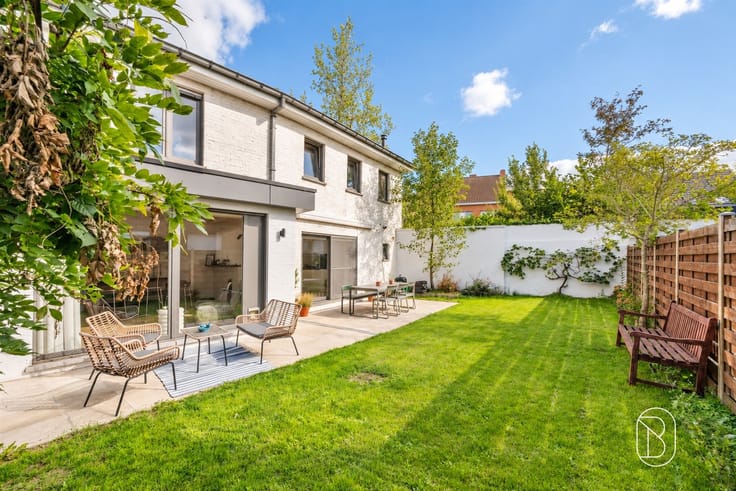
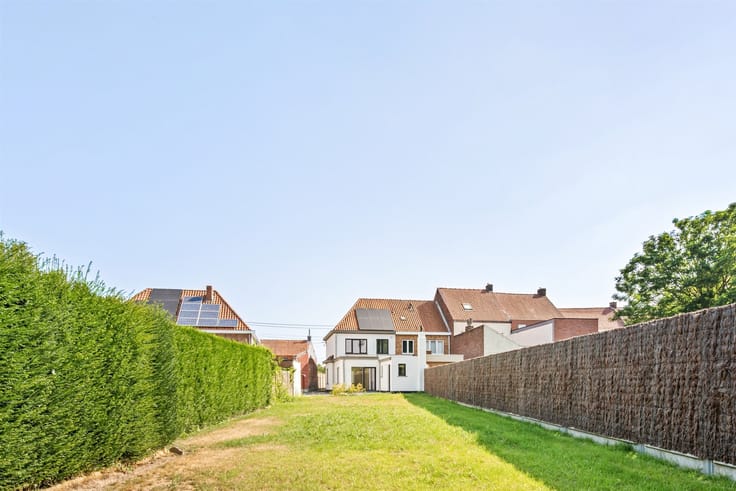
Outside, you can enjoy a beautifully landscaped (2014) south-facing garden of approximately 800 m² with a spacious terrace, a heated swimming pond with a heat pump, a covered outdoor bar, and a garden shed—ideal for relaxation and enjoyable moments with family and friends.
This property is ideal for families or anyone looking for a spacious, energy-efficient home with high-quality finishes and an excellent outdoor experience.
What makes this property unique?
♦ living area of approx. 393 m²
♦ spacious lot of 1,688 m²
♦ five full-size bedrooms
♦ office space ideal for working from home
♦ South-facing garden with a heated swimming pond
♦ Spacious terrace and covered outdoor bar
♦ Underfloor heating and double-glazed windows
♦ Energy-efficient home (solar panels)
♦ An outbuilding may still be constructed at the rear of the lot (pipes are already in place)
♦ Rainwater system connected (2 x 10,000 liters)
Interested in this spacious family home with numerous advantages?
Contact us today: [email protected]
| Construction year | 2011 |
|---|---|
| Number of floors | 3 |
| Building condition | As new |
| Immovable heritage | Not specified |
| Number of frontages | 4 |
| Covered parking spaces | 2 |
| Outdoor parking spaces | 4 |
| Asbestos certificate is available | Not specified |
| Usable floor area | 393 square meters |
|---|---|
| How many fireplaces? | 1 |
| Kitchen type | Hyper equipped |
| Bedrooms | 5 |
| Dressing room | No |
| Bathrooms | 2 |
| Shower rooms | 1 |
| Toilets | 3 |
| Laundry room | Yes |
| Office | Yes |
| Professional space | No |
| Attic | Yes |
| Furnished | No |
| Armored door | No |
| Surface of the plot | 1688 square meters |
|---|---|
| Connection to sewer network | Connected |
| Gas, water & electricity | Yes |
| Terrace | Yes |
| Primary energy consumption | 79 kilowatt hour per square meters |
|---|---|
| EPC/EPC label | A |
| Renovation works mandatory | No |
| Unique code EPB certificate | Not specified |
| CO₂ emission | Not specified |
| Yearly theoretical total energy consumption | Not specified |
| Valid electricity inspection certificate | Yes |
| Conformity certification for fuel tanks | Yes, conform |
| Summons: No judicial remedy or administrative measure imposed | Not specified |
|
Flemish register of measures consulted
|
Not specified |
| Separate meter for electricity | Yes |
| Separate meter for gas | Yes |
| Separate meter for water | Yes |
| Valid flood certificate | Not specified |
| Heating type | Fuel oil |
| Heat pump | No |
| Thermic solar panels | Yes |
| Double glazing | Yes |
| Building permit | No |
|---|---|
| Cadastral Plan | Not specified |
| Right of first refusal for the tenant | Not specified |
| Allotment permit | No |
| Preemption right | No |
| Proceedings for breach of planning regulations | No |
| Most recent urban development zoning | Not specified |
| Flood zone type | Non flood zone |
|
P-score
|
Not specified |
|
G-score
|
Not specified |
Asked price excluding notary fees (excluding eventual registration fees)
| Price | Make an offer starting from 799000 € |
|---|---|
| Cadastral income | 1758 € |
| Tenement building | No |
|
|
|





| Address |
Plein 16
8500 - Kortrijk |
|---|---|
| Website |
|
| External reference | 75333 - VK6128 |
Get in touch