
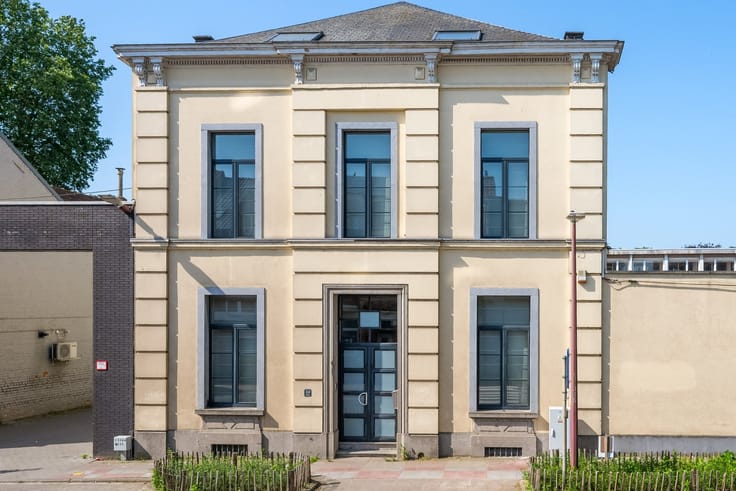


1350000€
6 bedrooms 471 square meters

Luxury country estate with farmhouse villa, pastures and sta
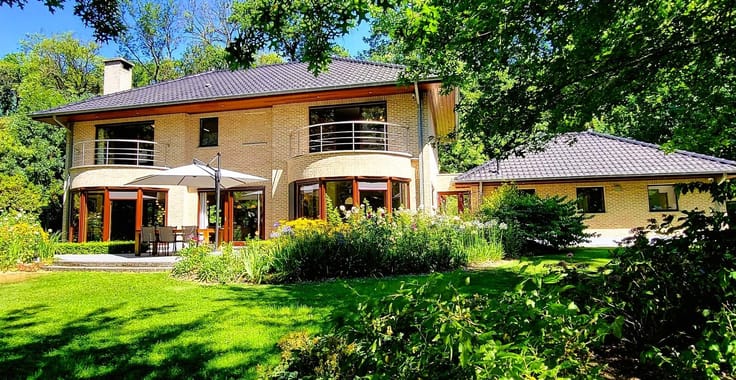
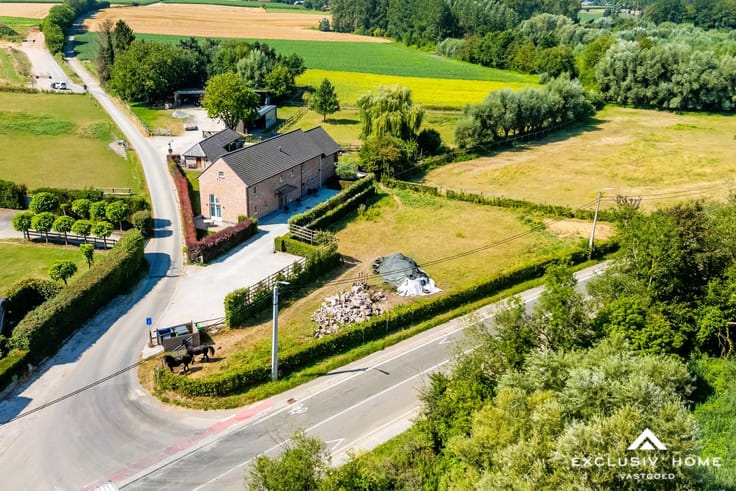
This charming, move-in-ready farmhouse villa, built in 2017, combines authentic rural character with contemporary comfort and high-quality finishes. Set on a magnificent 6,267 m² plot on the border of Lennik and Gaasbeek, the property offers complete peace, privacy and beautiful countryside surroundings. Despite its tranquil location, the estate is only a few minutes from the centre of Lennik and enjoys excellent access to Brussels.
The villa features six bedrooms, three of which include a mezzanine level and a private en-suite bathroom. This versatile layout makes the property ideal for a large family, co-housing, a live-work concept or a boutique bed & breakfast.
The estate also includes a separate 86 m² guest house with a living room, kitchen, bedroom and bathroom, making it perfect as guest accommodation, a caretaker's residence, a home office or an independent living unit.
The bright and spacious living area, comprising a dining room and lounge, flows seamlessly into a fully equipped country-style kitchen featuring a SMEG gas range, a walk-in cold room and premium built-in appliances. The covered veranda offers stunning views over the landscaped garden and horse pasture.
The outbuildings are ideally suited for use as horse stables, storage facilities or hobby spaces. Outside, the beautifully landscaped grounds include several terraces, a pasture and parking for up to ten vehicles.
A truly unique estate where space, nature and comfort come together in the heart of the Pajottenland region.
| Construction year | 2017 |
|---|---|
| Immovable heritage | Yes |
| Street frontage width | 25 m |
| Number of frontages | 4 |
| Outdoor parking spaces | 10 |
| Asbestos certificate is available | Not specified |
| Usable floor area | 471 square meters |
|---|---|
| Living room surface | 70 square meters |
| Kitchen type | Installed |
| Kitchen surface | 16 square meters |
| Bedrooms | 6 |
| Bedroom 1 surface | 24 square meters |
| Bedroom 2 surface | 24 square meters |
| Bedroom 3 surface | 23 square meters |
| Bedroom 4 surface | 21 square meters |
| Bedroom 5 surface | 21 square meters |
| Dressing room | No |
| Bathrooms | 6 |
| Toilets | 7 |
| Professional space | No |
| Furnished | Yes |
| Armored door | No |
| Surface of the plot | 6267 square meters |
|---|---|
| Width of the lot on the street | meters |
| Connection to sewer network | Connected |
| Gas, water & electricity | No |
| Garden surface | 790 square meters |
| Garden orientation | South |
| Terrace surface | 74 square meters |
| Terrace orientation | South |
| Elevator | No |
|---|---|
| Intercom | No |
| Secure access / alarm | No |
| Armored door | No |
| Air conditioning | Yes |
| TV cable | Yes |
| Visio phone | Yes |
| Jacuzzi | No |
| Sauna | No |
| Swimming pool | No |
| Internet | No |
| Primary energy consumption | Not specified |
|---|---|
| EPC/EPC label | A |
| Renovation works mandatory | No |
| Unique code EPB certificate | 3716359-KNR-1 |
| CO₂ emission | Not specified |
| Yearly theoretical total energy consumption | Not specified |
| Valid electricity inspection certificate | Yes |
| Conformity certification for fuel tanks | Not specified |
| Summons: No judicial remedy or administrative measure imposed | Not specified |
|
Flemish register of measures consulted
|
Not specified |
| Separate meter for electricity | Yes |
| Separate meter for water | Yes |
| Valid flood certificate | Not specified |
| Heat pump | No |
| Double glazing | Yes |
| Building permit | Yes |
|---|---|
| Cadastral Plan | Not specified |
| Right of first refusal for the tenant | Not specified |
| Allotment permit | No |
| Preemption right | No |
| Proceedings for breach of planning regulations | No |
| Most recent urban development zoning | Agricultural area |
| Flood zone type | Non flood zone |
|
P-score
|
A |
|
G-score
|
A |
| Latest land use designation | Area of landscape interest |
Asked price excluding notary fees (excluding eventual registration fees)
| Price | 1350000 € |
|---|---|
| Cadastral income | 776 € |
| Tenement building | No |
|
|
|


| Address |
Boekvijverstraat 20
9506 - Zandbergen |
|---|---|
| Website |
|
| External reference | 2790 - 455 |
Get in touch