

Make an offer starting from 1249000€
5 bedrooms 404 square meters

In Meise, in a green residential area just 15 minutes from Brussels, this brand-new villa offers 404 m² of living space on a plot of 18 ares. Combining modern comfort, natural light and solid construction, it was built with concrete structure and boasts generous volumes and high-end finishes, perfect for family living.
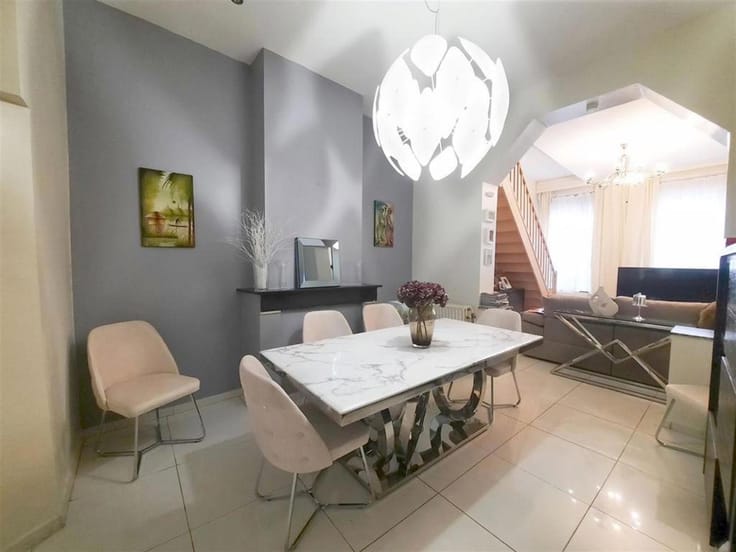
The ground floor features a spacious entrance hall with guest toilet, a practical laundry room, a versatile room (ideal as an office, guest bedroom or playroom), a bright living area with an open fireplace and a dining room overlooking the garden. The kitchen, yet to be installed, can be fully customized to your taste. A 33 m² terrace extends the living space into a private south-facing garden. Underfloor heating adds to the comfort on this level.
Upstairs, the house offers four bedrooms, including a master suite with private shower room and dressing, two additional modern shower rooms, separate toilets and a well-designed night hall. The top floor includes a convertible attic, offering further potential.
The property also includes a double garage, cellars in the basement, and several outdoor parking spaces. The electrical installation is fully compliant, all windows are double glazed, and the energy performance is excellent with a PEB rating of B.
A rare opportunity to acquire a spacious, modern and customisable new-build in a calm and sought-after area, close to the city.
| Available date | November 25 2025 |
|---|---|
| Construction year | 2024 |
| Number of floors | 3 |
| Building condition | As new |
| Immovable heritage | Not specified |
| Number of frontages | 4 |
| Covered parking spaces | 1 |
| Outdoor parking spaces | 4 |
| Asbestos certificate is available | Not specified |
| Usable floor area | 404 square meters |
|---|---|
| Kitchen type | Hyper equipped |
| Bedrooms | 5 |
| Bedroom 1 surface | 45 square meters |
| Bedroom 2 surface | 25 square meters |
| Bedroom 3 surface | 25 square meters |
| Bedroom 4 surface | 28 square meters |
| Bedroom 5 surface | 17 square meters |
| Bathrooms | 2 |
| Shower rooms | 3 |
| Toilets | 3 |
| Laundry room | Yes |
| Office | Yes |
| Basement | Yes |
| Attic | Yes |
| Furnished | No |
| Connection to sewer network | Connected |
|---|---|
| Gas, water & electricity | Yes |
| Garden surface | 1800 square meters |
| Terrace surface | 33 square meters |
| Elevator | No |
|---|---|
| Accessible for disabled people | No |
| Intercom | No |
| TV cable | Yes |
| Visio phone | No |
| Swimming pool | No |
| Primary energy consumption | Not specified |
|---|---|
| EPC/EPC label | Not specified |
| Renovation works mandatory | Not specified |
| Unique code EPB certificate | Not specified |
| CO₂ emission | Not specified |
| Yearly theoretical total energy consumption | Not specified |
| Valid electricity inspection certificate | No |
| Summons: No judicial remedy or administrative measure imposed | Not specified |
|
Flemish register of measures consulted
|
Not specified |
| Valid flood certificate | Not specified |
| Heating type | Gas |
| Double glazing | Yes |
| Building permit | Not specified |
|---|---|
| Cadastral Plan | Not specified |
| Right of first refusal for the tenant | Not specified |
| Allotment permit | Not specified |
| Preemption right | Not specified |
| Most recent urban development zoning | Not specified |
|
P-score
|
Not specified |
|
G-score
|
Not specified |
Asked price excluding notary fees (excluding eventual registration fees)
| Price | Make an offer starting from 1249000 € |
|---|---|
| Tenement building | No |
|
|
|
| Address |
Rue Emile Féron 153
1060 - Saint-Gilles |
|---|---|
| Website |
|
| External reference | 7284968 |
Get in touch