
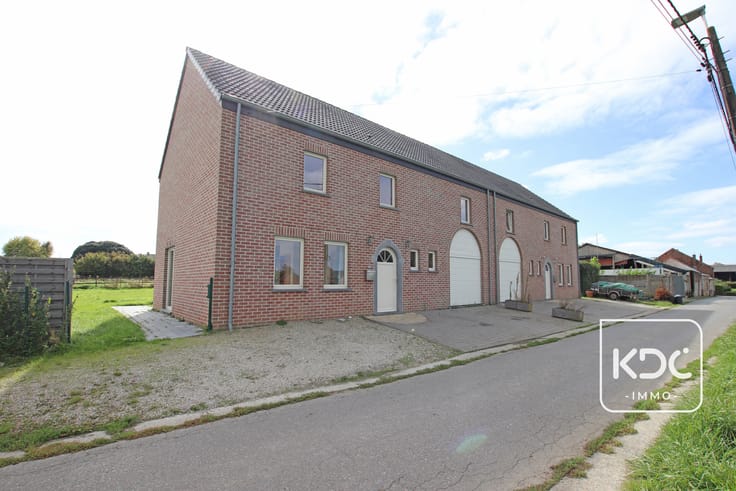



570000€
3 bedrooms 241 square meters

For sale
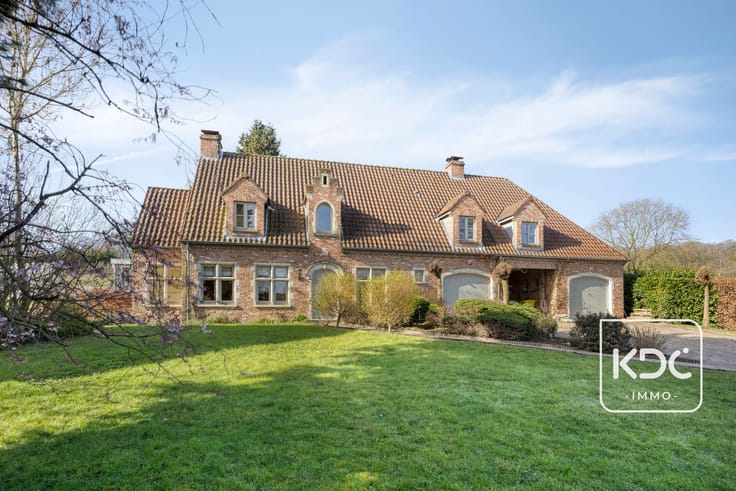
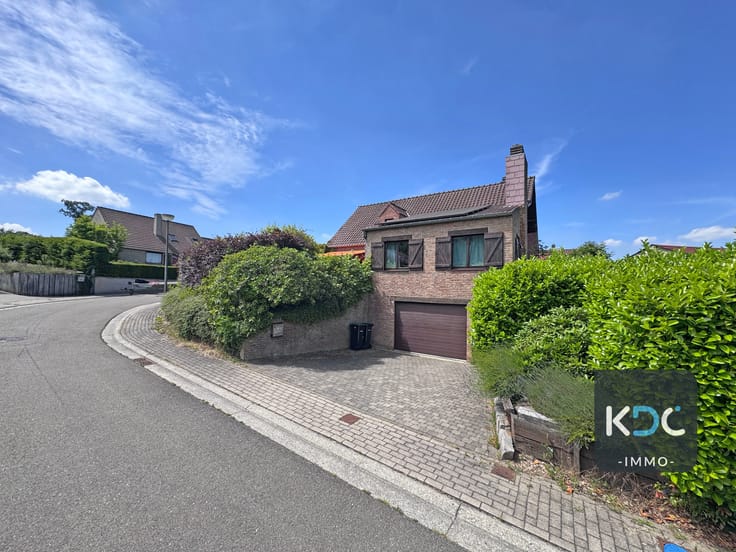
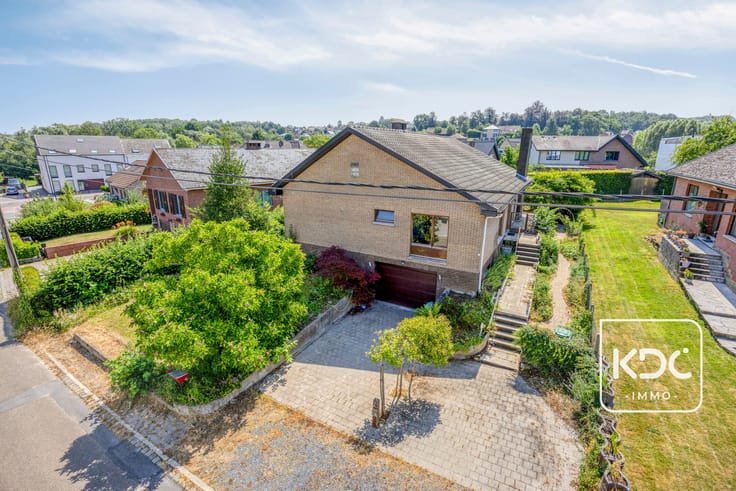
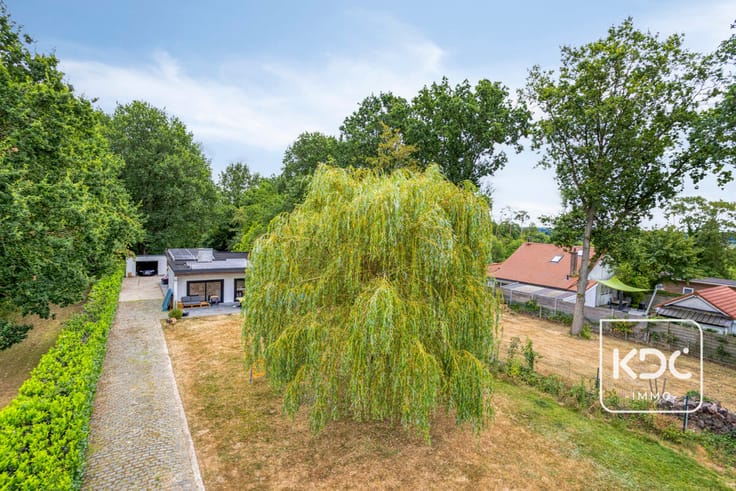
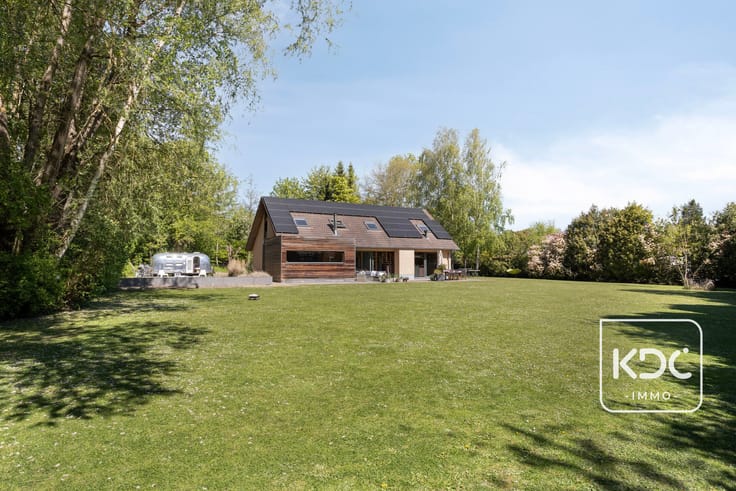
Spacious Detached Villa on 2,300 m² on the Edge of Meerdaal Forest
A unique opportunity for those who love space, peace and nature! This spacious detached villa enjoys an exceptionally quiet location on the edge of Meerdaal Forest and offers numerous possibilities thanks to its generous proportions and wide plot. The property was remodelled in 1996, but is in need of renovation. The plot measures no less than 2,300 m² (23 ares) and has an impressive street frontage of 43 metres.
Ground floor: entrance hall, exceptionally spacious 72 m² living room, kitchen, storage room, bathroom, veranda with access to the garden and garage for one car with automatic door.
First floor: landing, 3 bedrooms, separate toilet and spacious attic offering further conversion potential.
Basement: practical cellar space.
Outdoor area: spacious private garden with beautiful views of the surrounding greenery, terrace and several parking spaces.
Location: fantastic setting for nature lovers, right next to Meerdaal Forest while still within easy reach of the village centre and all amenities. Public transport (bus and train), school, supermarket and other facilities are all nearby.
A property with exceptional potential in a beautiful green setting – ideal for anyone looking to renovate a spacious family home entirely to their own taste.
| Construction year | 1900 |
|---|---|
| Number of floors | 2 |
| Building condition | To be done up |
| Immovable heritage | Not specified |
| Number of frontages | 4 |
| Covered parking spaces | 1 |
| Asbestos certificate is available | Yes |
| Usable floor area | 241 square meters |
|---|---|
| Living room surface | 72 square meters |
| How many fireplaces? | 1 |
| Kitchen surface | 11 square meters |
| Bedrooms | 3 |
| Bedroom 1 surface | 13 square meters |
| Bedroom 2 surface | 7 square meters |
| Bedroom 3 surface | 7 square meters |
| Bathrooms | 1 |
| Toilets | 2 |
| Laundry room | Yes |
| Office surface | 13 square meters |
| Office | Yes |
| Basement surface | 13 square meters |
| Attic surface | 30 square meters |
| Furnished | No |
| Surface of the plot | 2300 square meters |
|---|---|
| Width of the lot on the street | meters |
| Connection to sewer network | Connected |
| Gas, water & electricity | Yes |
| Terrace | Yes |
| Intercom | No |
|---|---|
| TV cable | Yes |
| Visio phone | No |
| Primary energy consumption | 501 kilowatt hour per square meters |
|---|---|
| EPC/EPC label | F |
| Renovation works mandatory | Yes |
| Unique code EPB certificate | 20260609-0003889665-RES-1 |
| CO₂ emission | Not specified |
| Yearly theoretical total energy consumption | Not specified |
| Valid electricity inspection certificate | No |
| Summons: No judicial remedy or administrative measure imposed | Not specified |
|
Flemish register of measures consulted
|
No |
| Valid flood certificate | Not specified |
| Heating type | Gas |
| Double glazing | Yes |
| Building permit | Yes |
|---|---|
| Cadastral Plan | Not specified |
| Right of first refusal for the tenant | Not specified |
| Allotment permit | No |
| Preemption right | No |
| Proceedings for breach of planning regulations | No |
| Most recent urban development zoning | Not specified |
| Flood zone type | Non flood zone |
|
P-score
|
C |
|
G-score
|
A |
| Latest land use designation | Living area (residential, urban or rural) |
Asked price excluding notary fees (excluding eventual registration fees)
| Price | 570000 € |
|---|---|
| Cadastral income | 1236 € |
| Tenement building | No |
|
|
|




| Address |
Gemeenteplein 9
3040 - Huldenberg |
|---|---|
| Website |
|
| External reference | 7836274 |
Get in touch