


745000€
3 bedrooms 273 square meters

Under option Overijse: stunning three-sided villa, 3 bed, ga
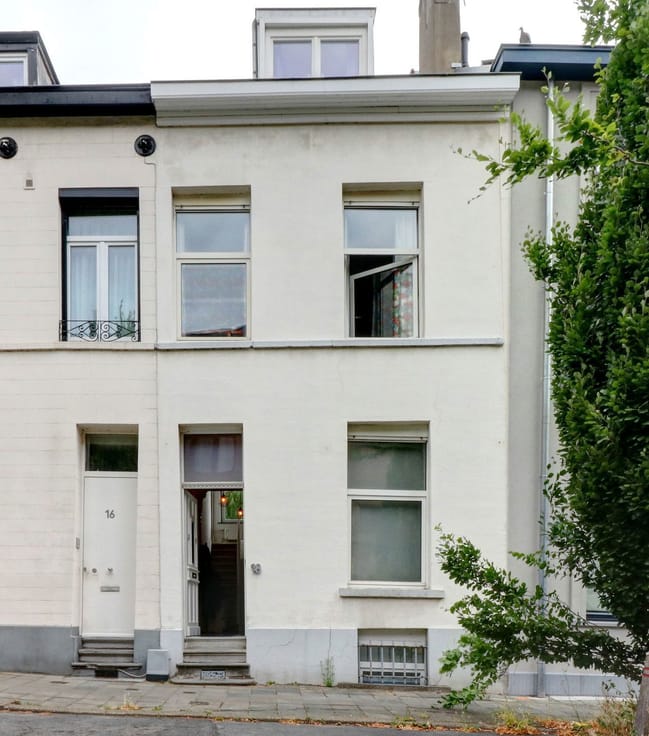
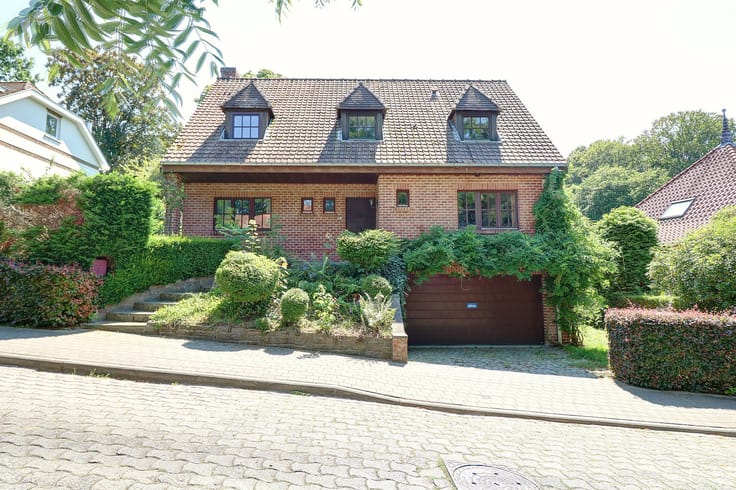
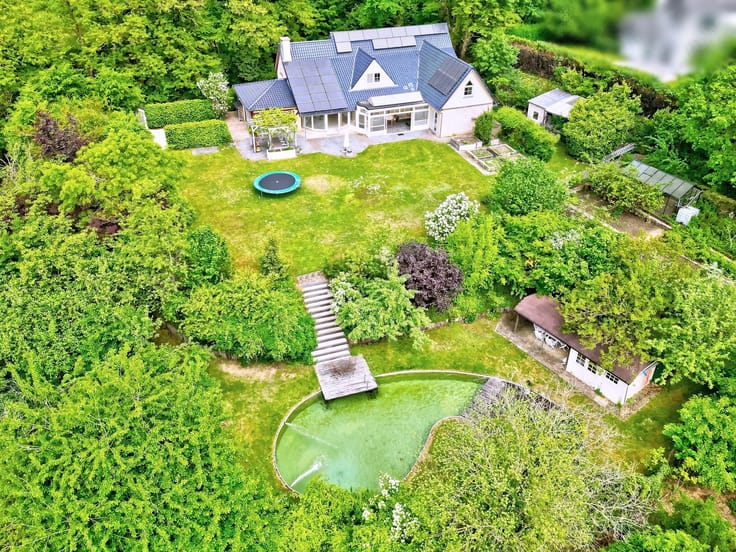
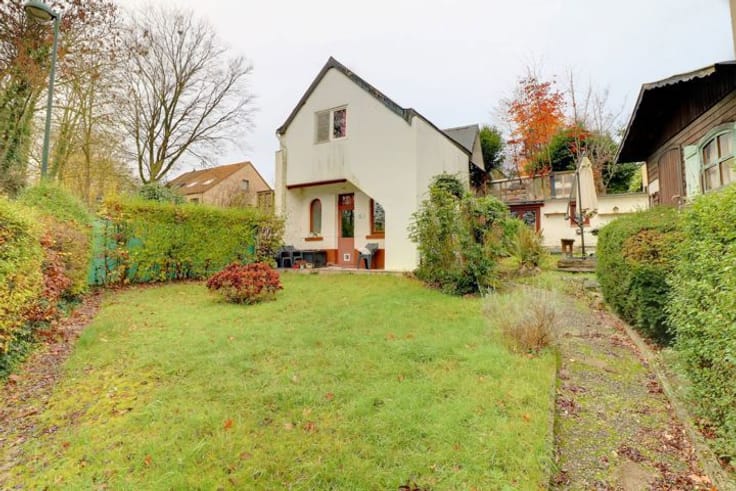
Under option A magnificent modern house with three facades (PEB A) situated in a quiet residential neighbourhood in Overijse, yet just a few minutes from the town centre. It has a living area of approximately 273 m² and stands on a plot of 4 ares 83 ca. This magnificent villa comprises 3 bedrooms, 1 bathroom with a bath and walk-in shower, 1 shower room, a study, 3 toilets, a living room with 21m², a fully fitted kitchen with a central island and a dining area (38m²), a utility room, a garage plus 2 outdoor parking spaces, a cellar, a lovely 20m² terrace and a north-east facing garden. Solar panels, triple-glazed aluminium windows, heat pump heating, dual-flow ventilation, rainwater tank, security door, water softener, hall with built-in cupboards, … Don’t wait to come and see it.
| Construction year | 2023 |
|---|---|
| Number of floors | 2 |
| Building condition | As new |
| Immovable heritage | Not specified |
| Street frontage width | 7 m |
| Number of frontages | 3 |
| Covered parking spaces | 1 |
| Outdoor parking spaces | 2 |
| Surroundings type | Isolated |
| Asbestos certificate is available | Not specified |
| Usable floor area | 273 square meters |
|---|---|
| Living room surface | 21 square meters |
| Dining room surface | 38 square meters |
| Kitchen type | Hyper equipped |
| Bedrooms | 3 |
| Bedroom 1 surface | 16 square meters |
| Bedroom 2 surface | 14 square meters |
| Bedroom 3 surface | 16 square meters |
| Bathrooms | 2 |
| Shower rooms | 1 |
| Toilets | 3 |
| Laundry room | Yes |
| Office surface | 12 square meters |
| Office | Yes |
| Basement | Yes |
| Furnished | No |
| Armored door | Yes |
| Surface of the plot | 483 square meters |
|---|---|
| Gas, water & electricity | No |
| Terrace surface | 20 square meters |
| Elevator | No |
|---|---|
| Accessible for disabled people | No |
| Intercom | No |
| Armored door | Yes |
| Visio phone | Yes |
| Jacuzzi | No |
| Swimming pool | No |
| Primary energy consumption | 47 kilowatt hour per square meters |
|---|---|
| EPC/EPC label | A+ |
| Renovation works mandatory | No |
| Unique code EPB certificate | 23062-G-OMV-20222031750/EO16934/A001/D01/SD001 |
| CO₂ emission | 1 kg CO₂/m² |
| Yearly theoretical total energy consumption | Not specified |
| Valid electricity inspection certificate | Yes |
| Summons: No judicial remedy or administrative measure imposed | Not specified |
|
Flemish register of measures consulted
|
Not specified |
| Valid flood certificate | Not specified |
| Heat pump | Yes |
| Thermic solar panels | Yes |
| Building permit | Not specified |
|---|---|
| Cadastral Plan | Not specified |
| Right of first refusal for the tenant | Not specified |
| Allotment permit | Not specified |
| Preemption right | Not specified |
| Most recent urban development zoning | Not specified |
| Flood zone type | Non flood zone |
|
P-score
|
Not specified |
|
G-score
|
A |
Asked price excluding notary fees (excluding eventual registration fees)
| Price | 745000 € |
|---|---|
| Tenement building | No |
|
|
|




| Address |
Boulevard du Souverain, 254
1160 - Auderghem |
|---|---|
| Website |
|
| External reference | 7847276 |
Get in touch
